
11109 Alcott Street AWestminster, CO 80234
Mortgage Calculator
Monthly Payment (Est.)
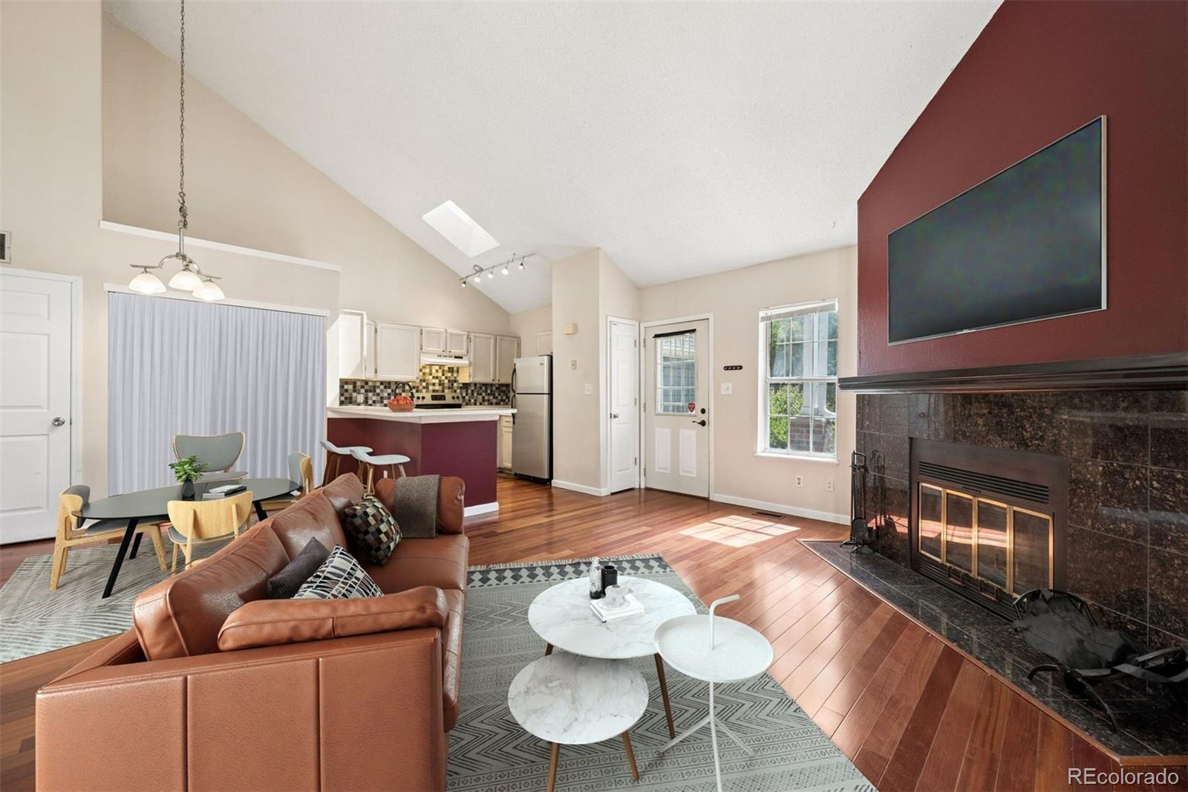
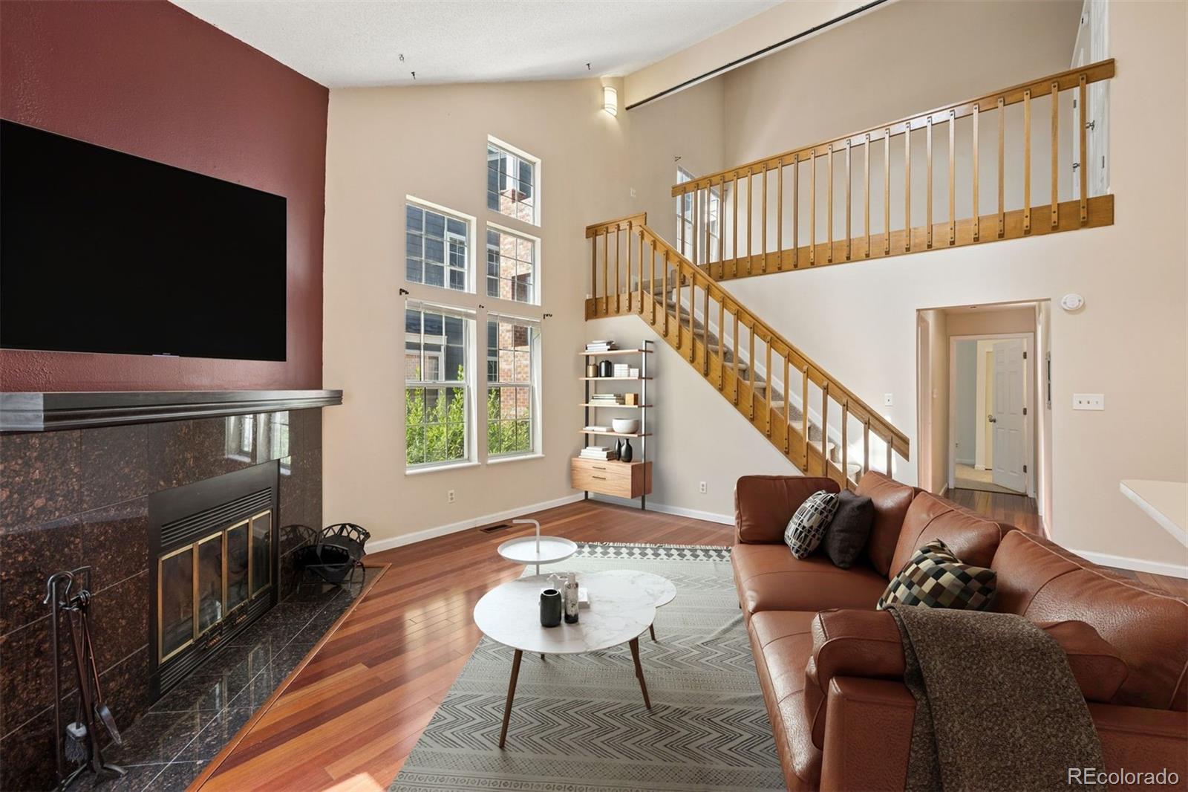
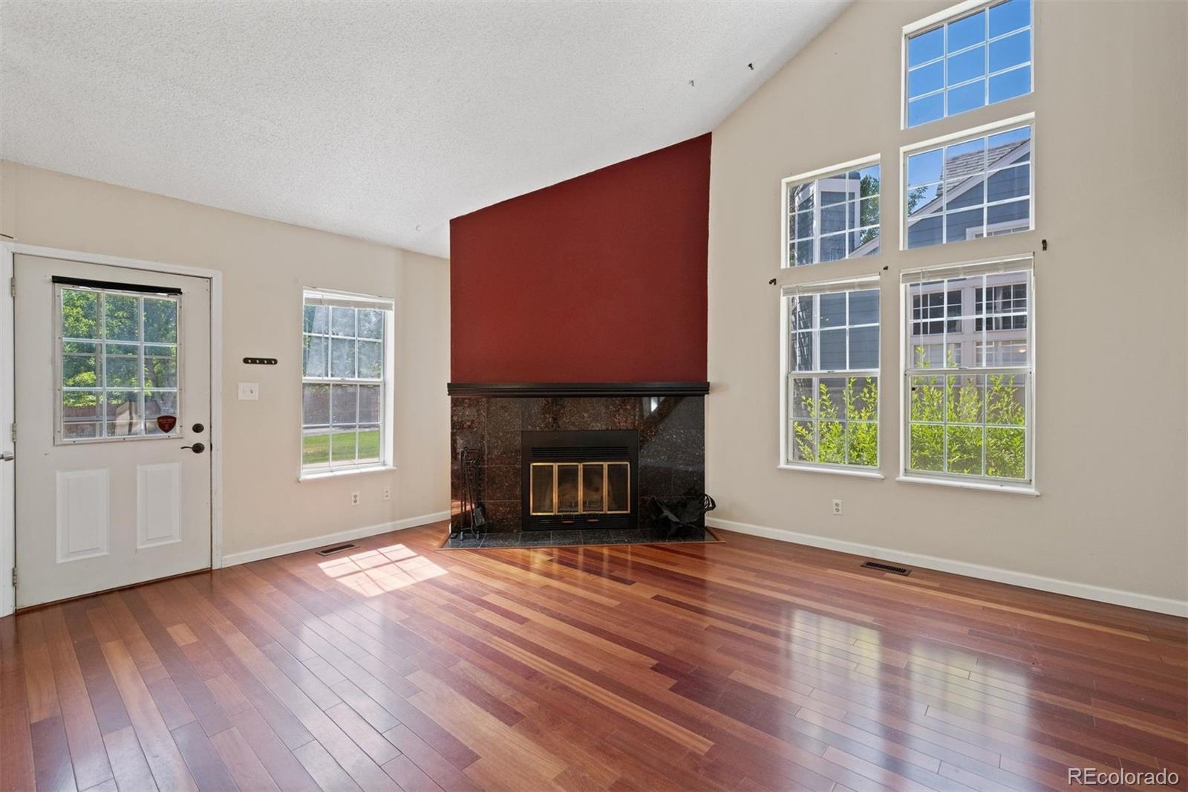
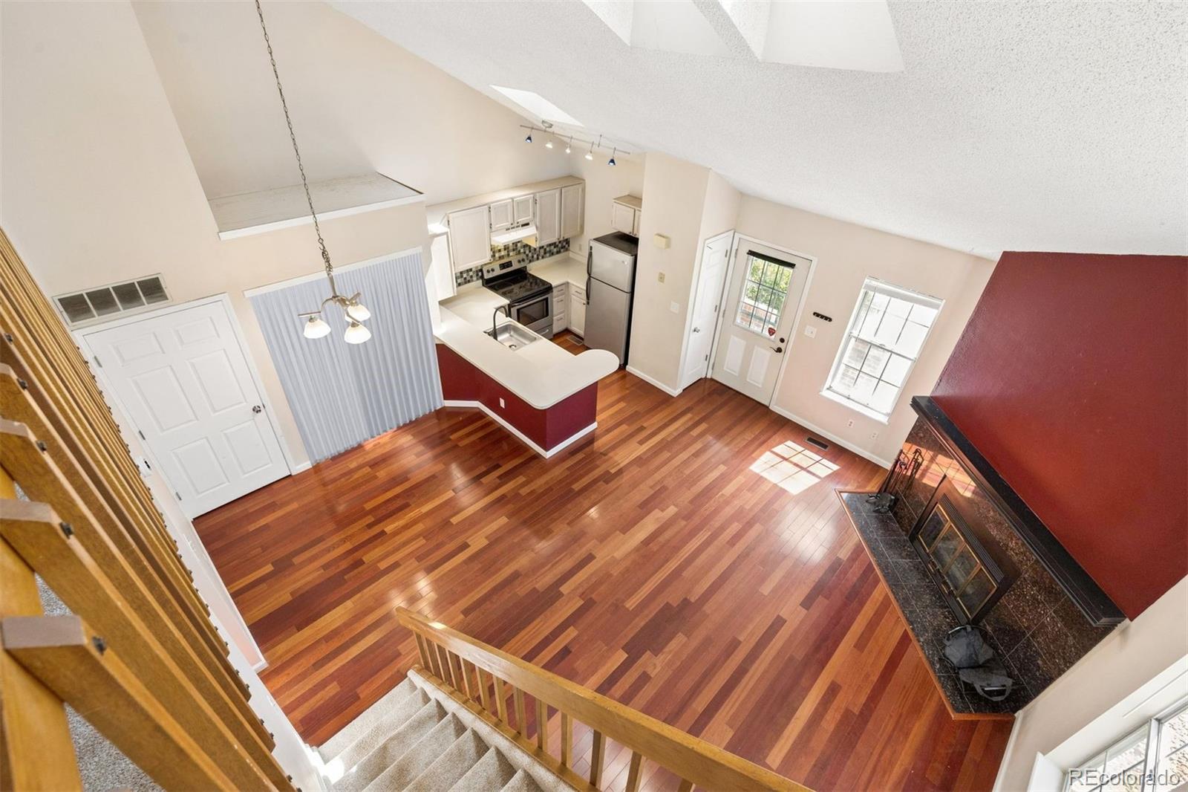
Enter an interest rate to see your estimated monthly payment.One of the few townhome-style residences in the sought-after Cedar Bridge community, this charming home offers the perfect combination of comfort, convenience, and low-maintenance living. Nestled within a quaint residential setting with mature landscaping and nearby green spaces, the community provides a private, established feel that is increasingly hard to find. Inside, soaring vaulted ceilings, skylights, and abundant natural light create a bright and inviting atmosphere. The spacious living room is anchored by a dramatic fireplace, offering the perfect place to relax or entertain. Recent improvements include new carpet, enhancing the home's appeal while leaving room for your own personal touches. The functional floor plan features two bedrooms, a full bathroom, and a private vanity area in the primary suite. An upper-level loft provides valuable flexibility and can easily serve as a home office, reading nook, fitness space, or guest retreat. A detached garage offers convenient parking and storage, while the full-size washer and dryer are included, making move-in day that much easier. Residents enjoy access to Cedar Bridge's community amenities, including a swimming pool, tennis courts, and clubhouse. Outdoor enthusiasts will appreciate the proximity to parks, trails, ponds, and open space, including Foxshire Park, Mushroom Pond Trailhead, Vogel Pond Open Space, Northwest Open Space, and Legacy Ridge Golf Course. Ideally located with easy access to both I-25 and Highway 36, you'll be just minutes from shopping, dining, entertainment, and everyday conveniences. Whether you're a first-time buyer, investor, or someone seeking an affordable home in a desirable location, this inviting townhome is a wonderful opportunity to make your own.
| a week ago | Listing updated with changes from the MLS® | |
| a week ago | Price changed to $290,000 | |
| 4 months ago | Listing first seen on site |

The content relating to real estate for sale in this Web site comes in part from the Internet Data eXchange ("IDX") program of METROLIST, INC., DBA RECOLORADO real estate listings held by brokers other than LIV Sotheby's International Realty are marked with the IDX Logo. This information is being provided for the consumers' personal, non-commercial use and may not be used for any other purpose. All information subject to change and should be independently verified.