Save
Ask
Tour
Hide
Share
$2,195,000
29 Days On Site

8000 Raphael Lane
Littleton, CO 80125

For Sale|Single Family Residence|Active
4
Beds
4
Total Baths
3
Full Baths
1
Partial Bath
3,963
SqFt
$554
/SqFt
2017
Built
Subdivision:
Ravenna
County:
Douglas
Call Now: 303-809-9259
Is this the listing for you? We can help make it yours.
303-809-9259
8000 Raphael Lane8000 Raphael Lane8000 Raphael Lane8000 Raphael Lane
Save
Ask
Tour
Hide
Share

Mortgage Calculator

Monthly Payment (Est.)

$10,014
Calculator powered by Showcase IDX, a Constellation1 Company. Copyright ©2026 Information is deemed reliable but not guaranteed.

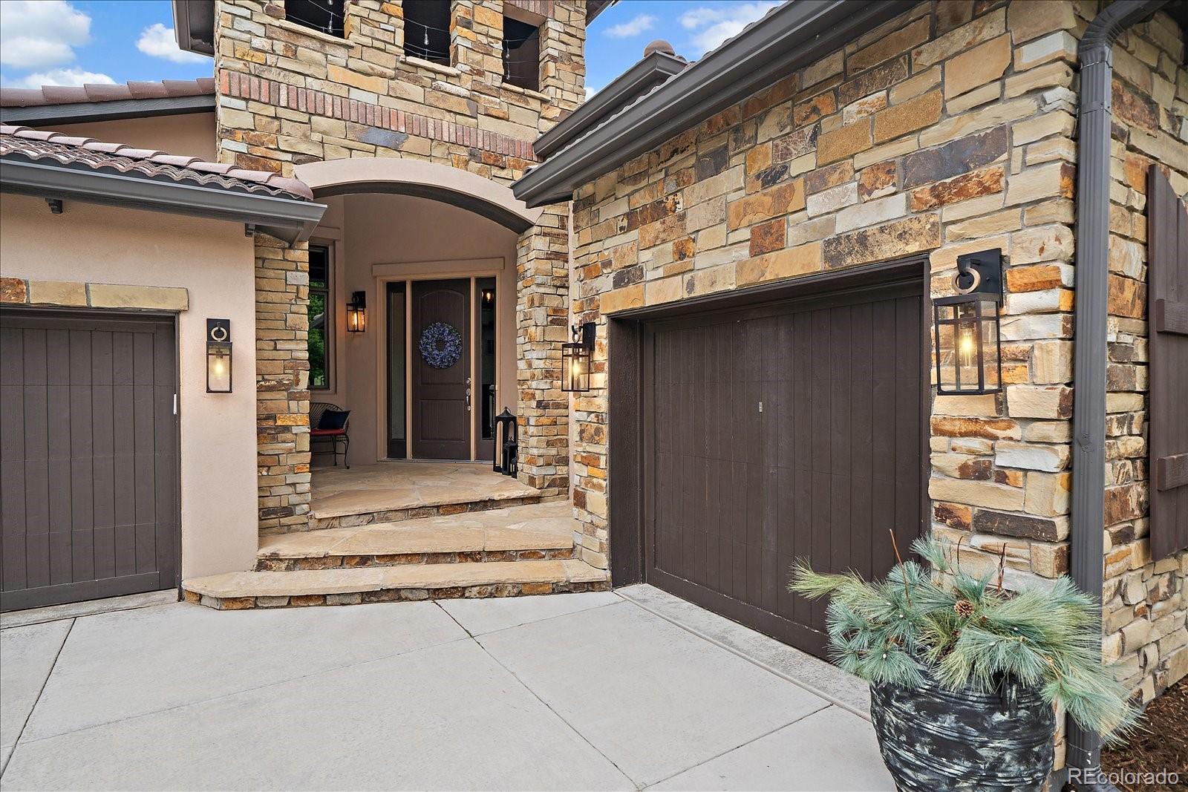
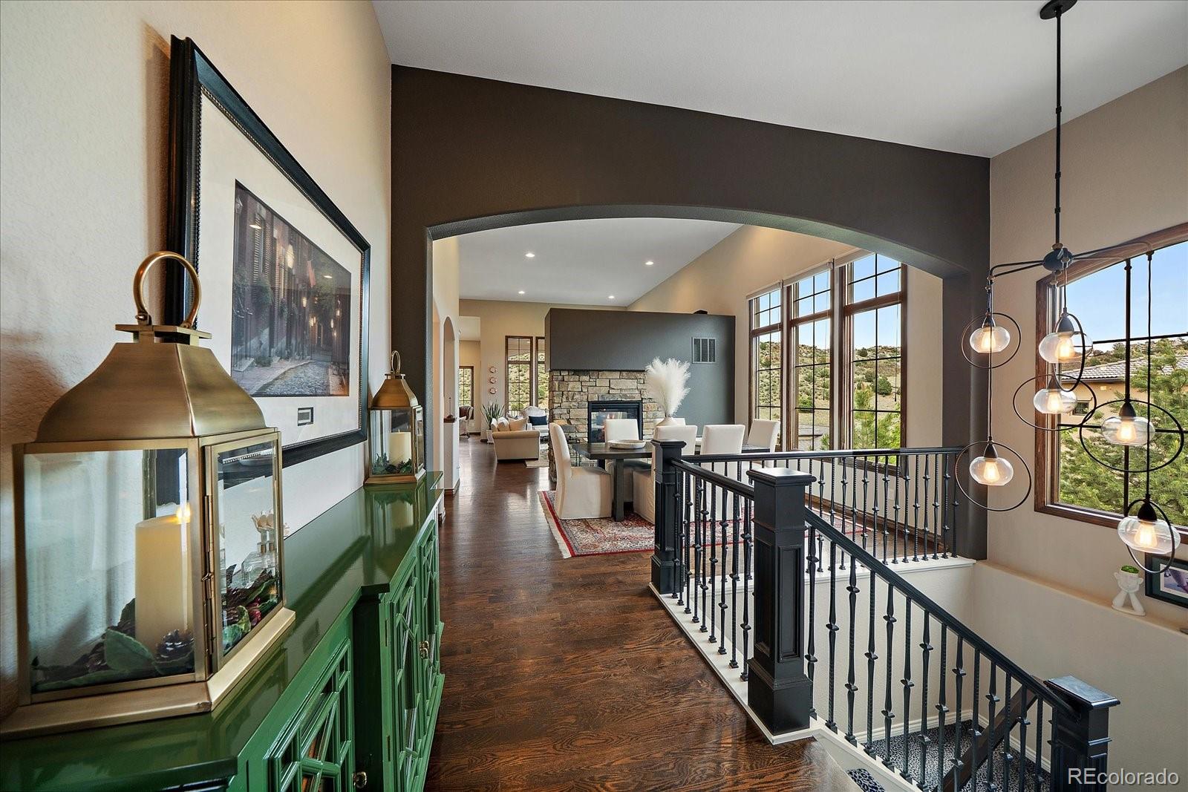
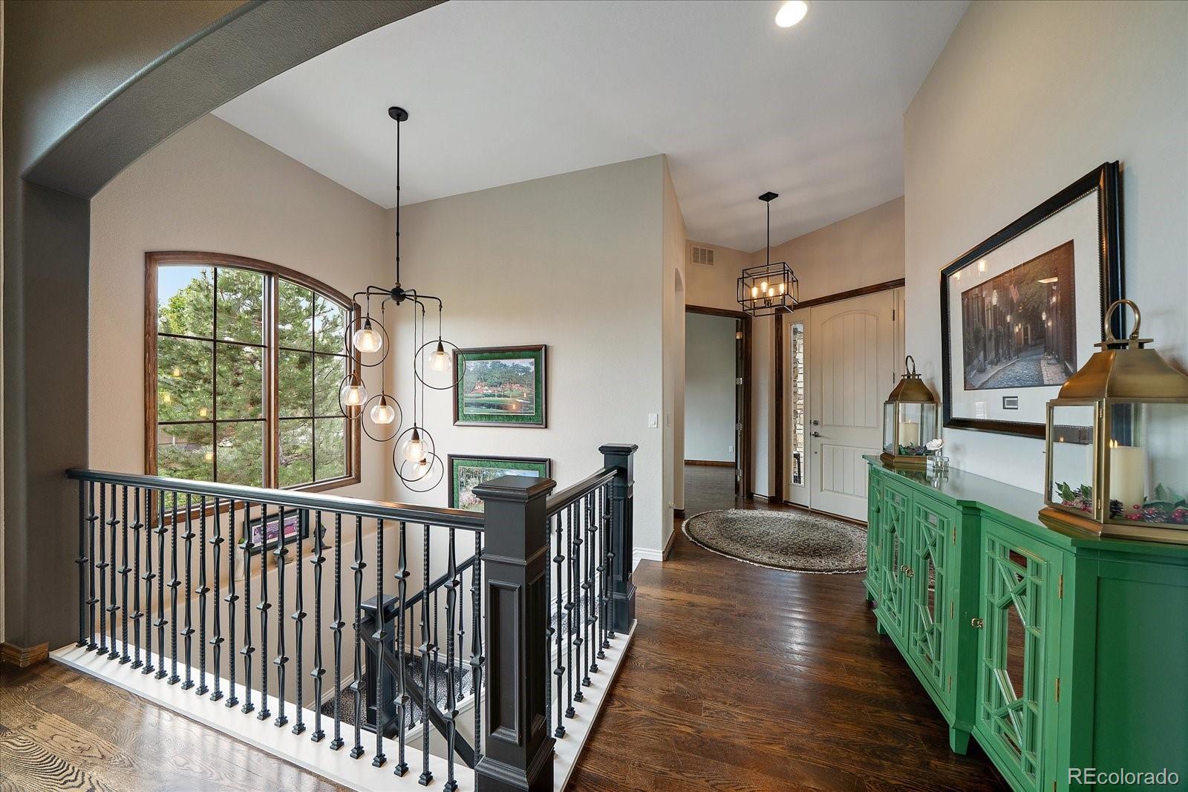
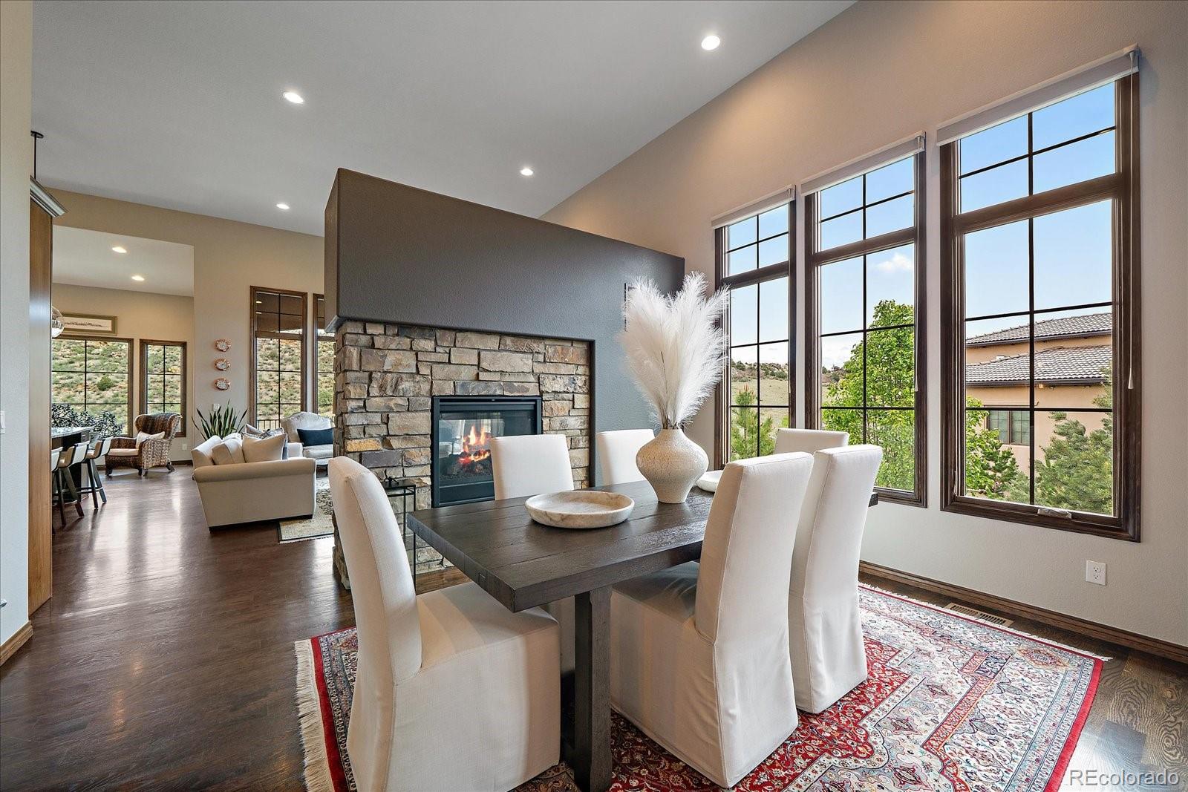
Exceptional floor plan & finishes throughout! Fabulous outdoor living with private patios & a grand deck! Located inside the picturesque, gated Ravenna Country Club, one of the most beautiful communities and golf courses in the nation! Hardwood floors grace the main level & the open floor plan & grand windows bring the majestic environment right inside! The large foyer grants access to a beautiful dining room, Butler's pantry, the great room with 14' ceilings and a kitchen that will delight the most discerning Chef, with a 5-burner gas range, grand center island, double ovens, dishwasher, refrigerator & pantry! The enchanting breakfast nook is adjacent to a 12x16 deck capturing mesmerizing views of the Dakota Ridge! The Primary suite is privately tucked away on the main level and has a lovely 5-piece bath ensemble & large walk-in closet. The secondary bedroom or home office on the main floor has access to a 3/4 bath. The convenient laundry room & mud room with a charming boot bench are also on this level of the home. The finished walk-out basement boasts 10' ceilings, a gorgeous family room with porcelain flooring & a gas fireplace. The 14x18 media room complete with a 128" screen & projector will make game days & movie nights an absolute must! There is a wet bar with a beverage refrigerator and a separate snack bar with a microwave. There is also a fun game room area! A 3rd bedroom with a 3/4 ensuite bath and a 4th bedroom also reside on this level of the home. Walk out to abundant, private outdoor living spaces comprised of 2 patios with inviting sitting areas, a gas fire pit, and gorgeous trees that provide extreme privacy. Epoxy flooring in the garages, along with custom cabinetry are simply a step above! A stunning stone & stucco exterior and tile roof place the final polish on this amazing home! Welcome to a better way of living!

Save
Ask
Tour
Hide
Share
Listing Snapshot
Price 
$2,195,000
Days On Site 
29 Days
Bedrooms 
4
Inside Area (SqFt) 
3,963 sqft
Total Baths 
4
Full Baths 
3
Partial Baths 
1
Lot Size 
0.31 Acres
Year Built 
2017
MLS® Number 
5144811
Status 
Active
Property Tax 
$15,766
HOA/Condo/Coop Fees 
$340 monthly
Sq Ft Source 
N/A
Friends & Family
Recent Activity
3 weeks agoListing updated with changes from the MLS®
4 weeks agoListing first seen on site
General Features
Acres 
0.31
Attached Garage 
Yes
Garage 
Yes
Garage Spaces 
3
Levels 
One
Parking 
ConcreteAttached
Parking Spaces 
3
Pets 
Cats OKDogs OK
Property Sub Type 
Single Family Residence
Security 
Carbon Monoxide Detector(s)Smoke Detector(s)
Sewer 
Public Sewer
SqFt Above 
2144
SqFt Below 
1819
SqFt Total 
4288
Style 
Contemporary
Utilities 
Natural Gas AvailableElectricity ConnectedNatural Gas Connected
Water Source 
Public
Interior Features
Appliances 
Bar FridgeCooktopDishwasherDisposalDouble OvenDryerMicrowaveRangeRefrigeratorWasher
Basement 
FinishedFullWalk-Out Access
Cooling 
Ceiling Fan(s)Central Air
Electric 
220 Volts
Fireplace 
Yes
Fireplace Features 
BasementDining RoomGas LogGreat RoomLiving Room
Fireplaces 
3
Flooring 
CarpetTileWood
Heating 
Forced AirNatural Gas
Interior 
Breakfast BarBuilt-in FeaturesCeiling Fan(s)Eat-in KitchenEntrance FoyerGranite CountersHigh CeilingsKitchen IslandOpen FloorplanPantryWalk-In Closet(s)Wet Bar
Laundry Features 
Sink
Main Level Bedrooms 
2
Spa 
Yes
Window Features 
Double Pane WindowsWindow Coverings
Bathroom Full 
Level - MainDescription - Primary Suite Bath
Bathroom Three Quarter 
Level - MainDescription - 3/4 Bath on main level
Bedroom 
Dimensions - 13 x 12Level - MainDescription - Guest bedroom or office with access to the 3/4 bath. Could also be used as a main floor study
Dining Room 
Dimensions - 12 x 12Level - MainDescription - Beautiful dining room with large windows
Family Room 
Dimensions - 32 x 18Level - BasementDescription - Stunning family room with fireplace, beautiful porcelain flooring, walks out to private rear patios
Game Room 
Level - BasementDescription - Fabulous wet bar & beverage refrigerator
Great Room 
Dimensions - 18 x 15Level - MainDescription - Gorgeous great room open from kitchen, adjacent to deck
Kitchen 
Dimensions - 27 x 11Level - MainDescription - Beautiful counter tops, large island, open to great room
Laundry 
Dimensions - 11 x 8Level - MainDescription - Main floor mud room to laundry with utility sink & charming window
Media Room 
Dimensions - 14 x 18Level - BasementDescription - Incredible theater/media room/snack bar
Mud Room 
Level - MainDescription - Storage cabinets & a boot bench
Save
Ask
Tour
Hide
Share
Exterior Features
Construction Details 
FrameStoneStucco
Exterior 
Fire PitLightingPrivate Yard
Lot Features 
LandscapedMany TreesOn Golf CourseSprinklers In FrontSprinklers In Rear
Patio And Porch 
DeckFront PorchPatio
Road Frontage 
Private Road
Roof 
Concrete
Spa 
Yes
Windows/Doors 
Double Pane WindowsWindow Coverings
Community Features
Association Amenities 
Gated
Association Dues 
4080
Financing Terms Available 
CashConventionalVA Loan
HOA Fee Frequency 
Annually
Roads 
Paved
School District 
Douglas RE-1
Schools
School District
Douglas RE-1
Elementary School
Roxborough
Middle School
Ranch View
High School
Thunderridge
Listing courtesy of Realty One Group Premier [email protected]


The content relating to real estate for sale in this Web site comes in part from the Internet Data eXchange ("IDX") program of METROLIST, INC., DBA RECOLORADO real estate listings held by brokers other than Realty One Group Premier are marked with the IDX Logo. This information is being provided for the consumers' personal, non-commercial use and may not be used for any other purpose. All information subject to change and should be independently verified.

Neighborhood & Commute
Source: Walkscore
Save
Ask
Tour
Hide
Share