Save
Ask
Tour
Hide
Share
$599,999
25 Days On Site

9993 Appletree Place
Thornton, CO 80260

For Sale|Single Family Residence|Active
5
Beds
4
Total Baths
3
Full Baths
1
Partial Bath
2,184
SqFt
$275
/SqFt
1973
Built
Subdivision:
Hillcrest
County:
Adams
Call Now: 303-809-9259
Is this the listing for you? We can help make it yours.
303-809-9259
9993 Appletree Place9993 Appletree Place9993 Appletree Place9993 Appletree Place
Save
Ask
Tour
Hide
Share

Mortgage Calculator

Monthly Payment (Est.)

Enter an interest rate to see your estimated monthly payment.
Calculator powered by Showcase IDX, a Constellation1 Company. Copyright ©2026 Information is deemed reliable but not guaranteed.

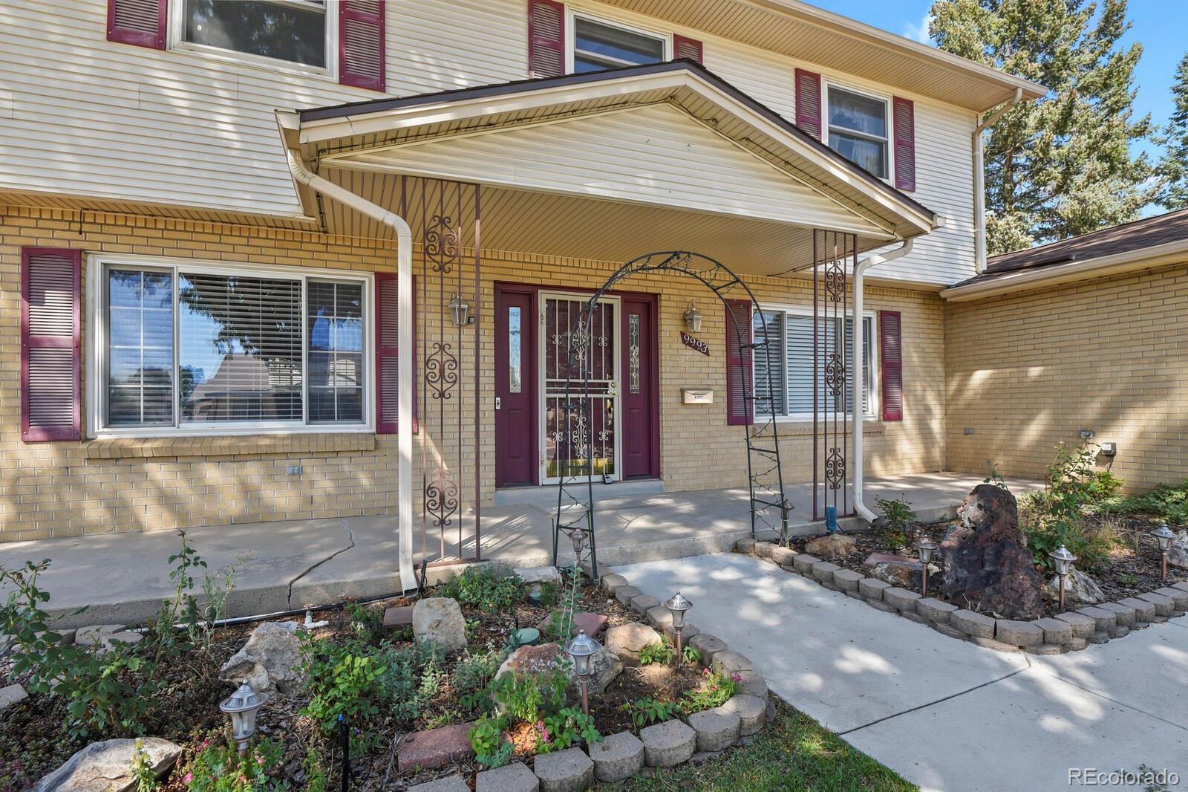
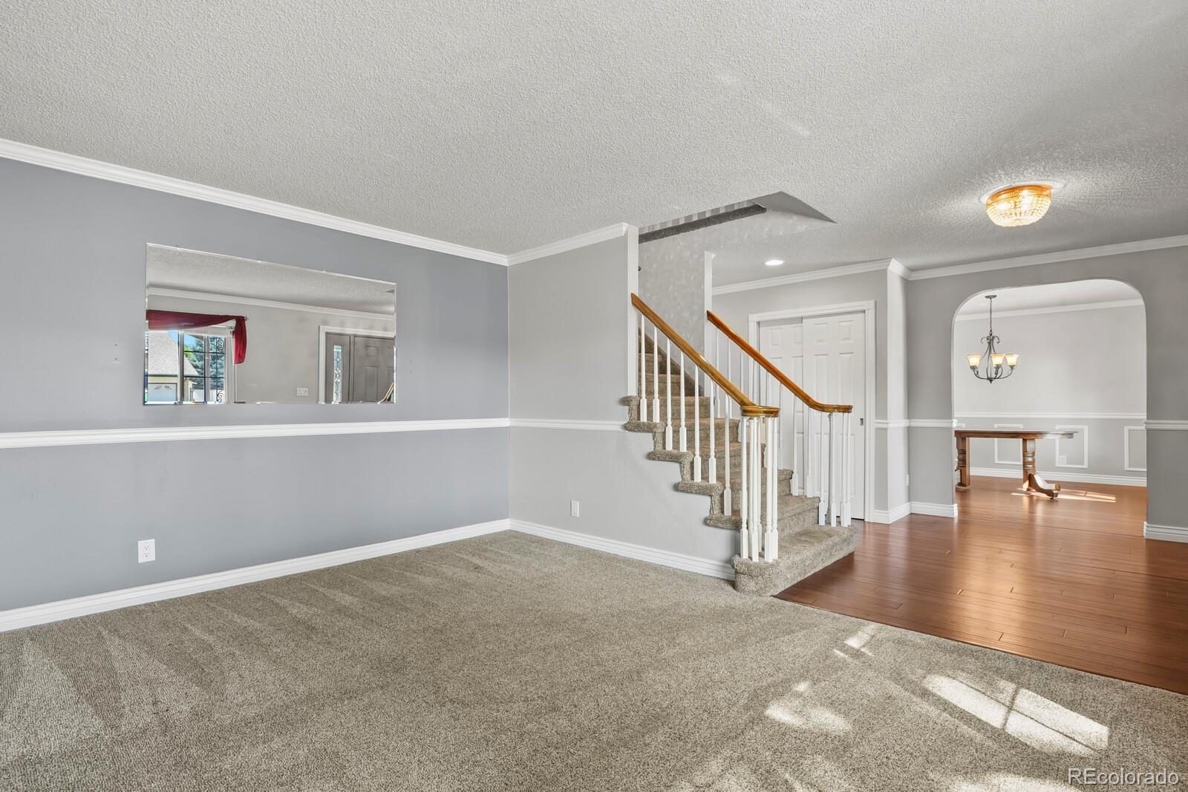
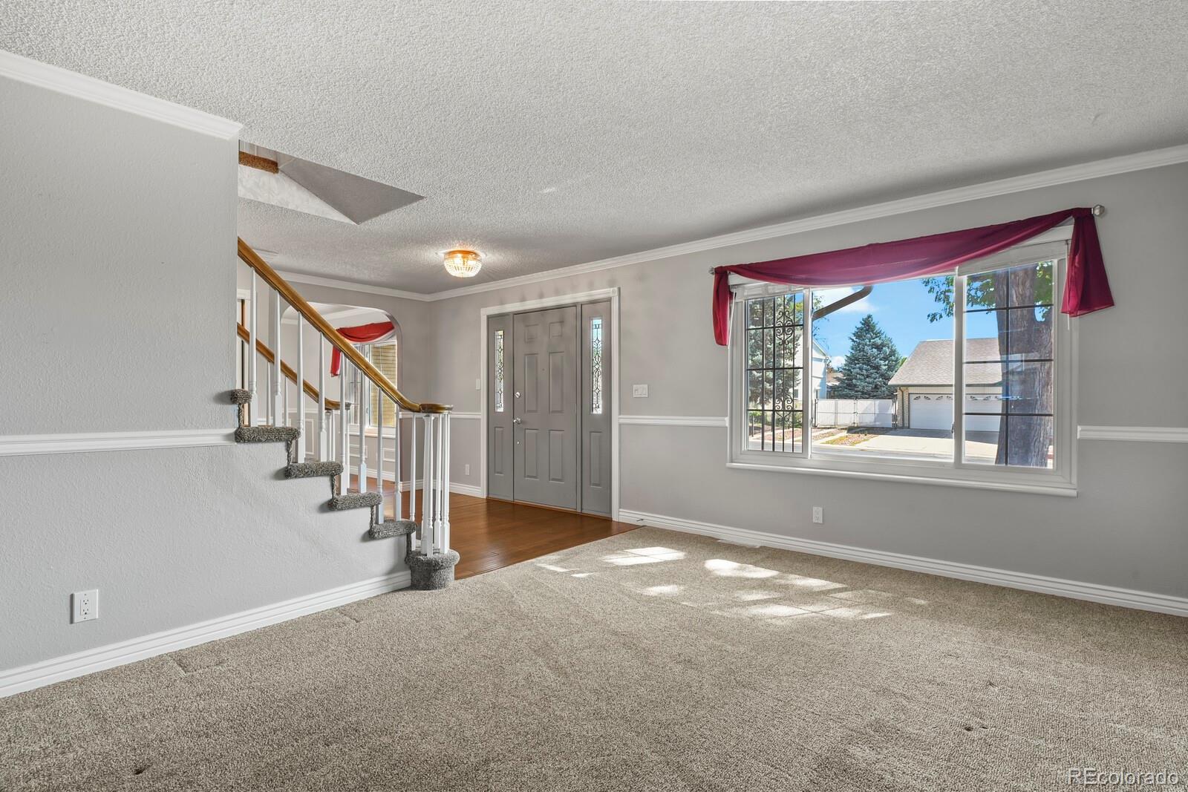
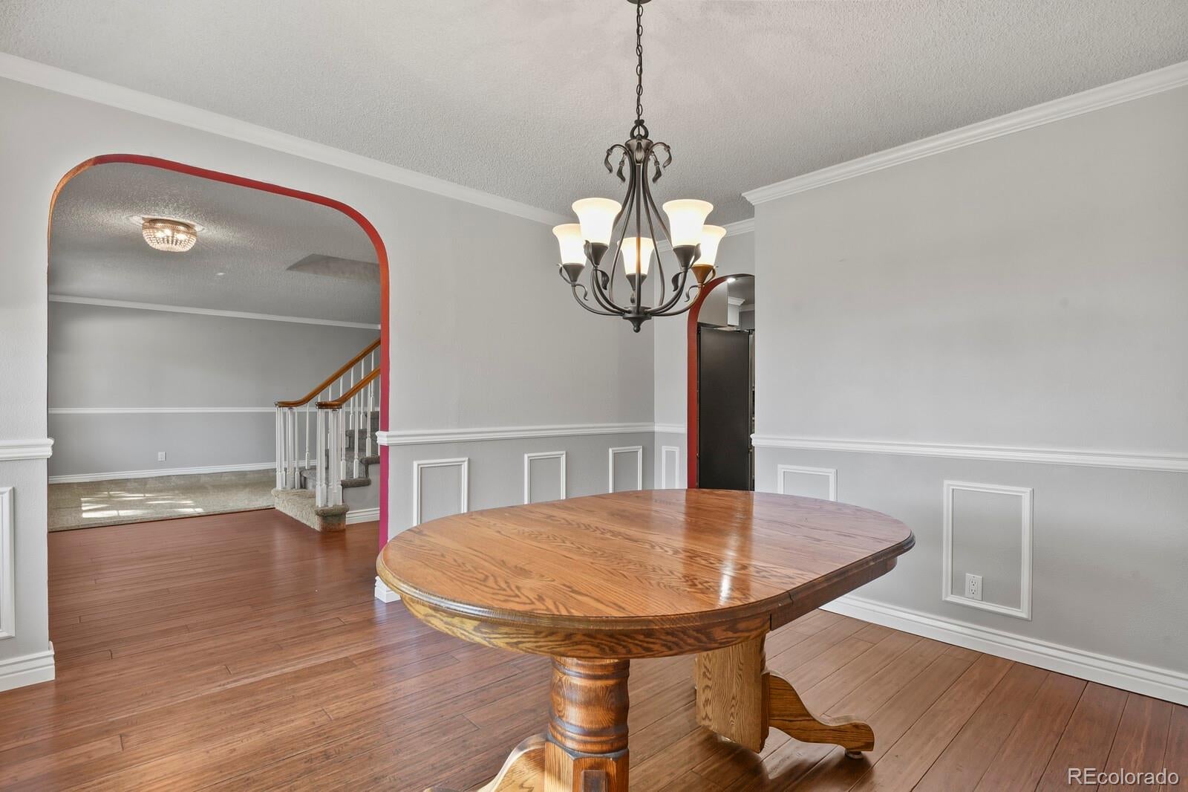
Only 15 mins to downtown Denver!!! No HOA. Appraised 7/12/26. Easy main floor living. The property at 9993 Appletree Pl, Thornton, CO 80260 in Adams County is a single-family, 2 story residence built in 1973 (addition 1999), featuring 5 beds, 4 baths, lot size 9,750 sf with a 2 car finished garage in an established neighborhood. Extended concrete slab for a parking space at driveway. Covered concrete front porch to enjoy your morning coffee. Security screen doors. Bamboo hardwood at entrance with formal living to the left & formal dining to the right. Kitchen is between the den with built ins & family room that has an electric fireplace & door to backyard patio. Laundry closet in kitchen area. Cabinet pantry. Powder bath. Two primary bedrooms one on main floor with vaulted ceiling and walk in closet, the other is upstairs. Master bedroom on main floor has a five piece attached bathroom with pocket door, walk in shower & sky light. Upstairs has the 2nd primary bedroom with bathroom inside the room: 3 closets, walk in shower & built ins. Three other guest bedrooms upstairs that shares the guest full bathroom. Downstairs has storage with a sink and a finished flexible space with carpet. Fenced yard. Covered concrete patio outback. The two storage sheds in backyard have electricity: lights & outlets. Gas line for bbq grill. Garden box. Sand box. Storage area for trash bin. Sprinklers in front & rear; some at flowerbeds as well. Garage key pad. Heater in garage. Air conditioner. 50 gal water heater. Ring doorbell. Dryer outlet is electric. Attic fan. The property is located in FEMA flood zone X, indicating minimal flood risk. Move in ready. Easy access to all. Inclusions: Kitchen fridge, dishwasher, microwave, stove/oven, range & ring doorbell.

Save
Ask
Tour
Hide
Share
Listing Snapshot
Price 
$599,999
Days On Site 
25 Days
Bedrooms 
5
Inside Area (SqFt) 
2,184 sqft
Total Baths 
4
Full Baths 
3
Partial Baths 
1
Lot Size 
0.22 Acres
Year Built 
1973
MLS® Number 
5110692
Status 
Active
Property Tax 
$3,092
HOA/Condo/Coop Fees 
N/A
Sq Ft Source 
Public Records
Friends & Family
Recent Activity
2 weeks agoListing updated with changes from the MLS®
2 weeks agoPrice changed to $599,999
4 weeks agoListing first seen on site
General Features
Acres 
0.22
Attached Garage 
Yes
Direction Faces 
East
Foundation 
Slab
Garage 
Yes
Garage Spaces 
2
Levels 
Two
Parking 
ConcreteHeated GarageLightedAttached
Parking Spaces 
3
Property Sub Type 
Single Family Residence
Security 
Carbon Monoxide Detector(s)Smoke Detector(s)
Sewer 
Public Sewer
SqFt Above 
2184
SqFt Total 
3129
Style 
Traditional
Utilities 
Natural Gas AvailableElectricity ConnectedNatural Gas ConnectedPhone Available
Water Source 
Public
Zoning 
Residential
Interior Features
Appliances 
OvenCooktopDishwasherDisposalGas Water HeaterMicrowaveRefrigeratorSelf Cleaning Oven
Basement 
Partial
Cooling 
Ceiling Fan(s)Attic FanCentral Air
Electric 
220 Volts
Fireplace 
Yes
Fireplace Features 
ElectricFamily Room
Fireplaces 
1
Flooring 
CarpetLaminateTileWood
Furnished 
Unfurnished
Heating 
Forced AirNatural Gas
Interior 
Built-in FeaturesCeiling Fan(s)Entrance FoyerVaulted Ceiling(s)Walk-In Closet(s)
Laundry Features 
Laundry Closet
Main Level Bedrooms 
1
Window Features 
Skylight(s)
Bathroom Full 
Level - UpperDescription - In 2nd master. Barn door to toilet & walk in shower. Tile floor. Cabinet. One sink. Carpet in this area.
Bathroom Half 
Level - MainDescription - Powder bath. Tile floor. Storage wall cabinet.
Bedroom 
Level - UpperDescription - 2nd master. 3 closets. Carpet. Ceiling fan. Attached bathroom.
Bonus Room 
Level - BasementDescription - Flex space. Carpet.
Den 
Level - MainDescription - Carpet. Built ins. Molding. Flex space.
Dining Room 
Level - MainDescription - Bamboo hardwood. Chandelier. Molding.
Family Room 
Level - MainDescription - Carpet. Electric fireplace with brick surround. Vaulted ceiling. Ceiling fan. Molding. Door to garage & backyard.
Kitchen 
Level - MainDescription - Bamboo wood floor. Pantry cabinet.
Laundry 
Level - MainDescription - Closet off kitchen. Wood flooring. Cabinets.
Living Room 
Level - MainDescription - Carpet. Molding. Mirror on wall stays.
Save
Ask
Tour
Hide
Share
Exterior Features
Construction Details 
BrickFrameVinyl Siding
Exterior 
GardenPrivate YardRain Gutters
Fencing 
FencedFull
Lot Features 
LandscapedLevelSprinklers In FrontSprinklers In Rear
Patio And Porch 
CoveredFront PorchPatio
Roof 
Composition
Windows/Doors 
Skylight(s)
Community Features
School District 
Adams 12 5 Star Schl
Financing Terms Available 
CashConventionalFHAVA Loan
Building Access 
Ground
Roads 
Paved
Schools
School District
Adams 12 5 Star Schl
Elementary School
Hillcrest
Middle School
Silver Hills
High School
Northglenn
Listing courtesy of HomeSmart [email protected]


The content relating to real estate for sale in this Web site comes in part from the Internet Data eXchange ("IDX") program of METROLIST, INC., DBA RECOLORADO real estate listings held by brokers other than HomeSmart are marked with the IDX Logo. This information is being provided for the consumers' personal, non-commercial use and may not be used for any other purpose. All information subject to change and should be independently verified.

Neighborhood & Commute
Source: Walkscore
Save
Ask
Tour
Hide
Share