Save
Ask
Tour
Hide
Share
$769,900
3 Days On Site

9823 Pebble Beach Lane
Lone Tree, CO 80124

For Sale|Single Family Residence|Active Under Contract
3
Beds
2
Total Baths
2
Full Baths
2,378
SqFt
$324
/SqFt
1995
Built
Subdivision:
Cyprus Greens
County:
Douglas
Call Now: 303-809-9259
Is this the listing for you? We can help make it yours.
303-809-9259
9823 Pebble Beach Lane9823 Pebble Beach Lane9823 Pebble Beach Lane9823 Pebble Beach Lane
Save
Ask
Tour
Hide
Share

Mortgage Calculator

Monthly Payment (Est.)

$3,513
Calculator powered by Showcase IDX, a Constellation1 Company. Copyright ©2026 Information is deemed reliable but not guaranteed.

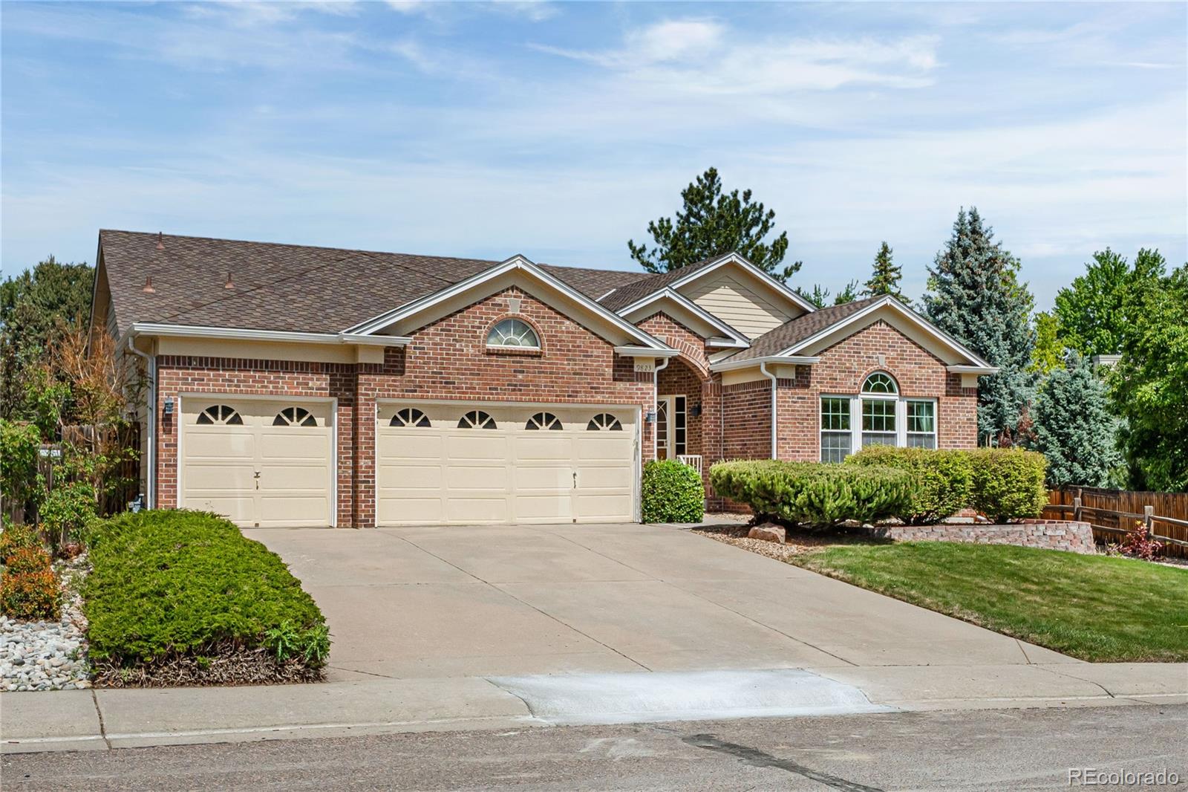
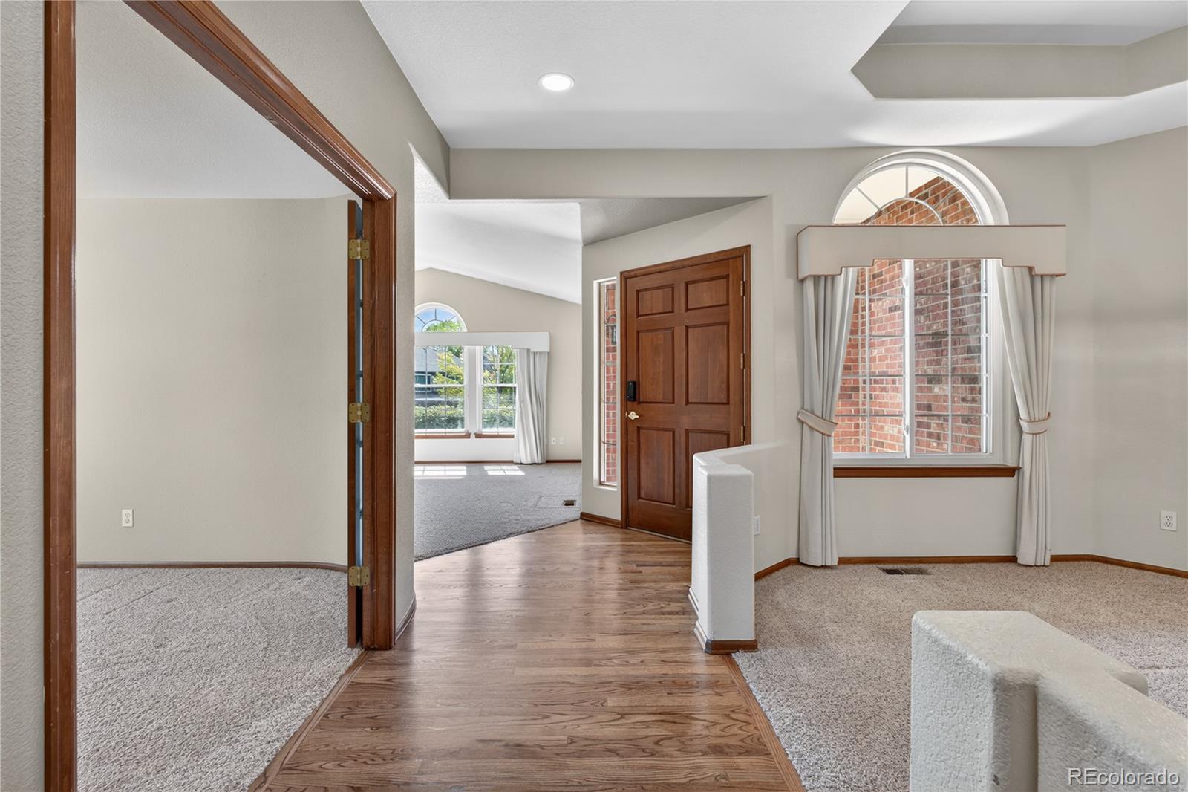
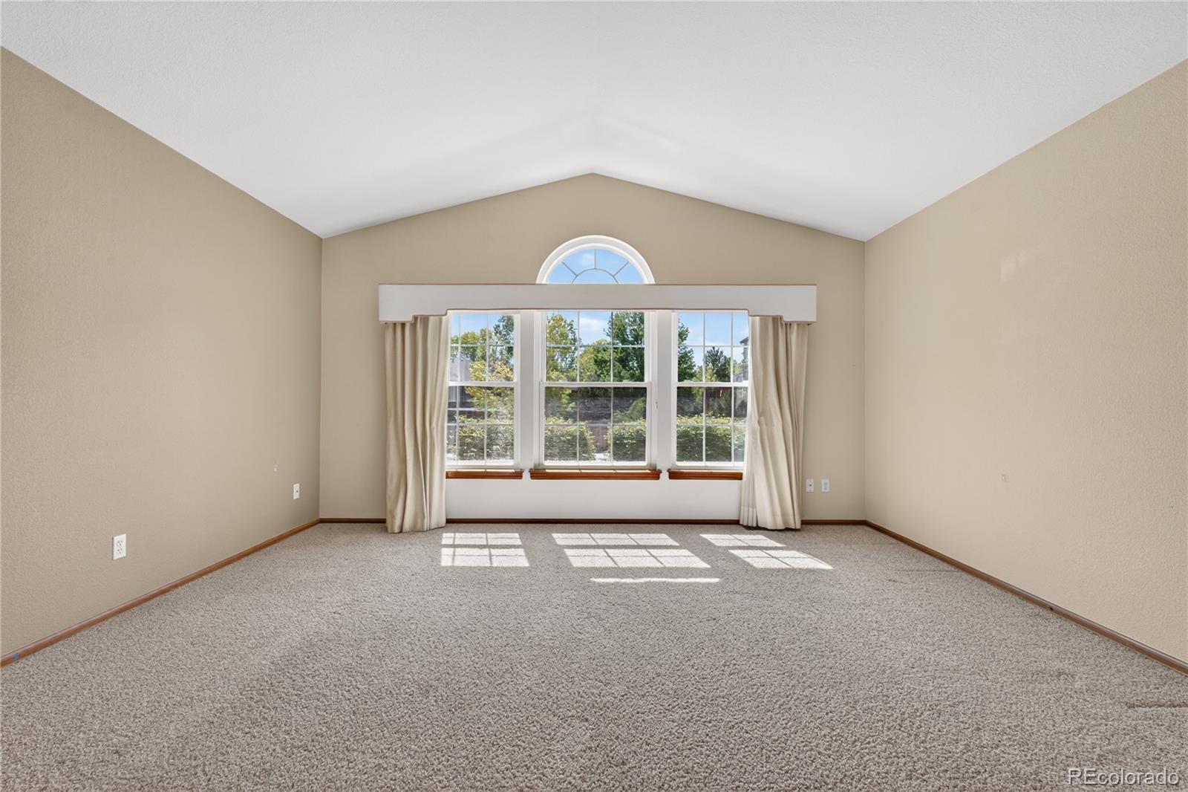
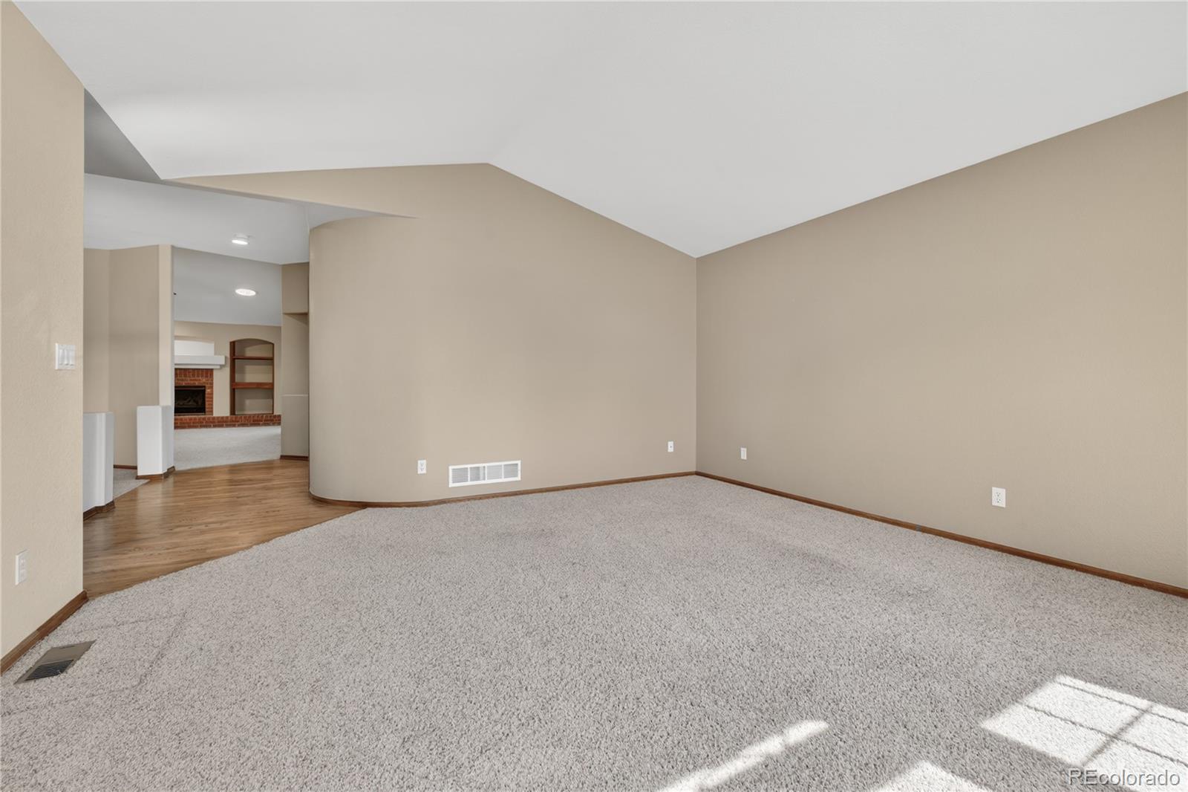
Welcome to this beautifully maintained home nestled in the highly sought-after Cypress Greens at Lone Tree community, a prime location perfect for everyday living. Enjoy the convenience of having Lone Tree Golf Club just blocks away, offering easy access to golf, dining, and outdoor recreation. A welcoming covered front porch sets the tone as you step inside to a bright and inviting interior filled with abundant natural light, vaulted ceilings, and an open yet comfortable atmosphere throughout. The thoughtfully designed floor plan features a private home office with built-ins, an elegant dining room accented by a tray ceiling, and a spacious family room complete with a cozy fireplace and custom built-ins that seamlessly flows into the kitchen and adjoining breakfast nook. The home has been exceptionally cared for and offers both functionality and timeless appeal. One of the home’s most unique highlights is the incredible heated sunroom located off a guest bedroom — the perfect space for year-round relaxation, a hobby room, reading retreat, fitness area, or peaceful sitting room with direct access to the beautifully landscaped backyard. Enjoy the large and private outdoor setting with no neighbor directly behind, creating a tranquil backdrop for entertaining or unwinding. Privately situated on its own wing of the home, the spacious primary suite offers vaulted ceilings and an ensuite bath featuring a soaking tub for the perfect escape at the end of the day. Additional highlights include a large laundry room with utility sink and extra storage, a desirable 3-car garage, and an unfinished basement ready for your future expansion, recreation space, or custom design vision. Ideally located near I-25, E-470, Lone Tree Golf Club, trails, Park Meadows Mall, restaurants, shopping, and entertainment, this exceptional home combines comfort, privacy, and convenience in one of Lone Tree’s premier communities.

Save
Ask
Tour
Hide
Share
Listing Snapshot
Price 
$769,900
Days On Site 
3 Days
Bedrooms 
3
Inside Area (SqFt) 
2,378 sqft
Total Baths 
2
Full Baths 
2
Partial Baths 
N/A
Lot Size 
0.29 Acres
Year Built 
1995
MLS® Number 
5106231
Status 
Active Under Contract
Property Tax 
$4,634
HOA/Condo/Coop Fees 
$83.33 monthly
Sq Ft Source 
Public Records
Friends & Family
Recent Activity
2 days agoListing updated with changes from the MLS®
2 days agoStatus changed to Active Under Contract
3 days agoListing first seen on site
General Features
Acres 
0.29
Attached Garage 
Yes
Garage 
Yes
Garage Spaces 
3
Levels 
One
Parking 
ConcreteAttached
Parking Spaces 
3
Pets 
Cats OKDogs OK
Property Sub Type 
Single Family Residence
Security 
Carbon Monoxide Detector(s)Smoke Detector(s)
Sewer 
Public Sewer
SqFt Above 
2378
SqFt Total 
3305
Style 
Traditional
Utilities 
Natural Gas AvailableCable AvailableElectricity ConnectedNatural Gas ConnectedPhone Available
Water Source 
Public
Interior Features
Appliances 
OvenCooktopDishwasherDisposalDouble OvenGas Water HeaterMicrowaveRangeRefrigeratorSelf Cleaning Oven
Basement 
PartialUnfinished
Cooling 
Ceiling Fan(s)Central Air
Fireplace 
Yes
Fireplace Features 
Family RoomGas Log
Fireplaces 
1
Flooring 
CarpetVinyl
Heating 
BaseboardForced AirNatural Gas
Interior 
Ceiling Fan(s)Eat-in KitchenEntrance FoyerHigh CeilingsHigh Speed InternetKitchen IslandLaminate CountersOpen FloorplanPantryTile CountersVaulted Ceiling(s)Walk-In Closet(s)
Laundry Features 
Sink
Main Level Bedrooms 
3
Window Features 
Double Pane WindowsWindow CoveringsWindow Treatments
Bathroom Full 
Level - MainDescription - Double vanity with storage, tub/shower combo
Bedroom 
Level - MainDescription - Carpet
Den 
Dimensions - 11.83 x 10.42Level - MainDescription - Carpet, vaulted ceiling
Dining Room 
Level - MainDescription - Carpet, tray ceiling, chandelier
Kitchen 
Level - MainDescription - Tile countertops, pantry, connect to kitchen nook
Laundry 
Level - MainDescription - Vinyl floor, utility sink, cabinets
Living Room 
Level - MainDescription - Carpet, fireplace, built-ins
Office 
Level - MainDescription - Carpet, built-ins, french doors
Sun Room 
Level - MainDescription - Carpet, vaulted ceiling, heated, exterior access, ceiling fan
Save
Ask
Tour
Hide
Share
Exterior Features
Construction Details 
BrickWood Siding
Exterior 
Private Yard
Fencing 
FencedFull
Lot Features 
Cul-De-SacLandscapedMany TreesSecludedSprinklers In FrontSprinklers In Rear
Patio And Porch 
CoveredDeckFront Porch
Roof 
Shingle
Windows/Doors 
Double Pane WindowsWindow CoveringsWindow Treatments
Community Features
Association Dues 
250
Financing Terms Available 
CashConventionalFHAVA Loan
HOA Fee Frequency 
Quarterly
Roads 
Paved
School District 
Douglas RE-1
Schools
School District
Douglas RE-1
Elementary School
Eagle Ridge
Middle School
Cresthill
High School
Highlands Ranch
Listing courtesy of Redfin Corporation [email protected]


The content relating to real estate for sale in this Web site comes in part from the Internet Data eXchange ("IDX") program of METROLIST, INC., DBA RECOLORADO real estate listings held by brokers other than Redfin Corporation are marked with the IDX Logo. This information is being provided for the consumers' personal, non-commercial use and may not be used for any other purpose. All information subject to change and should be independently verified.

Neighborhood & Commute
Source: Walkscore
Save
Ask
Tour
Hide
Share