Save
Ask
Tour
Hide
Share
$1,780,000
New Listing

2800 S University Boulevard 141
Denver, CO 80210

Condominium|Coming Soon
3
Beds
4
Total Baths
1
Full Bath
3
Partial Baths
2,956
SqFt
$602
/SqFt
1977
Built
Subdivision:
Cherry Hills III
County:
Denver
Call Now: 303-809-9259
Is this the listing for you? We can help make it yours.
303-809-9259
2800 S University Boulevard 1412800 S University Boulevard 1412800 S University Boulevard 1412800 S University Boulevard 141
Save
Ask
Tour
Hide
Share

Mortgage Calculator

Monthly Payment (Est.)

$8,121
Calculator powered by Showcase IDX, a Constellation1 Company. Copyright ©2026 Information is deemed reliable but not guaranteed.

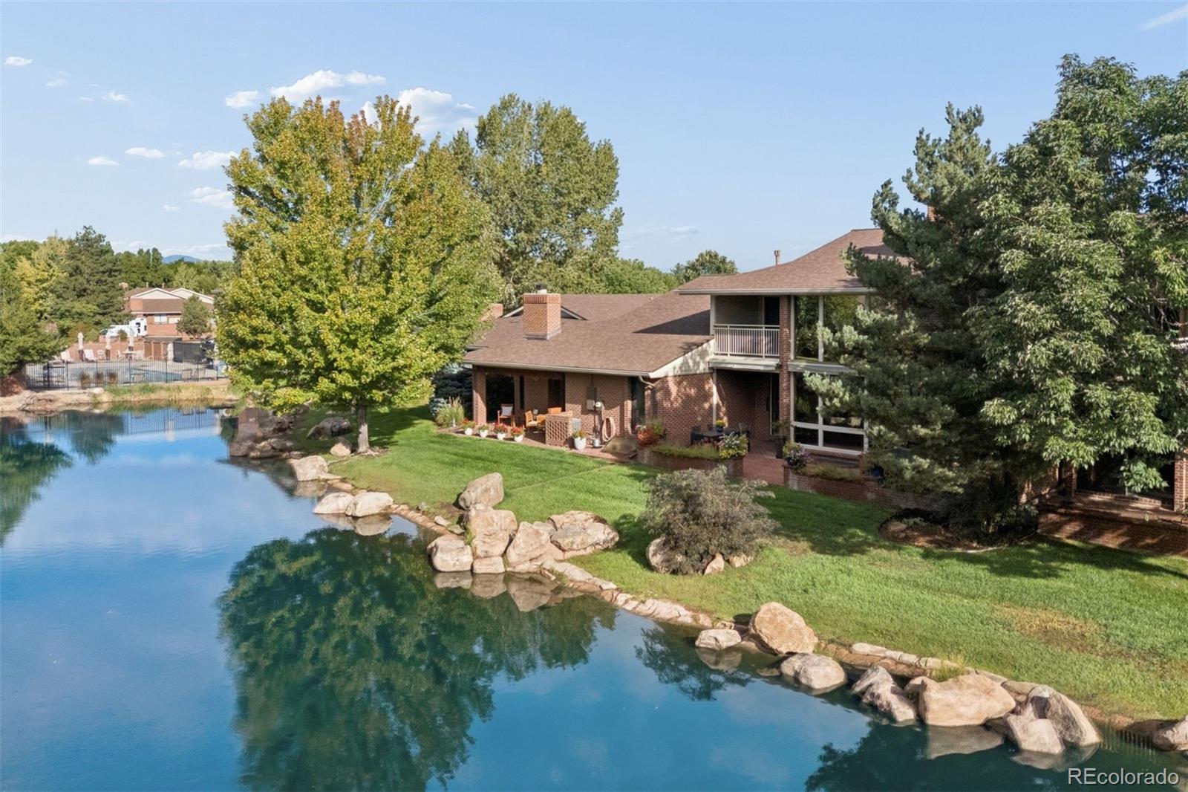
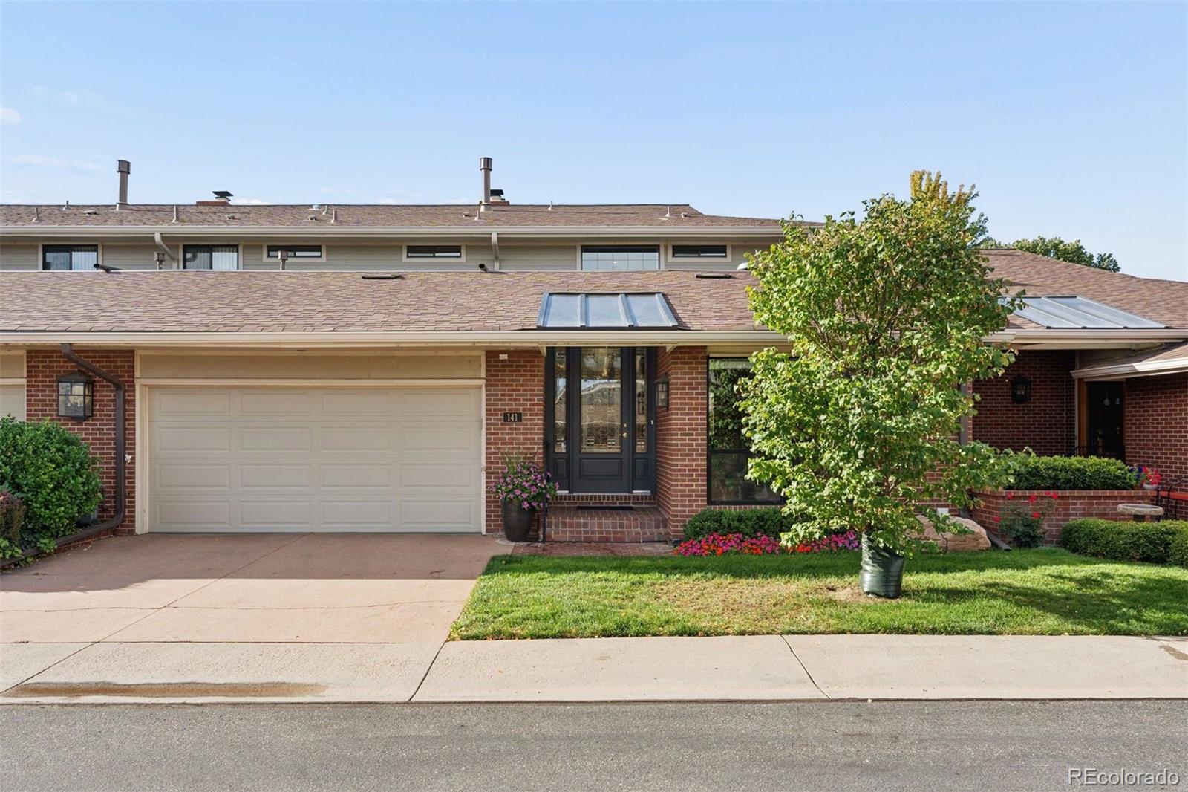
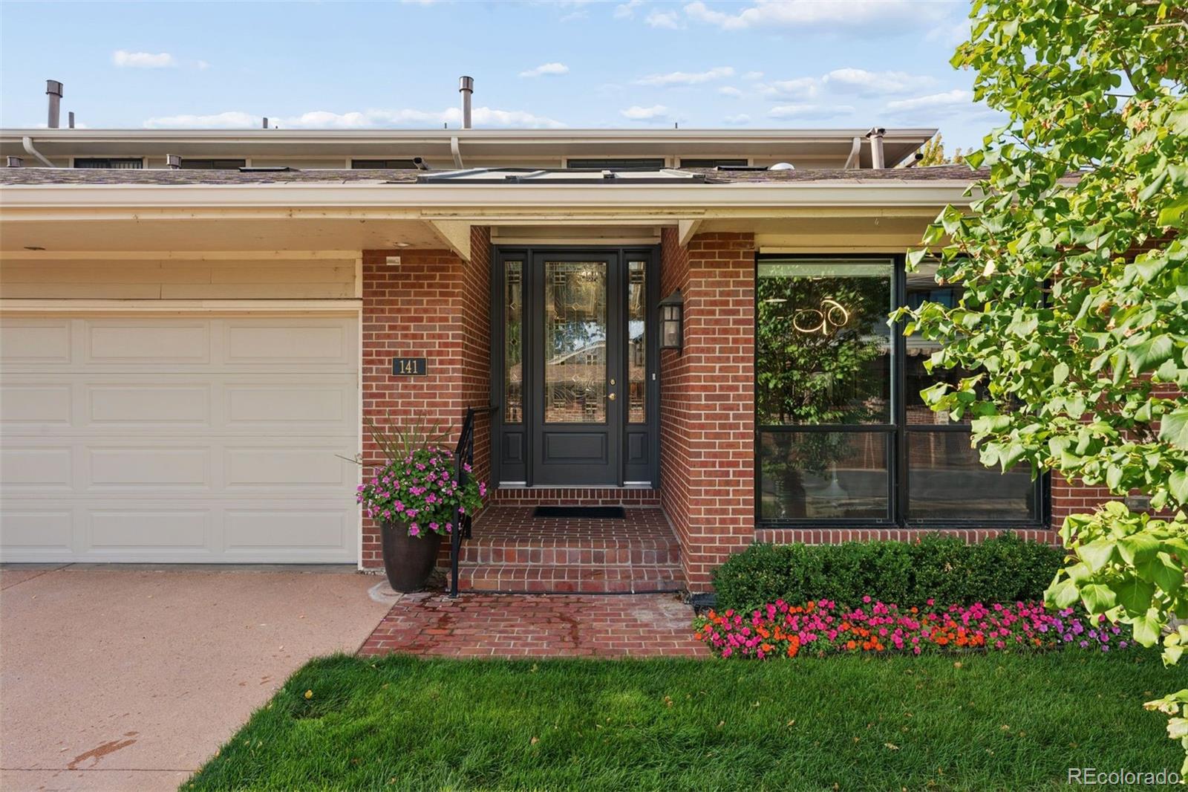
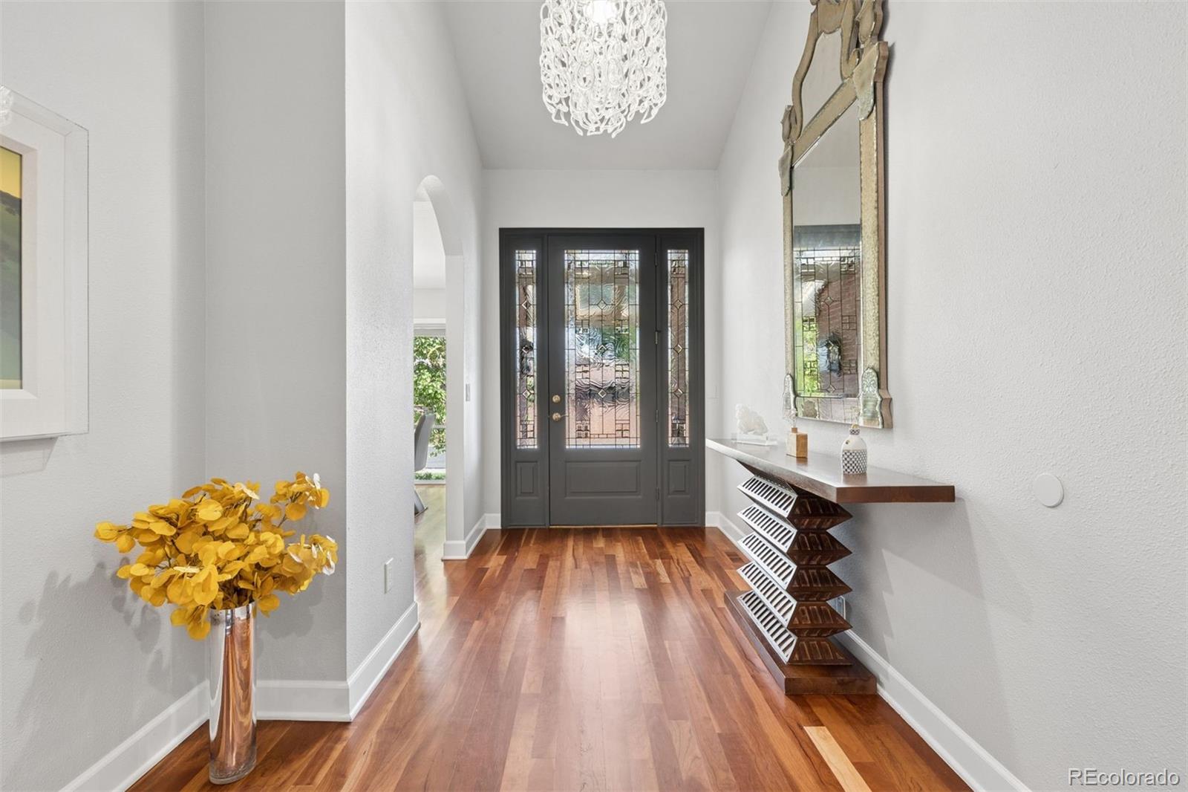
Welcome to an exceptional opportunity for waterfront living in the exclusive, gated community of Cherry Hills III. Premier pond frontage, spectacular views, mature trees and vibrant landscaping, and a serene setting come together to create a truly special resort-like lifestyle. Designed for both comfortable living and effortless entertaining, this inviting home features an open-concept floor plan with beautiful hardwood floors, soaring vaulted ceilings, and abundant natural light. The layout ensures smooth transitions throughout. A dramatic two-story stone fireplace serves as the centerpiece of the living room, creating a warm and impressive focal point. The main-floor primary suite offers a peaceful retreat, complete with a fireplace and a beautifully updated bath featuring modern tile, sophisticated fixtures,and a laundry closet. Upstairs, a second primary suite features a luxurious spa-inspired bath, while an additional en-suite bedroom provides exceptional flexibility for guests or family. Both upper-level bedrooms enjoy premier balcony views overlooking the pond. The outdoor living spaces are equally captivating. Step onto the expansive patio, surrounded by raised flower beds and mature landscaping, and take in the tranquil pond views. It is an idyllic setting for morning coffee, al fresco dining, entertaining friends, or simply relaxing and enjoying the beauty of the surroundings. Residents of Cherry Hills III enjoy an enviable collection of amenities, including 38 acres of tranquil ponds and streams, a 24-hour staffed gate, outdoor swimming pool, year-round hot tub, saunas, tennis courts, and a welcoming array of social opportunities—all within a beautifully maintained, private community. Waterfront homes in Cherry Hills III are rarely available. This is a truly distinctive opportunity to enjoy privacy, beauty, and a resort-inspired lifestyle in one of the area's most desirable communities.

Save
Ask
Tour
Hide
Share
Listing Snapshot
Price 
$1,780,000
Days On Site 
0 Days
Bedrooms 
3
Inside Area (SqFt) 
2,956 sqft
Total Baths 
4
Full Baths 
1
Partial Baths 
3
Lot Size 
N/A
Year Built 
1977
MLS® Number 
5094132
Status 
Coming Soon
Property Tax 
$6,373
HOA/Condo/Coop Fees 
$1,581.88 monthly
Sq Ft Source 
Public Records
Friends & Family
Recent Activity
7 hours agoListing updated with changes from the MLS®
7 hours agoListing first seen on site
General Features
Attached Garage 
Yes
Direction Faces 
South
Garage 
Yes
Garage Spaces 
2
Levels 
Two
Parking 
Attached
Parking Spaces 
2
Pets 
Cats OKDogs OKNumber Limit
Property Condition 
Updated/Remodeled
Property Sub Type 
Condominium
Security 
Carbon Monoxide Detector(s)Smoke Detector(s)
Sewer 
Public Sewer
SqFt Above 
2956
SqFt Total 
4737
Utilities 
Natural Gas AvailableCable AvailableNatural Gas Connected
Water Source 
Public
Zoning 
R-X
Interior Features
Appliances 
CooktopDishwasherDisposalMicrowaveOvenRefrigerator
Basement 
FullUnfinished
Cooling 
Ceiling Fan(s)Central Air
Fireplace 
Yes
Fireplace Features 
BedroomLiving Room
Fireplaces 
2
Flooring 
CarpetTileWood
Furnished 
Negotiable
Heating 
Forced AirNatural Gas
Interior 
Breakfast BarCeiling Fan(s)Entrance FoyerHigh CeilingsOpen FloorplanWalk-In Closet(s)
Main Level Bedrooms 
1
Window Features 
Window Coverings
Bathroom Full 
Level - UpperDescription - A 10+ luxurious bathroom with a soaking tub, two seperate vanities and walk-in shower
Bathroom Half 
Level - Main
Bathroom Three Quarter 
Level - Upper
Bedroom 
Level - UpperDescription - This is a 2nd primary bedroom upstairs with a private balcony overlooking the lush landscaping and the pond.
Den 
Level - MainDescription - Adjacent to the kitchen, this den serves as a breakfast nook with custom cabinetry providing for work/office space.
Dining Room 
Level - MainDescription - Views of the patio and pond
Kitchen 
Level - MainDescription - Updated with all the modern conveniences
Laundry 
Level - BasementDescription - Additional washer and dryer
Living Room 
Level - MainDescription - Open floor plan with stunning 2-story fireplace and expansive windows with panaramic views of the pond.
Save
Ask
Tour
Hide
Share
Exterior Features
Construction Details 
BrickFrame
Exterior 
Balcony
Lot Features 
LandscapedNear Public TransitSprinklers In FrontSprinklers In Rear
Patio And Porch 
CoveredDeckFront PorchPatio
Roof 
Composition
View 
Water
Waterfront Features 
Pond
Waterview 
Water
Windows/Doors 
Window Coverings
Community Features
Association Amenities 
ClubhouseGatedParkingPond SeasonalPoolSaunaSpa/Hot TubTennis Court(s)
Association Fee 
$1581.88
Association Fee Frequency 
Monthly
School District 
Denver 1
Financing Terms Available 
CashConventional
Building Access 
Ground
Roads 
Paved
Schools
School District
Denver 1
Elementary School
Slavens E-8
Middle School
Merrill
High School
Thomas Jefferson
Listing courtesy of LIV Sotheby's International Realty [email protected]


The content relating to real estate for sale in this Web site comes in part from the Internet Data eXchange ("IDX") program of METROLIST, INC., DBA RECOLORADO real estate listings held by brokers other than LIV Sotheby's International Realty are marked with the IDX Logo. This information is being provided for the consumers' personal, non-commercial use and may not be used for any other purpose. All information subject to change and should be independently verified.

Neighborhood & Commute
Source: Walkscore
Save
Ask
Tour
Hide
Share