Save
Ask
Tour
Hide
Share
$475,000
50 Days On Site

7888 Applewood Lane
Denver, CO 80221

For Sale|Single Family Residence|Active Under Contract
3
Beds
2
Total Baths
2
Partial Baths
1,481
SqFt
$321
/SqFt
1955
Built
Subdivision:
Sherrelwood
County:
Adams
Call Now: 303-809-9259
Is this the listing for you? We can help make it yours.
303-809-9259
7888 Applewood Lane7888 Applewood Lane7888 Applewood Lane7888 Applewood Lane
Save
Ask
Tour
Hide
Share

Mortgage Calculator

Monthly Payment (Est.)

$2,167
Calculator powered by Showcase IDX, a Constellation1 Company. Copyright ©2026 Information is deemed reliable but not guaranteed.

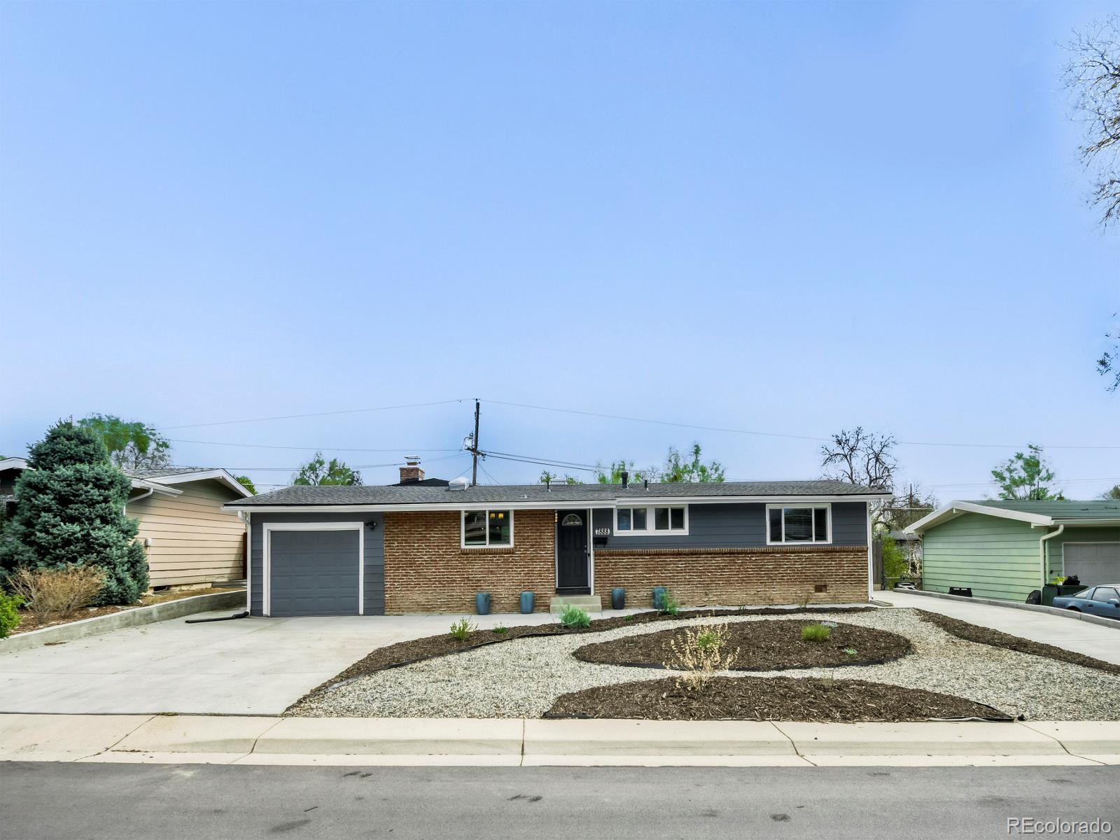
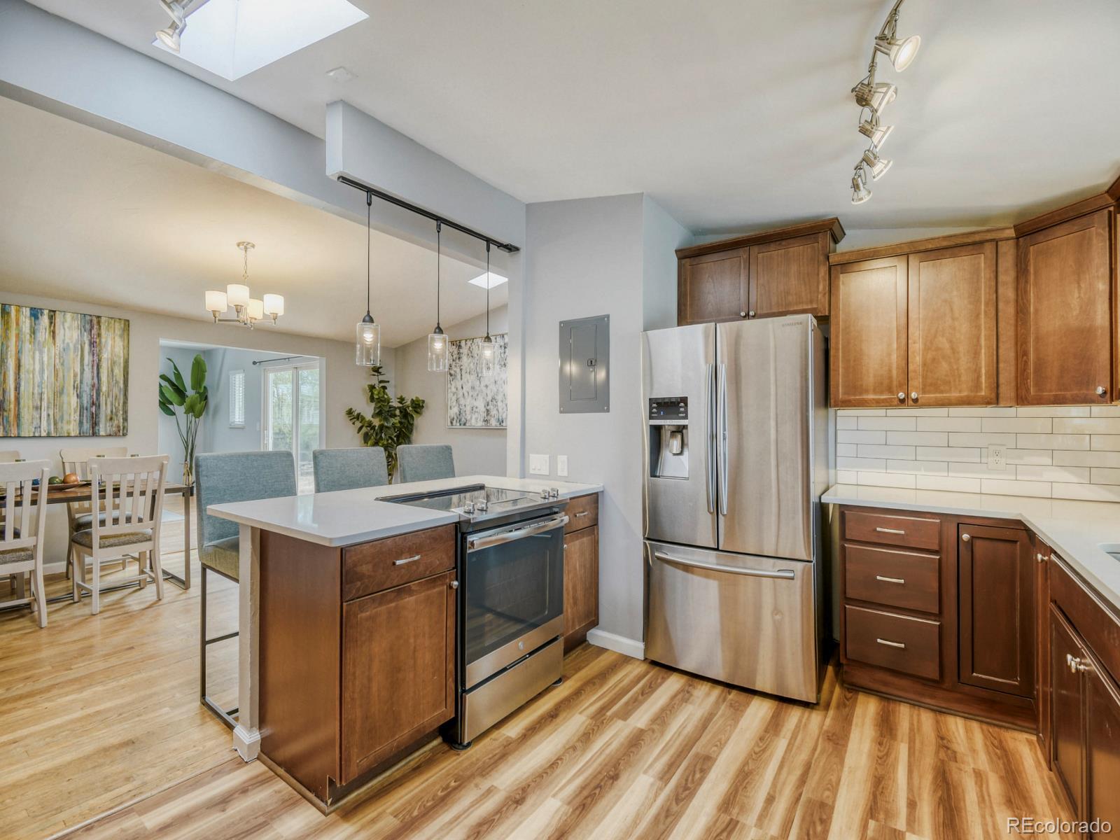
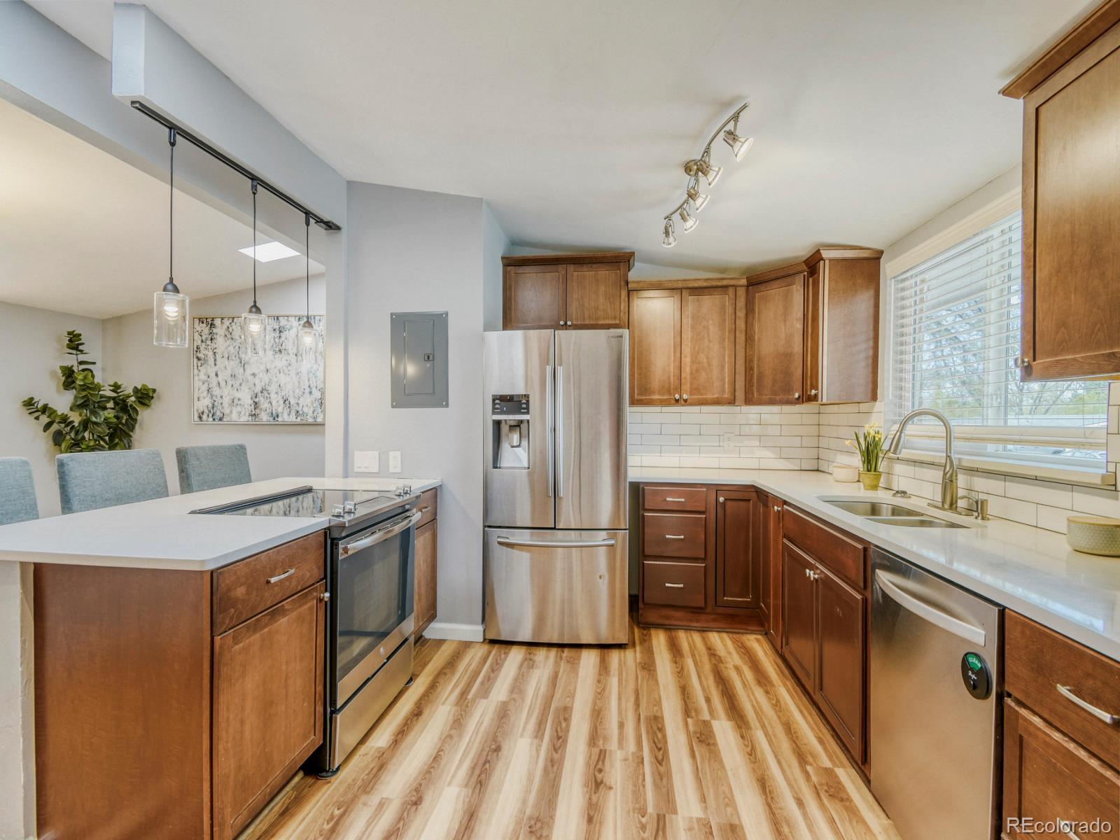
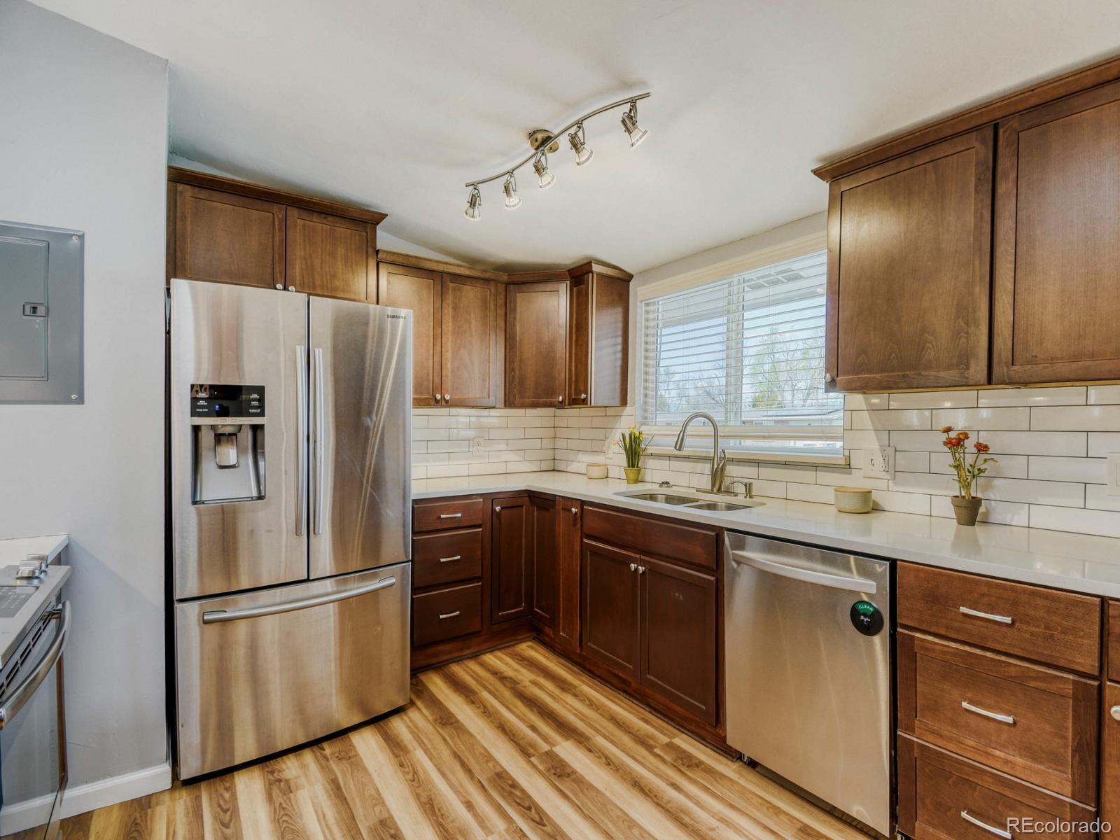
Welcome to this beautifully updated and spacious Mid-Century Modern ranch—offering 3 bedrooms, 2 bathrooms, no stairs, and a dedicated space for RV parking! Step inside to soaring vaulted ceilings and original hardwood flooring that flows throughout, creating a warm and inviting atmosphere. The open-concept kitchen and dining area is perfect for entertaining, featuring new granite countertops, a stylish backsplash, new cabinetry, and a functional island/bar with pendant lighting. The adjoining dining space sits beside a cozy gas fireplace, making it ideal for gatherings both large and small. Enjoy a bright and airy living room with easy access to the expansive rear patio—perfect for indoor-outdoor living. Both bathrooms have been tastefully updated and feature walk-in showers. Each bedroom offers generous closet space and elevated ceilings for added comfort. A versatile flex space or home office sits just off the living room, ideal for remote work or hobbies. Outside, the fully fenced backyard includes a dog run, two storage sheds, and plenty of room to enjoy. This home has been meticulously maintained with major upgrades already completed, including new plumbing, a new furnace, a new roof, a newer high-efficiency evaporative cooler and Halo water filtration system, newly poured concrete driveway and sidewalks and professionally landscaped yard. Conveniently located within walking distance to schools and just minutes from I-36, I-25, and I-70—this move-in ready home combines comfort, style, and accessibility.

Save
Ask
Tour
Hide
Share
Listing Snapshot
Price 
$475,000
Days On Site 
50 Days
Bedrooms 
3
Inside Area (SqFt) 
1,481 sqft
Total Baths 
2
Full Baths 
N/A
Partial Baths 
2
Lot Size 
0.18 Acres
Year Built 
1955
MLS® Number 
5084244
Status 
Active Under Contract
Property Tax 
$3,550
HOA/Condo/Coop Fees 
N/A
Sq Ft Source 
Public Records
Friends & Family
Recent Activity
4 weeks agoListing updated with changes from the MLS®
4 weeks agoStatus changed to Active Under Contract
2 months agoListing first seen on site
General Features
Acres 
0.18
Attached Garage 
Yes
Direction Faces 
West
Garage 
Yes
Garage Spaces 
1
Levels 
One
Parking 
ConcreteAttached
Parking Spaces 
4
Property Condition 
Updated/Remodeled
Property Sub Type 
Single Family Residence
Security 
Carbon Monoxide Detector(s)Smoke Detector(s)
Sewer 
Public Sewer
SqFt Above 
1481
SqFt Total 
1481
Style 
Mid-Century Modern
Utilities 
Natural Gas AvailableElectricity ConnectedNatural Gas Connected
Water Source 
Public
Zoning 
R-1-C
Interior Features
Appliances 
CooktopDishwasherDisposalDryerMicrowaveOvenRangeWasherWater Purifier
Cooling 
Ceiling Fan(s)Evaporative Cooling
Electric 
220 Volts
Fireplace 
Yes
Fireplace Features 
Dining RoomGas Log
Fireplaces 
1
Flooring 
Wood
Heating 
Forced Air
Interior 
Built-in FeaturesCeiling Fan(s)Granite CountersHigh CeilingsKitchen IslandOpen FloorplanVaulted Ceiling(s)
Laundry Features 
In Unit
Main Level Bedrooms 
3
Window Features 
Double Pane Windows
Bathroom Three Quarter 
Level - Main
Bedroom 
Level - Main
Dining Room 
Level - Main
Kitchen 
Level - Main
Laundry 
Level - Main
Living Room 
Level - Main
Office 
Level - Main
Save
Ask
Tour
Hide
Share
Exterior Features
Construction Details 
BrickFrame
Exterior 
Dog RunPrivate Yard
Fencing 
FencedFull
Patio And Porch 
Front PorchPatio
Roof 
Composition
View 
Mountain(s)
Waterview 
Mountain(s)
Windows/Doors 
Double Pane Windows
Community Features
Financing Terms Available 
1031 ExchangeCashConventionalFHAVA Loan
Roads 
Paved
School District 
Westminster Public Schools
Schools
School District
Westminster Public Schools
Elementary School
Fairview
Middle School
Ranum
High School
Westminster
Listing courtesy of Denver Real Estate Professionals [email protected]


The content relating to real estate for sale in this Web site comes in part from the Internet Data eXchange ("IDX") program of METROLIST, INC., DBA RECOLORADO real estate listings held by brokers other than Denver Real Estate Professionals are marked with the IDX Logo. This information is being provided for the consumers' personal, non-commercial use and may not be used for any other purpose. All information subject to change and should be independently verified.

Neighborhood & Commute
Source: Walkscore
Save
Ask
Tour
Hide
Share