Save
Ask
Tour
Hide
Share
$764,000
88 Days On Site

3014 E 143rd Drive
Brighton, CO 80602

For Sale|Single Family Residence|Active
4
Beds
3
Total Baths
3
Full Baths
3,752
SqFt
$204
/SqFt
2013
Built
Subdivision:
Fallbrook
County:
Adams
Call Now: 303-809-9259
Is this the listing for you? We can help make it yours.
303-809-9259
3014 E 143rd Drive3014 E 143rd Drive3014 E 143rd Drive3014 E 143rd Drive
Save
Ask
Tour
Hide
Share

Mortgage Calculator

Monthly Payment (Est.)

Enter an interest rate to see your estimated monthly payment.
Calculator powered by Showcase IDX, a Constellation1 Company. Copyright ©2026 Information is deemed reliable but not guaranteed.

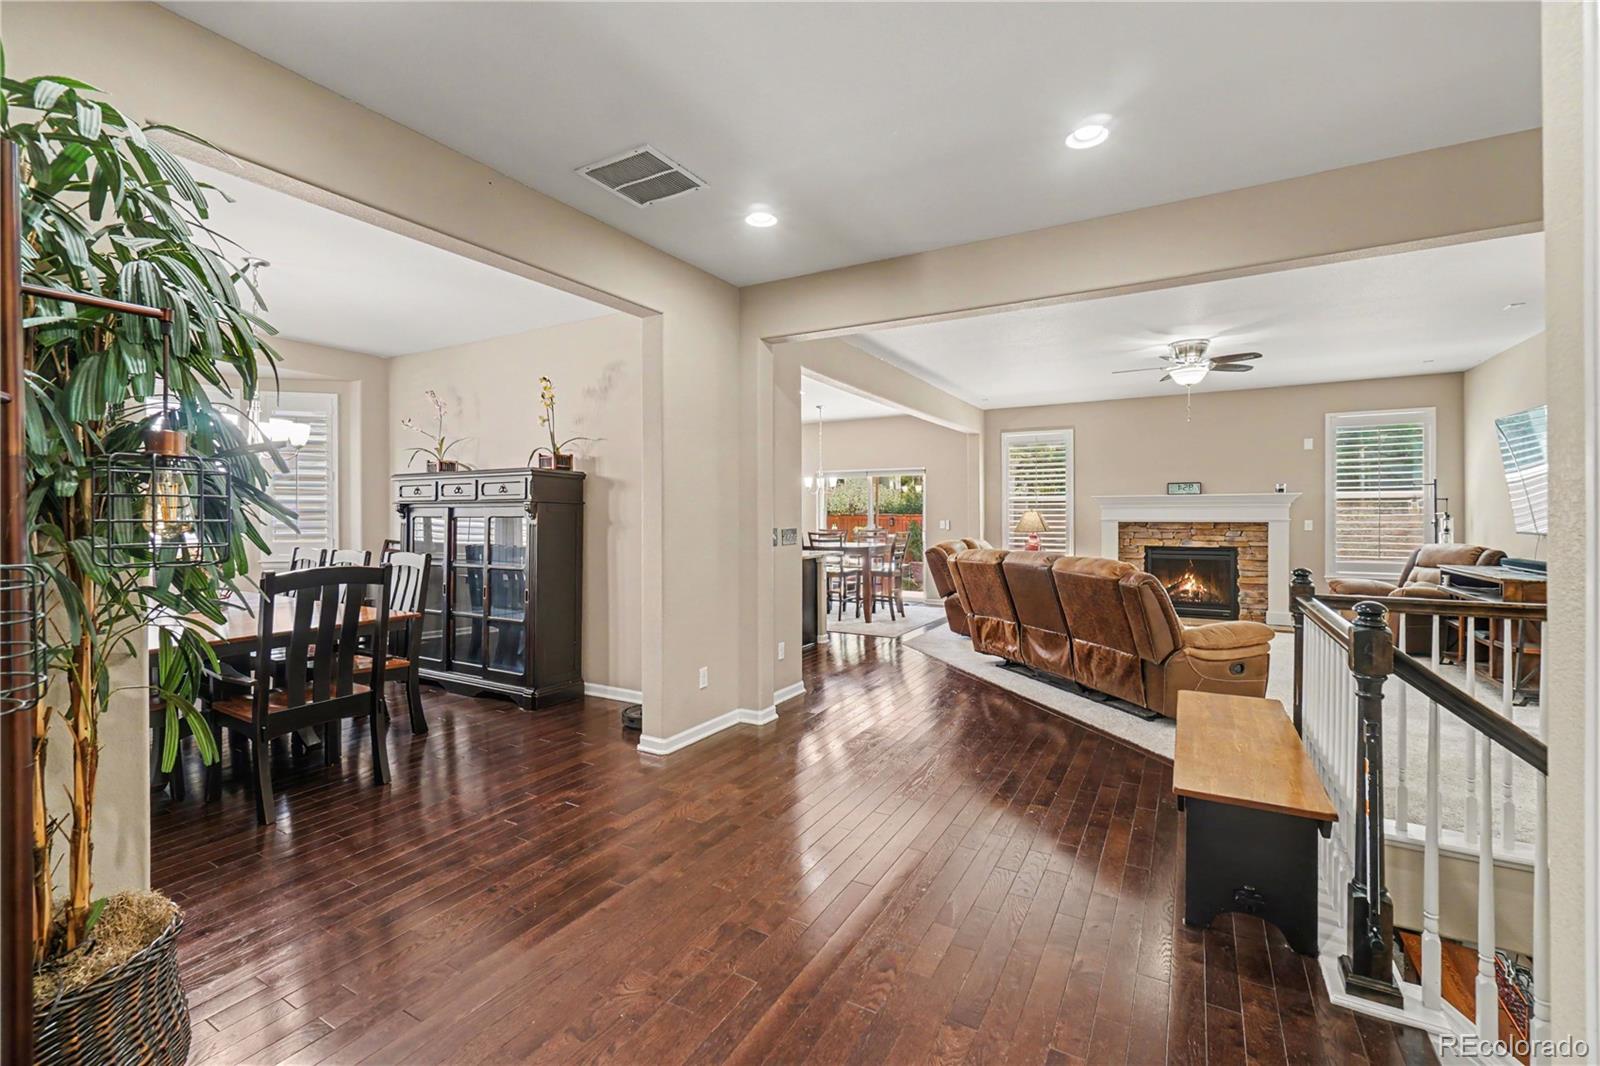
Welcome to this stunning retreat in the desirable Fallbrook community! The home captivates with a thoughtful layout designed for modern living. A welcoming entryway invites you inside, where a private main-floor bedroom sits at the front of the house adjacent to a full hallway bathroom, providing the perfect setup for guests. Moving down the hall, you will discover a quiet home office enclosed by elegant French doors, followed by a formal dining space perfect for hosting memorable gatherings. The hallway then opens into a spectacular main living zone where the living room, casual dining area, and kitchen flow together seamlessly. The cozy living room features a warm fireplace, while the chef-inspired kitchen boasts granite countertops, stainless steel appliances, and a raised breakfast bar. Just off the kitchen, the dining space features sliding glass doors opening directly to the back deck. Tucked privately off the main area, the luxurious primary bedroom suite serves as a sanctuary, elevated by elegant tray ceilings, a walk-in closet, and a private 5-piece en-suite bath. The finished basement adds massive versatility, featuring a sprawling media and game room with more than enough space for movie nights. Two additional large bedrooms, a full bathroom, and a dedicated workshop space for hobbies or extra storage complete the lower level. Outside, the fully fenced backyard is designed for maximum enjoyment and minimal effort, featuring a pristine turf yard, lush gardens, and a sunny deck equipped with a brand-new, 4-month-old electric retractable sun cover with integrated LED lights. Winter-ready with a remote electric roof ice-thawing system for total peace of mind! This exceptional home provides a peaceful retreat while sitting just minutes from local parks, shopping, and dining!

Save
Ask
Tour
Hide
Share
Listing Snapshot
Price 
$764,000
Days On Site 
88 Days
Bedrooms 
4
Inside Area (SqFt) 
3,752 sqft
Total Baths 
3
Full Baths 
3
Partial Baths 
N/A
Lot Size 
0.17 Acres
Year Built 
2013
MLS® Number 
5073489
Status 
Active
Property Tax 
$5,219
HOA/Condo/Coop Fees 
$56 monthly
Sq Ft Source 
Public Records
Friends & Family
Recent Activity
7 days agoListing updated with changes from the MLS®
2 months agoPrice changed to $764,000
3 months agoListing first seen on site
General Features
Acres 
0.17
Attached Garage 
Yes
Direction Faces 
North
Garage 
Yes
Garage Spaces 
2
Levels 
One
Parking 
ConcreteAttached
Parking Spaces 
2
Property Sub Type 
Single Family Residence
Security 
Carbon Monoxide Detector(s)Smoke Detector(s)
Sewer 
Public Sewer
SqFt Above 
2112
SqFt Below 
1640
SqFt Total 
4224
Utilities 
Natural Gas AvailableElectricity ConnectedNatural Gas ConnectedPhone Connected
Water Source 
Public
Interior Features
Appliances 
CooktopDishwasherDisposalDryerMicrowaveOvenRefrigeratorTankless Water HeaterWasher
Basement 
FinishedInterior Entry
Cooling 
Ceiling Fan(s)Central Air
Fireplace 
Yes
Fireplace Features 
GasLiving Room
Fireplaces 
1
Flooring 
CarpetTileWood
Heating 
Forced Air
Interior 
Breakfast BarCeiling Fan(s)Eat-in KitchenGranite CountersHigh CeilingsKitchen IslandOpen FloorplanSound SystemWalk-In Closet(s)
Main Level Bedrooms 
2
Window Features 
Double Pane Windows
Bathroom Full 
Dimensions - 10 x 6Level - BasementDescription - Sink with vanity, tub/shower combination, tile flooring
Bedroom 
Dimensions - 13 x 13Level - BasementDescription - Closet, carpet flooring
Kitchen 
Dimensions - 12 x 9Level - MainDescription - Granite countertops, island with breakfast bar, stainless steel appliances, sliding glass door to deck, plantation shutters, wood flooring
Living Room 
Dimensions - 16 x 18Level - MainDescription - Fireplace, ceiling fan, plantation shutters, carpet flooring
Media Room 
Dimensions - 13 x 29Level - BasementDescription - Carpet flooring
Office 
Dimensions - 16 x 11Level - MainDescription - French door entry, carpet flooring
Workshop 
Level - BasementDescription - Concrete flooring
Save
Ask
Tour
Hide
Share
Exterior Features
Construction Details 
Cement SidingFrameStoneStucco
Exterior 
Private Yard
Fencing 
FencedFull
Lot Features 
LandscapedSprinklers In FrontSprinklers In Rear
Patio And Porch 
Deck
Roof 
Composition
Windows/Doors 
Double Pane Windows
Community Features
Association Fee 
$56.0
Association Fee Frequency 
Monthly
School District 
Adams 12 5 Star Schl
Financing Terms Available 
CashConventionalFHAVA Loan
Schools
School District
Adams 12 5 Star Schl
Elementary School
Prairie Hills
Middle School
Rocky Top
High School
Horizon
Listing courtesy of Redfin Corporation [email protected]


The content relating to real estate for sale in this Web site comes in part from the Internet Data eXchange ("IDX") program of METROLIST, INC., DBA RECOLORADO real estate listings held by brokers other than Redfin Corporation are marked with the IDX Logo. This information is being provided for the consumers' personal, non-commercial use and may not be used for any other purpose. All information subject to change and should be independently verified.

Neighborhood & Commute
Source: Walkscore
Save
Ask
Tour
Hide
Share