Save
Ask
Tour
Hide
Share
$1,073,000
1 Day On Site

8457 S Shawneee Court
Aurora, CO 80016

For Sale|Single Family Residence|Active
4
Beds
4
Total Baths
2
Full Baths
2
Partial Baths
3,905
SqFt
$275
/SqFt
2021
Built
Subdivision:
Hilltop at Inspiration 55+
County:
Douglas
Call Now: 303-809-9259
Is this the listing for you? We can help make it yours.
303-809-9259
Upcoming Open Houses
Sun, Nov 15, 12:00 PM - 2:00 PM
8457 S Shawneee Court8457 S Shawneee Court8457 S Shawneee Court8457 S Shawneee Court
Save
Ask
Tour
Hide
Share

Mortgage Calculator

Monthly Payment (Est.)

Enter an interest rate to see your estimated monthly payment.
Calculator powered by Showcase IDX, a Constellation1 Company. Copyright ©2026 Information is deemed reliable but not guaranteed.

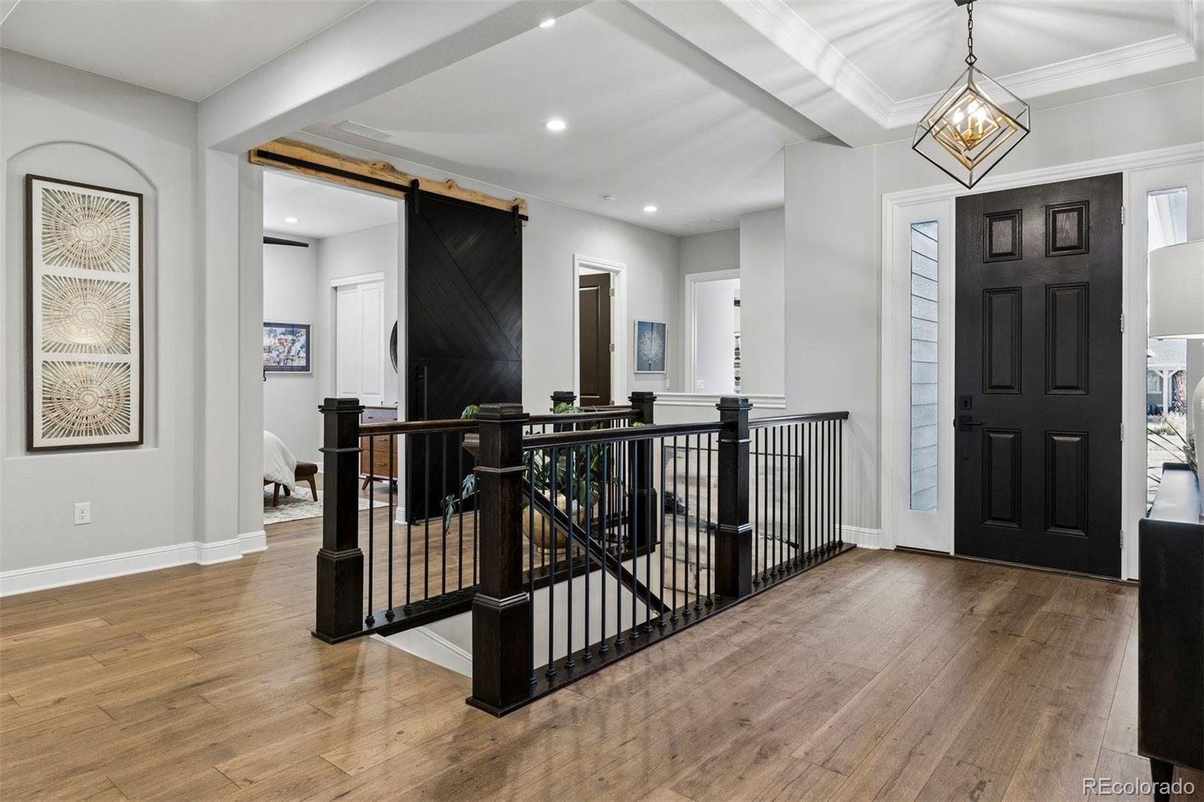
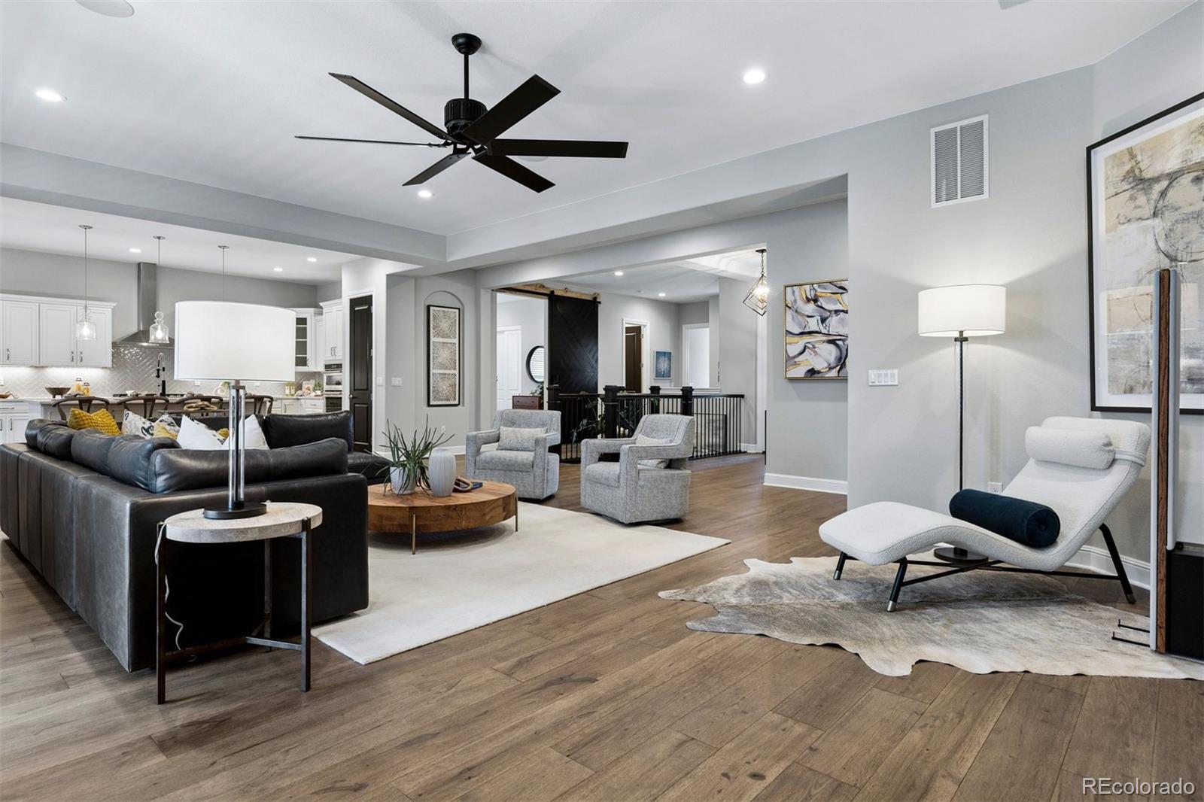
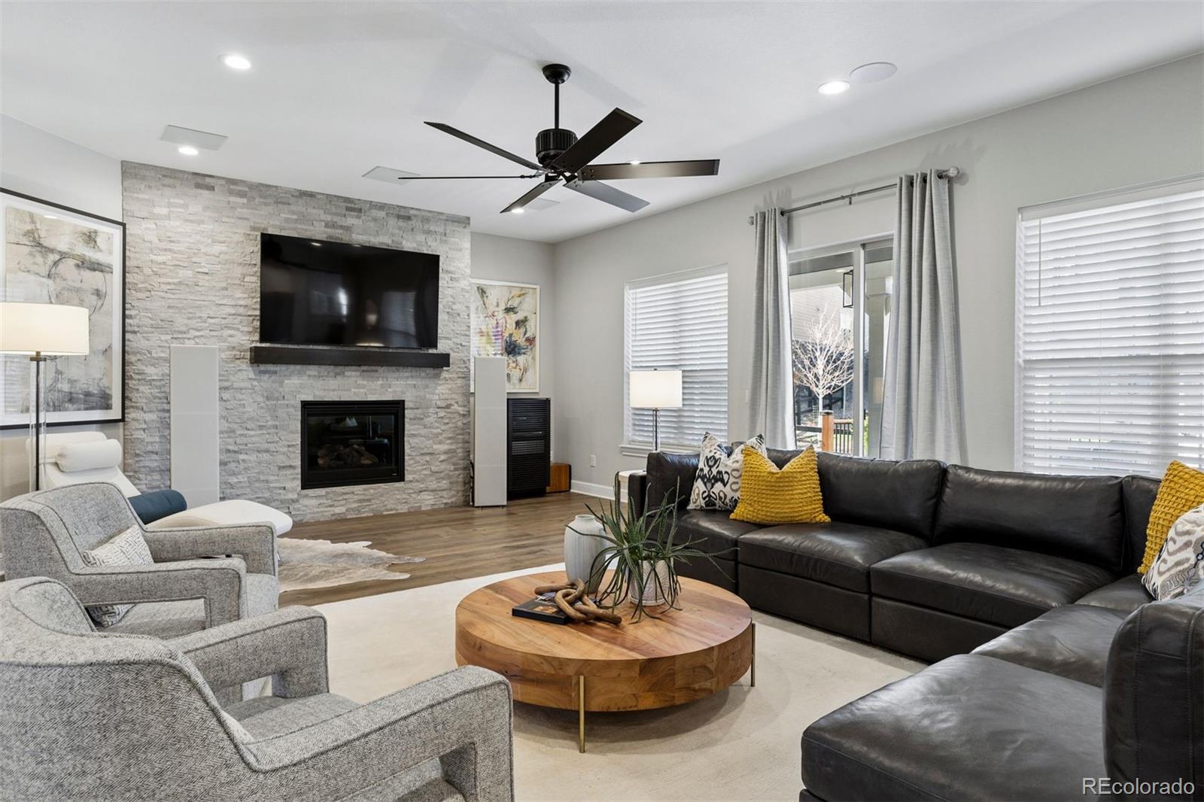
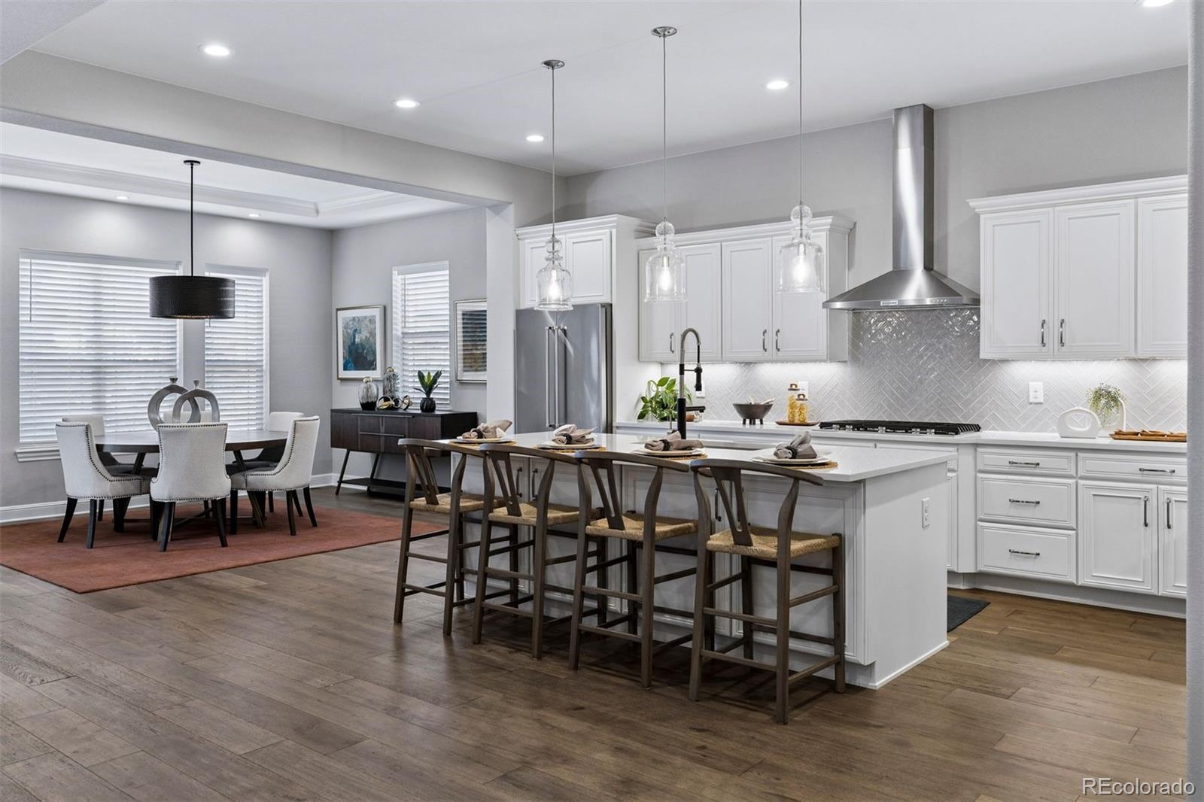
Thoughtfully designed, beautifully enhanced, and effortlessly inviting, this exceptional Toll Brothers residence offers a refined approach to Colorado living in Inspiration, a sought-after 55+ active adult community. With 3,905 finished square feet and more than $180,000 in post-closing upgrades, every detail has been carefully considered to create a home that feels as sophisticated as it is comfortable. From the moment you enter, a sense of understated elegance sets the tone. At the heart of the home, the gourmet kitchen brings together style and function with slab quartz countertops, stainless steel appliances, abundant cabinetry, custom lighting, and a generous island designed for gathering. Just beyond, a sunlit dining area framed by windows opens to an extended patio, creating a seamless connection between indoor and outdoor living. The main level offers a thoughtful balance of gathering spaces and private retreats. A versatile bonus room provides an ideal setting for a home office or creative studio, while a beautifully appointed guest suite with an en-suite bath and walk-in closet offers comfort and privacy. The primary suite serves as a peaceful sanctuary, complete with a spacious walk-in closet and a spa-inspired bathroom featuring dual vanities, a soaking tub and shower. Downstairs, the newly finished lower level introduces an entirely new dimension of living and entertaining. Imagine hosting movie nights in the dedicated home theater with surround sound, gathering around the island in the kitchenette, or welcoming overnight guests into their own private space. An extended three-car garage with added depth provides generous space for vehicles and storage. Beyond the home, the Inspiration lifestyle is equally compelling. Residents enjoy exclusive access to the Hilltop Club, where resort-style amenities include a swimming pool, fitness center, movement studio, pickleball and tennis courts, bocce, a library, and a vibrant calendar of social events.

Save
Ask
Tour
Hide
Share
Listing Snapshot
Price 
$1,073,000
Days On Site 
1 Day
Bedrooms 
4
Inside Area (SqFt) 
3,905 sqft
Total Baths 
4
Full Baths 
2
Partial Baths 
2
Lot Size 
0.2 Acres
Year Built 
2021
MLS Number 
5059141
Status 
Active
Property Tax 
$7,905
HOA/Condo/Coop Fees 
$195.67 monthly
Sq Ft Source 
Public Records
Friends & Family
Recent Activity
14 hours agoListing updated with changes from the MLS
14 hours agoStatus changed to Active
yesterdayListing first seen on site
General Features
Acres 
0.2
Attached Garage 
Yes
Direction Faces 
East
Foundation 
Slab
Garage 
Yes
Garage Spaces 
3
Levels 
One
Parking 
Attached
Parking Spaces 
3
Pets 
Cats OKDogs OK
Property Sub Type 
Single Family Residence
Sewer 
Public Sewer
SqFt Above 
2892
SqFt Below 
1013
SqFt Total 
4162
Style 
Traditional
Utilities 
Natural Gas AvailableCable AvailableElectricity ConnectedNatural Gas ConnectedPhone Available
Water Source 
Public
Interior Features
Basement 
Finished
Cooling 
Central Air
Heating 
Forced AirNatural Gas
Main Level Bedrooms 
3
Bathroom Full 
Level - MainDescription - Tile flooring, quartz countertops
Bathroom Half 
Level - MainDescription - Engineered hardwood flooring
Bathroom Three Quarter 
Level - BasementDescription - Tile flooring, quartz countertop
Bedroom 
Level - BasementDescription - Carpet flooring, wood blinds
Dining Room 
Level - MainDescription - Engineered hardwood flooring, custom lighting
Family Room 
Level - BasementDescription - Luxury vinyl plank flooring
Kitchen 
Level - BasementDescription - Luxury vinyl plank flooring, quartz countertop, refrigerator
Laundry 
Level - MainDescription - Tile flooring, built-in cabinetry, utility sink
Living Room 
Level - MainDescription - Engineered hardwood flooring, gas fireplace, stone accent wall
Media Room 
Level - BasementDescription - Carpet flooring
Save
Ask
Tour
Hide
Share
Exterior Features
Construction Details 
FrameStoneWood Siding
Exterior 
Rain Gutters
Fencing 
Partial
Lot Features 
LandscapedLevelSprinklers In FrontSprinklers In Rear
Patio And Porch 
CoveredDeckFront Porch
Roof 
Composition
Community Features
Association Amenities 
ClubhouseFitness CenterParkPlaygroundPoolSpa/Hot TubTennis Court(s)Trail(s)
Association Fee 
$293.0
Association Fee Frequency 
Quarterly
Additional Association Fee 
$98.0
Additional Association Fee Frequency 
Monthly
School District 
Douglas RE-1
Senior Community 
Yes
Financing Terms Available 
CashConventionalFHAVA Loan
Roads 
Paved
Schools
School District
Douglas RE-1
Elementary School
Pine Lane Prim/Inter
Middle School
Sierra
High School
Chaparral
Listing courtesy of LIV Sotheby's International Realty [email protected]


The content relating to real estate for sale in this Web site comes in part from the Internet Data eXchange ("IDX") program of METROLIST, INC., DBA RECOLORADO real estate listings held by brokers other than LIV Sotheby's International Realty are marked with the IDX Logo. This information is being provided for the consumers' personal, non-commercial use and may not be used for any other purpose. All information subject to change and should be independently verified.

Neighborhood & Commute
Source: Walkscore
Save
Ask
Tour
Hide
Share