Save
Ask
Tour
Hide
Share
$1,348,000
2 Days On Site

15003 Cosmos Way
Broomfield, CO 80023

For Sale|Single Family Residence|Active
5
Beds
5
Total Baths
3
Full Baths
2
Partial Baths
4,054
SqFt
$333
/SqFt
2007
Built
Subdivision:
Wildgrass
County:
Broomfield
Call Now: 303-809-9259
Is this the listing for you? We can help make it yours.
303-809-9259
15003 Cosmos Way15003 Cosmos Way15003 Cosmos Way15003 Cosmos Way
Save
Ask
Tour
Hide
Share

Mortgage Calculator

Monthly Payment (Est.)

$6,150
Calculator powered by Showcase IDX, a Constellation1 Company. Copyright ©2026 Information is deemed reliable but not guaranteed.

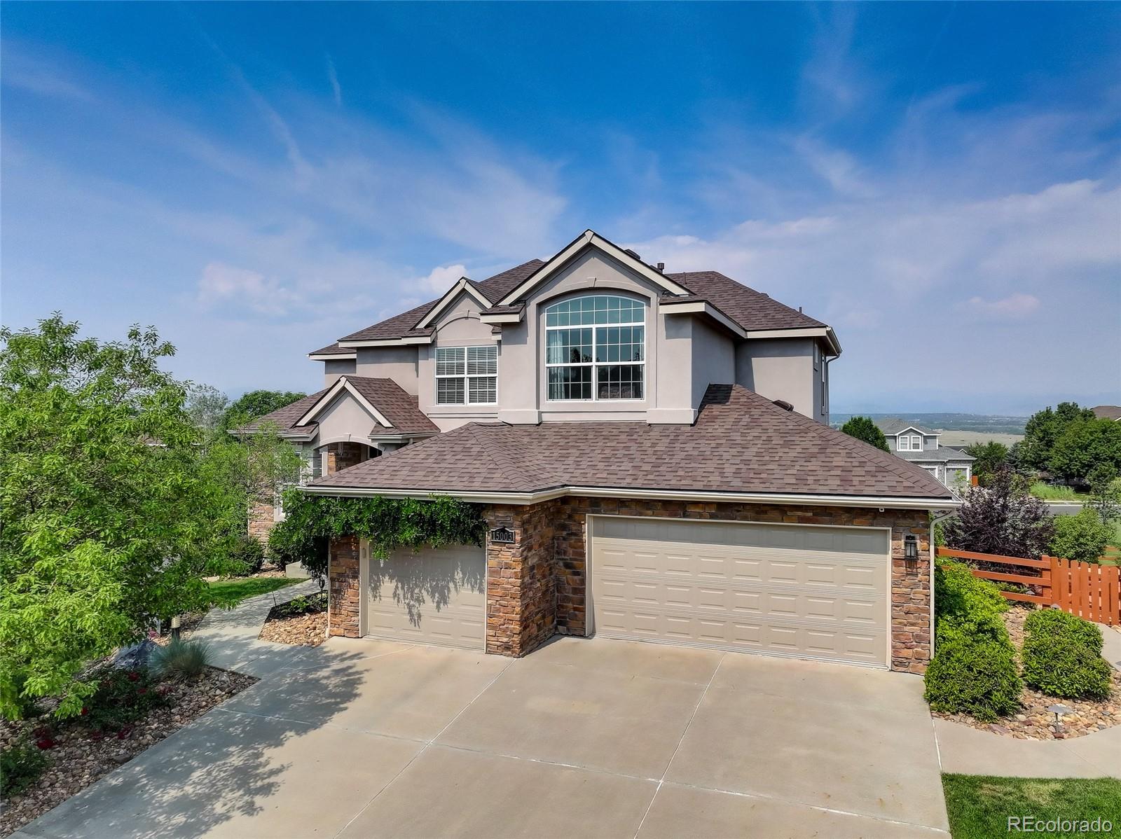
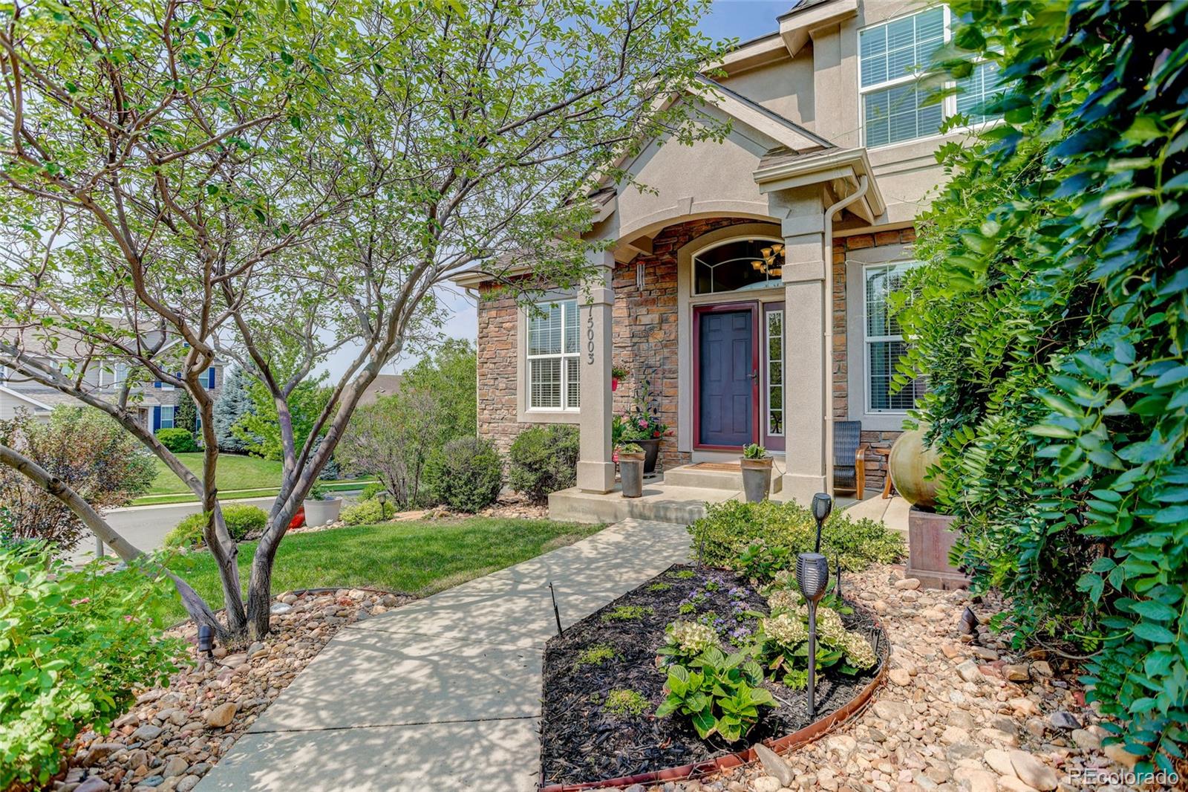
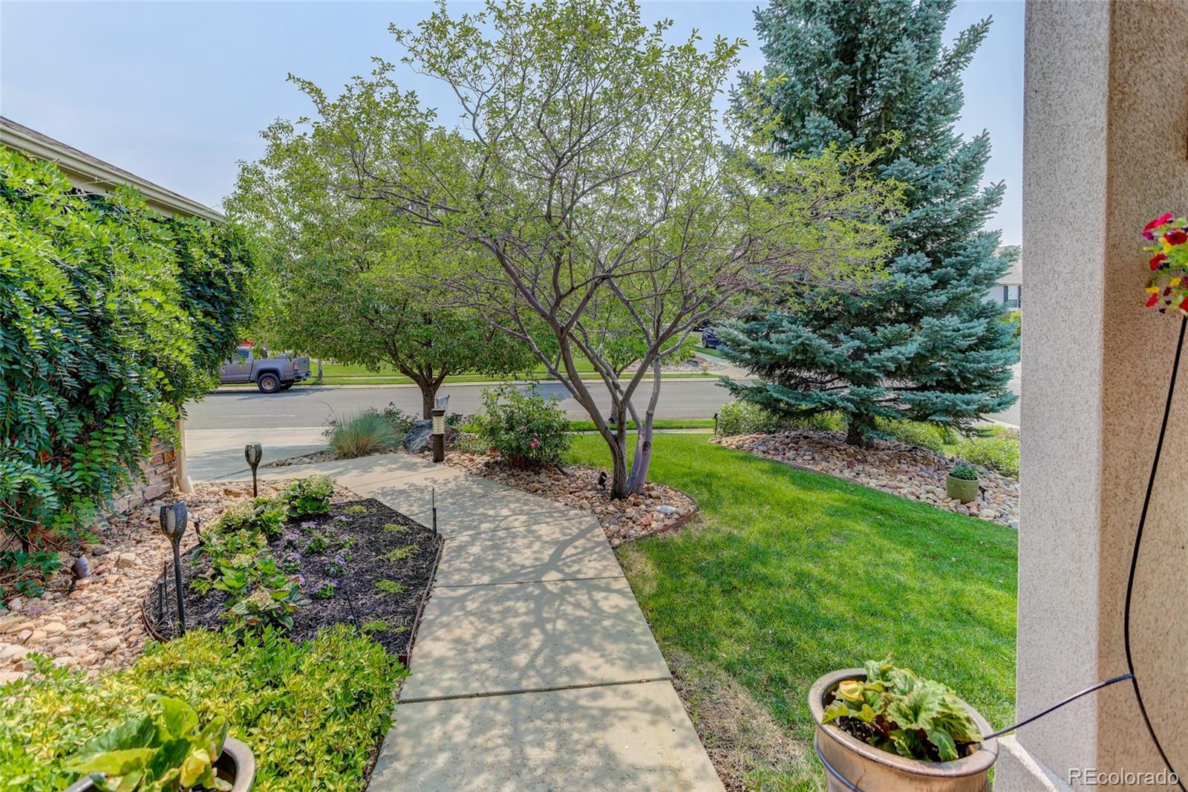
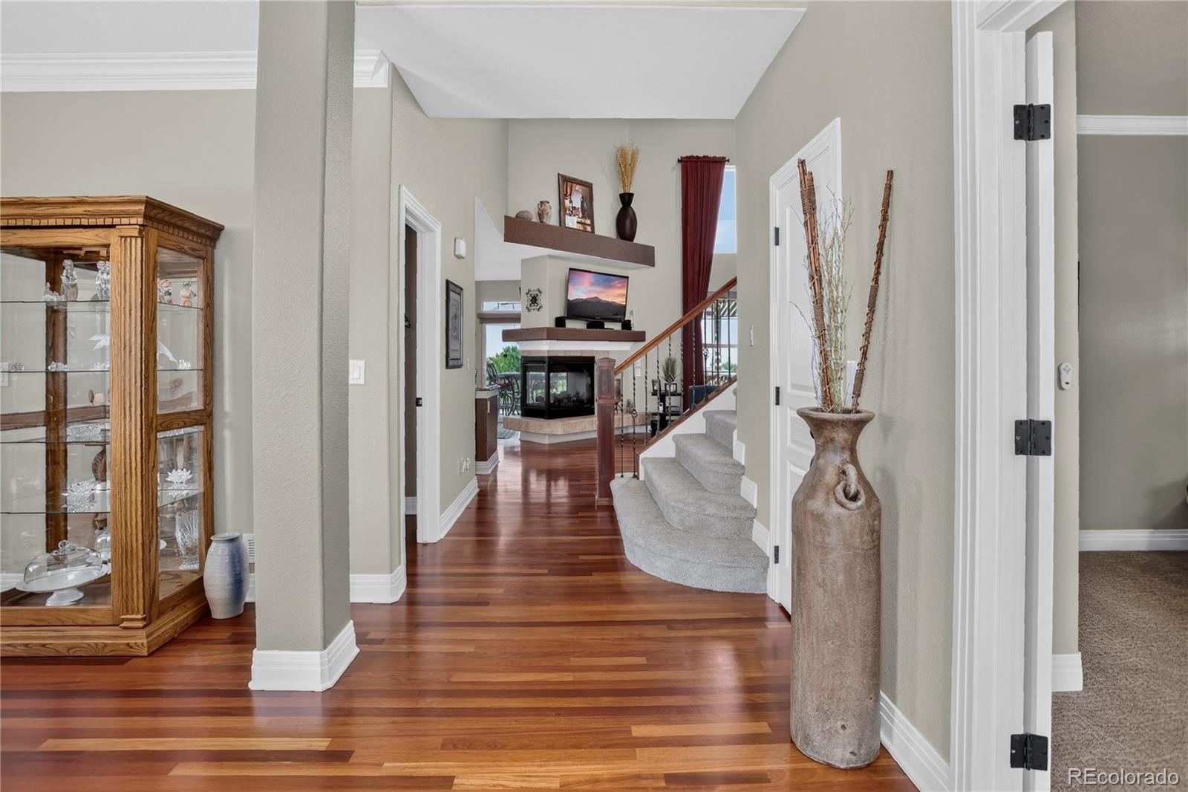
This home welcomes you, from the moment you arrive. The walkway is draped with gorgeous wisteria vines, creating a sense of peace and beauty. It offers exceptional curb appeal. The main entrance will capture your heart. The great room has soaring ceilings and expansive windows, creating a light filled atmosphere. This home was designed for effortless entertaining and everyday living. The open flow from the kitchen to the great room provides the perfect setting to gather family and friends. In your kitchen, you will enjoy smooth granite countertops, a large kitchen island, stainless steel appliances and a serving pantry. Relax in the morning in the eat-in kitchen space or take a few steps onto the deck and enjoy your morning coffee, with spectacular mountain views. This expansive deck backs to a greenbelt and tremendous scenic views of trails and the flatirons. Did you see the picture of the hot air balloons landing in the neighborhood? It's spectacular! When the weather turns a wee bit chilly, you'll love having the outdoor firepit. Once you're back inside, don't miss your main floor primary bedroom, which also has gorgeous mountain views. It has a lovely primary bathroom and walk-in closet. The laundry room is steps away, with a sink and cabinetry. Upstairs you will find a spacious loft for added enjoyment. The 2nd bedroom has high ceilings and great lighting. The 3rd bedroom is great for guest or use the 4th bedroom, which has an ensuite for more privacy. The finished walk-out basement is an entertainer's dream. It was thoughtfully designed.  The wet bar includes a bar fridge, ice maker, dishwasher, sink, under cabinet and bar lighting with granite countertops. You'll enjoy countless movies and sporting events on your home theater. You'll love the ease of making refreshments, while staying connected to the action. The bathroom features a steam shower. Enjoy summer evenings on the walk-out patio. Last, but not least, you have a storage room and a 3-car garage.

Save
Ask
Tour
Hide
Share
Listing Snapshot
Price 
$1,348,000
Days On Site 
2 Days
Bedrooms 
5
Inside Area (SqFt) 
4,054 sqft
Total Baths 
5
Full Baths 
3
Partial Baths 
2
Lot Size 
0.26 Acres
Year Built 
2007
MLS® Number 
5044867
Status 
Active
Property Tax 
$12,542
HOA/Condo/Coop Fees 
$101 monthly
Sq Ft Source 
Public Records
Friends & Family
Recent Activity
yesterdayListing updated with changes from the MLS®
2 days agoListing first seen on site
General Features
Acres 
0.26
Attached Garage 
Yes
Direction Faces 
East
Foundation 
Slab
Garage 
Yes
Garage Spaces 
3
Levels 
Two
Parking 
Attached
Parking Spaces 
3
Pets 
Cats OKDogs OK
Property Sub Type 
Single Family Residence
Security 
Carbon Monoxide Detector(s)Smoke Detector(s)
Sewer 
Public Sewer
SqFt Above 
2954
SqFt Below 
1100
SqFt Total 
4857
Style 
Traditional
Utilities 
Natural Gas AvailableElectricity ConnectedNatural Gas Connected
Water Source 
Public
Zoning 
PUD
Interior Features
Appliances 
OvenBar FridgeConvection OvenCooktopDishwasherDisposalDouble OvenGas Water HeaterHumidifierMicrowaveRefrigeratorSelf Cleaning OvenWine Cooler
Basement 
Sump PumpFinishedWalk-Out Access
Cooling 
Ceiling Fan(s)Central Air
Fireplace 
Yes
Fireplace Features 
BasementGreat Room
Fireplaces 
2
Flooring 
CarpetTileWood
Heating 
Forced Air
Interior 
Breakfast BarCeiling Fan(s)Granite CountersHigh CeilingsHigh Speed InternetKitchen IslandOpen FloorplanVaulted Ceiling(s)Walk-In Closet(s)Wet Bar
Main Level Bedrooms 
1
Window Features 
Double Pane WindowsWindow Coverings
Bathroom Full 
Dimensions - 14 x 5Level - MainDescription - Large tub and walk-in closet
Bathroom Half 
Dimensions - 5 x 5Level - MainDescription - Located across from the home office
Bathroom Three Quarter 
Dimensions - 13 x 8Level - BasementDescription - Features a steam shower
Bedroom 
Dimensions - 19 x 13Level - BasementDescription - 5th bedroom / workout room
Dining Room 
Dimensions - 11 x 12Level - MainDescription - Generous dining space seamlessly connected to the serving pantry
Great Room 
Dimensions - 22 x 15Level - MainDescription - Inviting great room, with high, dramatic ceilings and picturesque mountain views
Kitchen 
Dimensions - 14 x 10Level - MainDescription - Well-appointed kitchen, double ovens, ample cabinetry, with quick access to the deck
Laundry 
Dimensions - 9 x 4Level - MainDescription - Includes a sink and cabinets
Loft 
Dimensions - 12 x 11Level - UpperDescription - Additional space for entertainment
Media Room 
Level - BasementDescription - Large screen & cozy fireplace, ideal for movie night
Office 
Dimensions - 13 x 11Level - MainDescription - Comfortable private office with flexible space for full desk and furnishings
Save
Ask
Tour
Hide
Share
Exterior Features
Construction Details 
StoneStucco
Exterior 
Fire PitRain Gutters
Fencing 
FencedFull
Lot Features 
Corner LotGreenbeltLandscapedSprinklers In FrontSprinklers In Rear
Patio And Porch 
DeckPatio
Roof 
Composition
View 
Mountain(s)
Waterview 
Mountain(s)
Windows/Doors 
Double Pane WindowsWindow Coverings
Community Features
Association Amenities 
ClubhouseParkPlaygroundPool
Association Dues 
101
Financing Terms Available 
CashConventional
HOA Fee Frequency 
Monthly
Roads 
Paved
School District 
Adams 12 5 Star Schl
Schools
School District
Adams 12 5 Star Schl
Elementary School
Coyote Ridge
Middle School
Westlake
High School
Legacy
Listing courtesy of Coldwell Banker Realty 56 [email protected]


The content relating to real estate for sale in this Web site comes in part from the Internet Data eXchange ("IDX") program of METROLIST, INC., DBA RECOLORADO real estate listings held by brokers other than Coldwell Banker Realty 56 are marked with the IDX Logo. This information is being provided for the consumers' personal, non-commercial use and may not be used for any other purpose. All information subject to change and should be independently verified.

Neighborhood & Commute
Source: Walkscore
Save
Ask
Tour
Hide
Share