Save
Ask
Tour
Hide
Share
$2,150,000
23 Days On Site

5875 S Goldsmith Place
Greenwood Village, CO 80111

For Sale|Single Family Residence|Active
6
Beds
6
Total Baths
3
Full Baths
3
Partial Baths
4,812
SqFt
$447
/SqFt
1979
Built
Subdivision:
Greenwood Village
County:
Arapahoe
Call Now: 303-809-9259
Is this the listing for you? We can help make it yours.
303-809-9259
5875 S Goldsmith Place5875 S Goldsmith Place5875 S Goldsmith Place5875 S Goldsmith Place
Save
Ask
Tour
Hide
Share

Mortgage Calculator

Monthly Payment (Est.)

$9,809
Calculator powered by Showcase IDX, a Constellation1 Company. Copyright ©2026 Information is deemed reliable but not guaranteed.

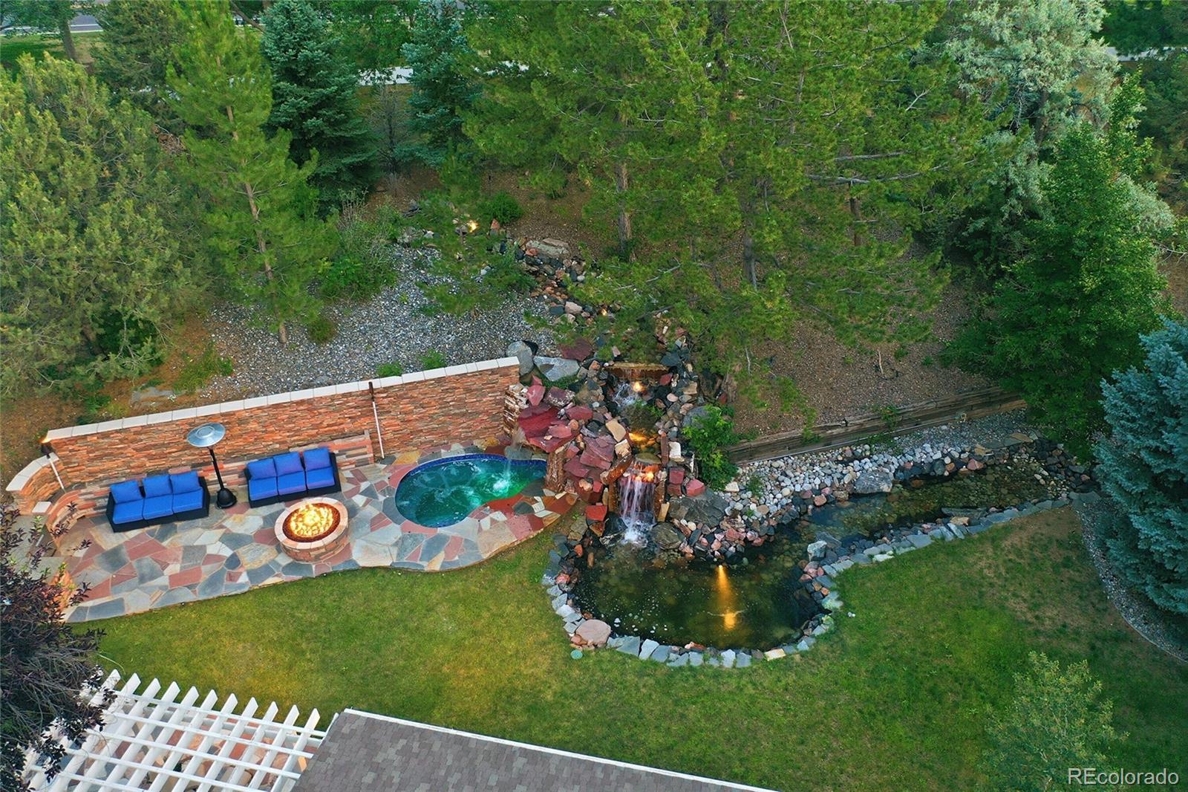
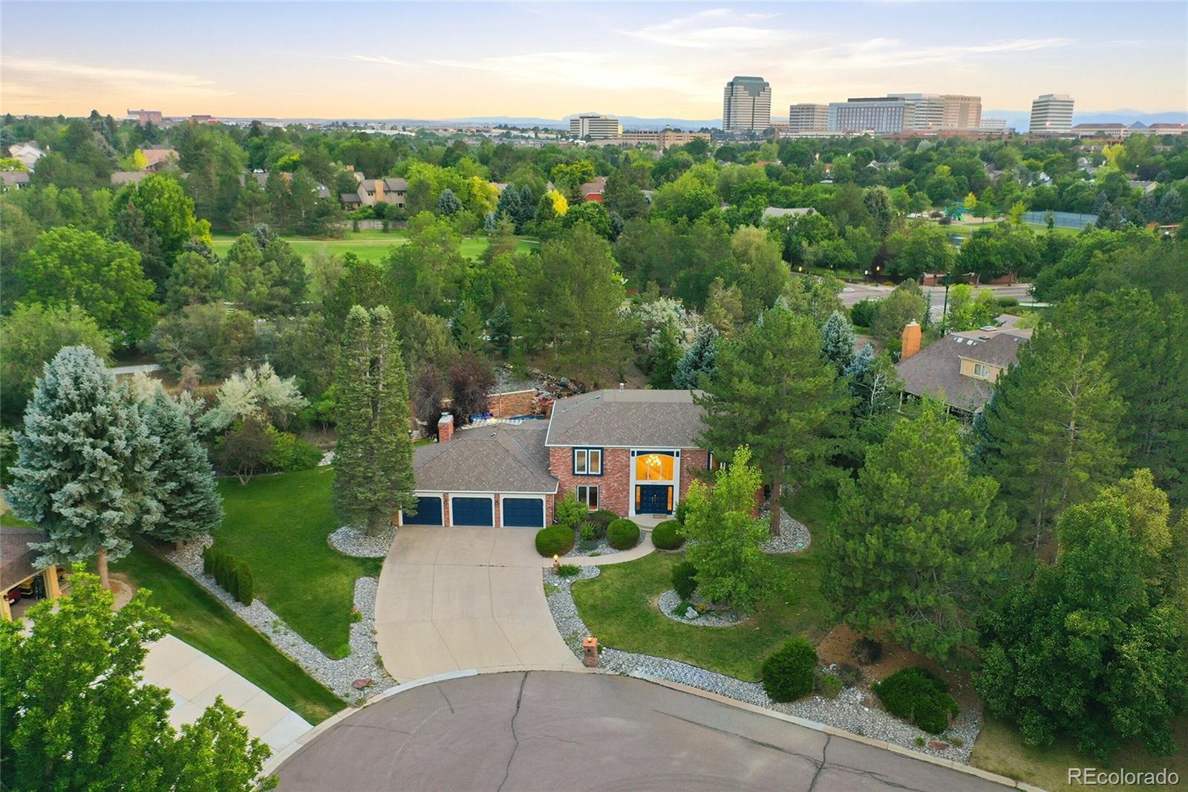
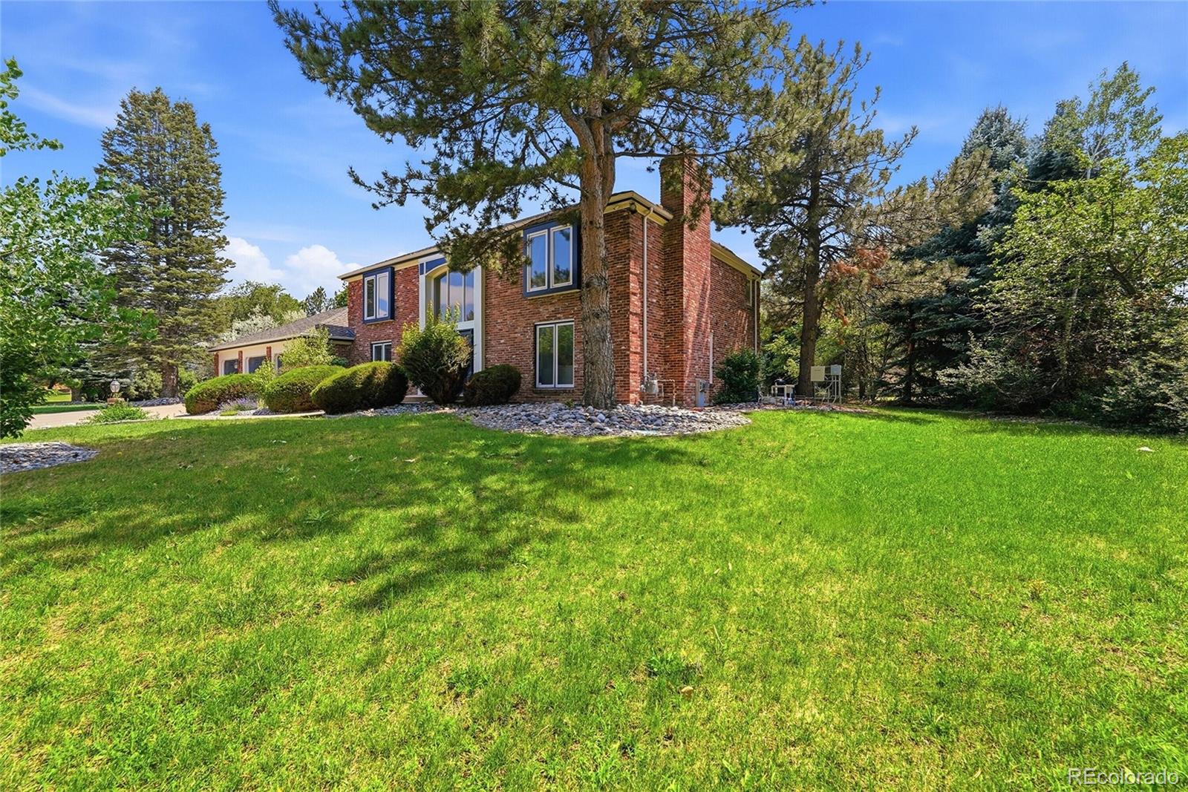
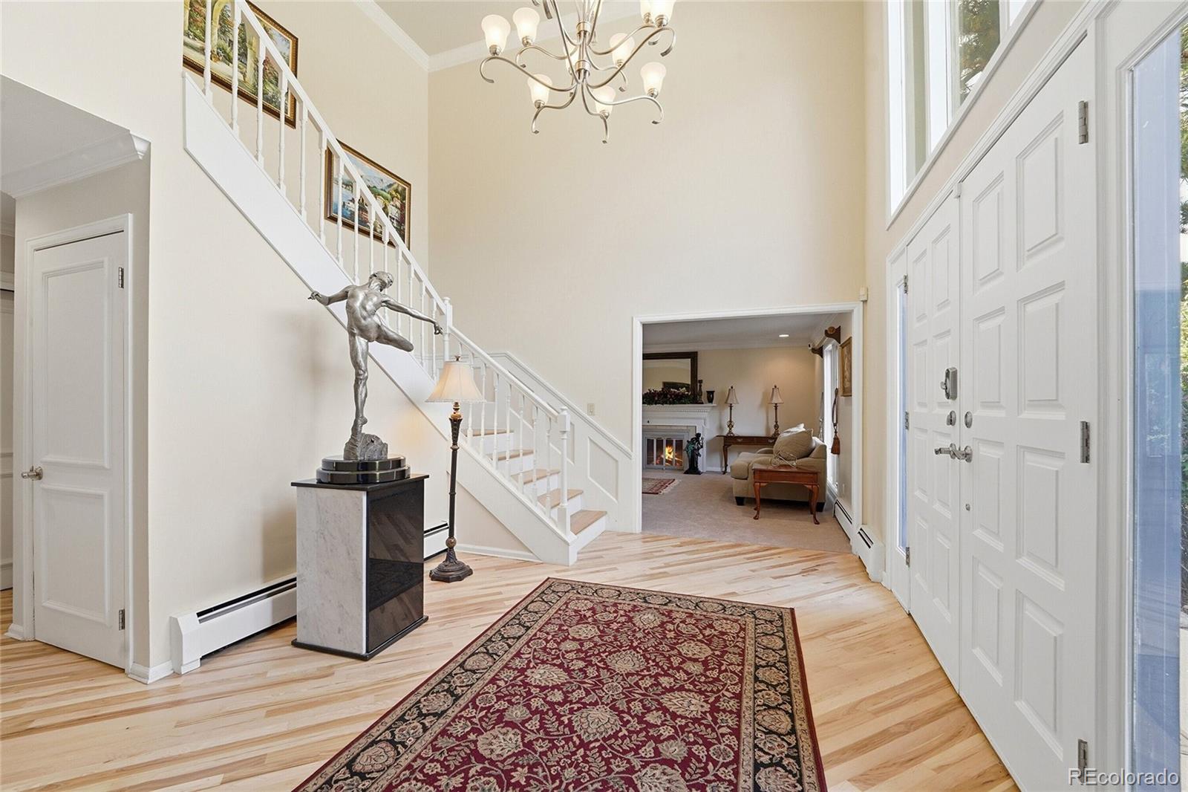
Stunning six bedroom, six bath custom on cul-de-sac with backyard oasis to die for in rarely available prime Greenwood Village location right in the heart of Denver Tech Center! Property is walking distance to shops and restaurants and on a tree filled 30,000 sq ft private lot. Home features a recent $300K backyard renovation with grotto, pond, stream, firepit, built in bars & bbq- so many outdoor gathering spots to take in all that it encompasses. Inside, enjoy a just completed (fully permitted) finished basement with two big bedrooms, both with egress, two baths and a second kitchen (this lower section of home perfect for in-laws, teens are even to rent out!). On main level enjoy brand new carpet, refinished hardwood floors, new kitchen appliances (oven, dishwasher, refrig., wine cooler, sink & microwave), custom primary closet, a roomy family room looking into backyard and so much more. Home features owned solar, new A/C units, Ring security and camera all through the house and main entrance plus an additional 6 camera system for exterior, newer hail resistant roof and new garage doors housing an expansive three car garage. Desirable Cherry Creek schools! Easy access to I-25, 225, Downtown, Cherry Creek State Park and Park Meadows! So many adjacent walking & biking trails which go through several neighborhood/area parks + tennis, basketball courts and playgrounds nearby! This is a rarely available location and neighborhood- hurry for this one!

Save
Ask
Tour
Hide
Share
Listing Snapshot
Price 
$2,150,000
Days On Site 
23 Days
Bedrooms 
6
Inside Area (SqFt) 
4,812 sqft
Total Baths 
6
Full Baths 
3
Partial Baths 
3
Lot Size 
0.69 Acres
Year Built 
1979
MLS® Number 
5037883
Status 
Active
Property Tax 
$9,189
HOA/Condo/Coop Fees 
$13.33 monthly
Sq Ft Source 
Public Records
Friends & Family
Recent Activity
4 days agoListing updated with changes from the MLS®
6 days agoPrice changed to $2,150,000
3 weeks agoListing first seen on site
General Features
Acres 
0.69
Attached Garage 
Yes
Direction Faces 
Northeast
Garage 
Yes
Garage Spaces 
3
Levels 
Two
Parking 
Attached
Parking Spaces 
3
Property Condition 
Updated/Remodeled
Property Sub Type 
Single Family Residence
Sewer 
Public Sewer
SqFt Above 
3412
SqFt Below 
1400
SqFt Total 
4944
Style 
Traditional
Utilities 
Natural Gas AvailableElectricity ConnectedNatural Gas Connected
Water Source 
Public
Interior Features
Appliances 
OvenDishwasherDisposalMicrowaveRefrigeratorSelf Cleaning OvenWine Cooler
Basement 
FinishedFull
Cooling 
Ceiling Fan(s)Central Air
Fireplace 
Yes
Fireplace Features 
BasementFamily RoomLiving Room
Fireplaces 
3
Flooring 
CarpetTileWood
Heating 
BaseboardHot Water
Interior 
Breakfast BarBuilt-in FeaturesCeiling Fan(s)Eat-in KitchenEntrance FoyerIn-Law FloorplanPantryWalk-In Closet(s)
Laundry Features 
In Unit
Window Features 
Double Pane Windows
Bathroom Full 
Level - Basement
Bathroom Half 
Level - Main
Bathroom Three Quarter 
Level - Basement
Bedroom 
Level - Upper
Save
Ask
Tour
Hide
Share
Exterior Features
Construction Details 
BrickFrame
Exterior 
BarbecuePrivate YardRain Gutters
Lot Features 
Cul-De-SacGreenbeltLandscapedMany TreesNear Public TransitSprinklers In FrontSprinklers In Rear
Patio And Porch 
Covered
Roof 
Composition
Waterfront Features 
PondStream
Windows/Doors 
Double Pane Windows
Community Features
Association Dues 
160
Financing Terms Available 
CashConventionalFHA
HOA Fee Frequency 
Annually
Roads 
Paved
School District 
Cherry Creek 5
Schools
School District
Cherry Creek 5
Elementary School
Belleview
Middle School
Campus
High School
Cherry Creek
Listing courtesy of RE/MAX Professionals [email protected]


The content relating to real estate for sale in this Web site comes in part from the Internet Data eXchange ("IDX") program of METROLIST, INC., DBA RECOLORADO real estate listings held by brokers other than RE/MAX Professionals are marked with the IDX Logo. This information is being provided for the consumers' personal, non-commercial use and may not be used for any other purpose. All information subject to change and should be independently verified.

Neighborhood & Commute
Source: Walkscore
Save
Ask
Tour
Hide
Share