Save
Ask
Tour
Hide
Share
$700,000
New Listing

8280 W Louisiana Avenue
Lakewood, CO 80232

Single Family Residence|Coming Soon
5
Beds
3
Total Baths
1
Full Bath
2
Partial Baths
2,226
SqFt
$314
/SqFt
1963
Built
Subdivision:
Kendrick Lake
County:
Jefferson
Call Now: 303-809-9259
Is this the listing for you? We can help make it yours.
303-809-9259
8280 W Louisiana Avenue8280 W Louisiana Avenue8280 W Louisiana Avenue8280 W Louisiana Avenue
Save
Ask
Tour
Hide
Share

Mortgage Calculator

Monthly Payment (Est.)

Enter an interest rate to see your estimated monthly payment.
Calculator powered by Showcase IDX, a Constellation1 Company. Copyright ©2026 Information is deemed reliable but not guaranteed.

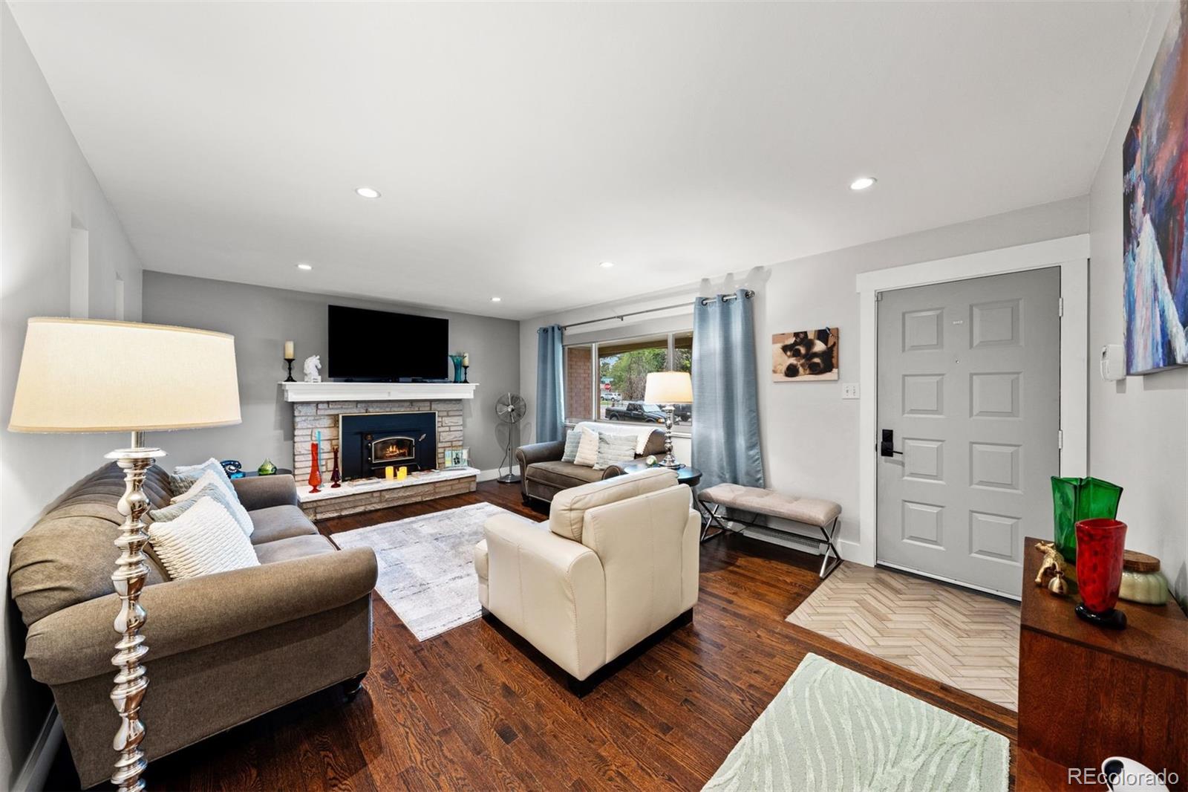
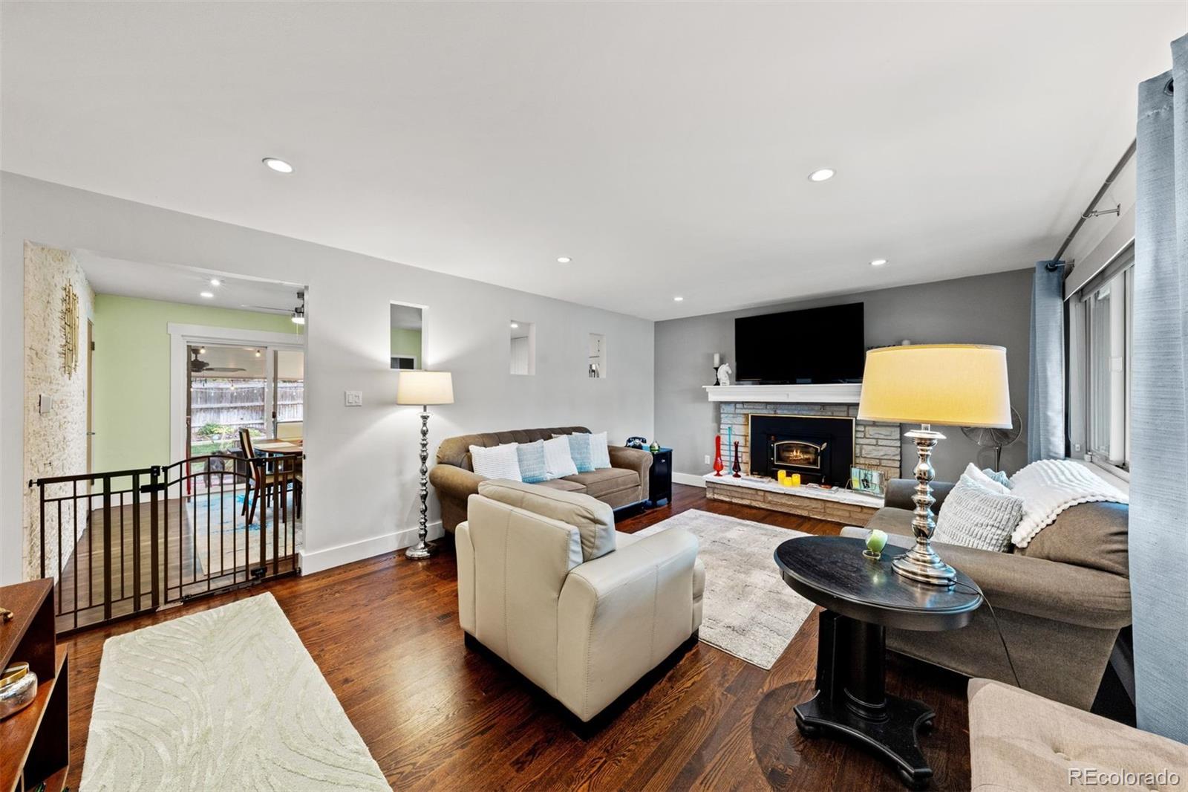
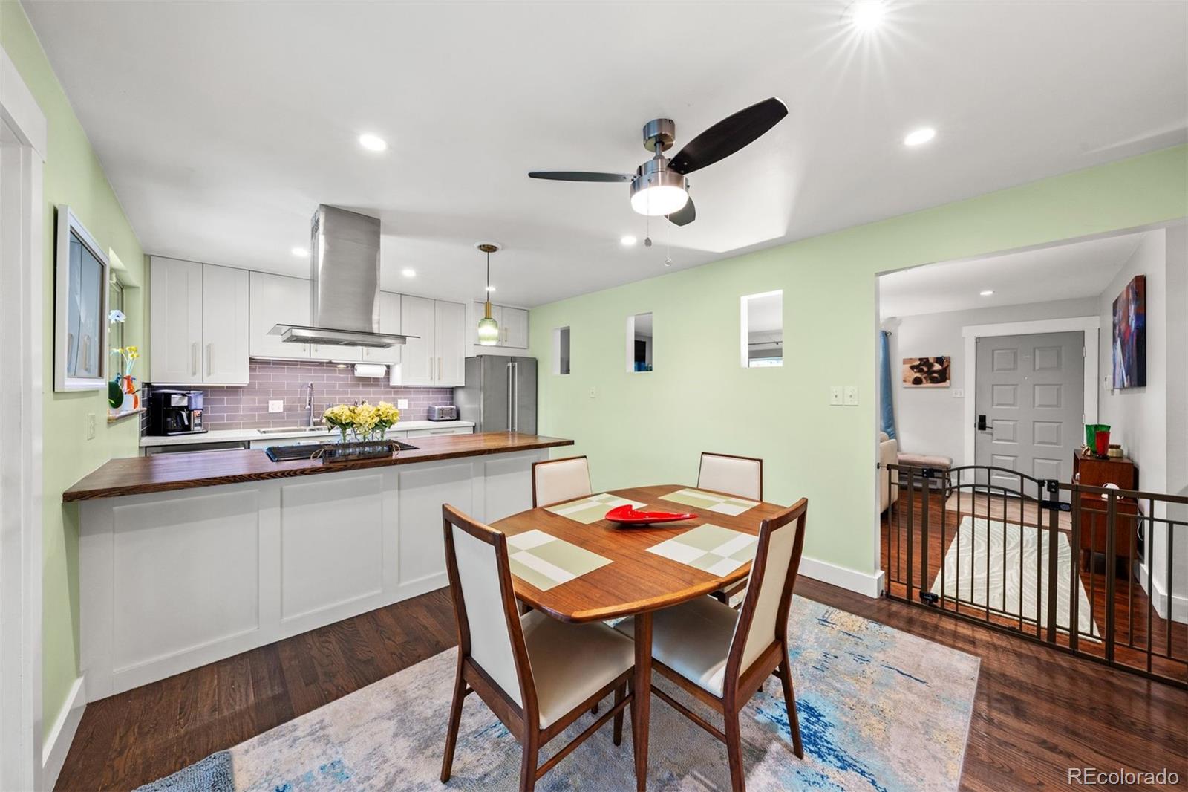
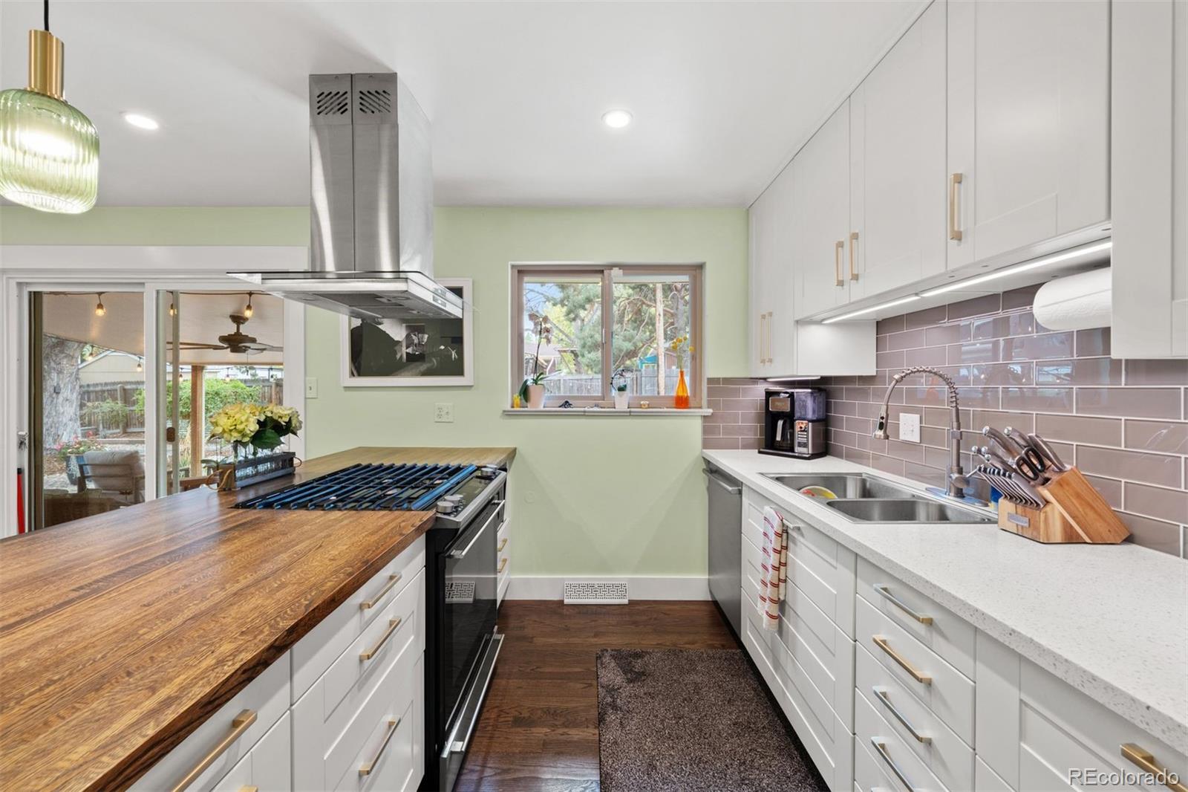
Experience the perfect blend of space, style, and flexibility in this beautifully updated 5-bedroom, 3-bath ranch at 8280 S Louisiana Avenue—a place that truly feels like home. Step inside to a spacious, chef-inspired kitchen featuring butcher block and Corian countertops, an open design, and plenty of room to gather. Two fireplaces add warmth and charm, creating welcoming spaces to relax and connect. With five versatile bedrooms, the thoughtful layout adapts to your needs—whether you’re accommodating guests, creating a home office, or making room for hobbies. The finished basement offers a second kitchen and a fully equipped mother-in-law suite with its own private entrance, creating excellent flexibility for multigenerational living, extended guests, or house hacking. Outside, the freshly landscaped backyard is surrounded by mature trees and offers a peaceful setting for morning coffee, outdoor gatherings, or play. With more than $40,000 invested in landscaping, this outdoor retreat is ready to enjoy. Additional features include a hot tub, an extra-large carport, and a one-car garage with dedicated workspace. More than an updated house, this is a flexible, welcoming home designed around the way you live. Bring your family, friends, and ideas—and make 8280 S Louisiana Avenue the heart of your next chapter.

Save
Ask
Tour
Hide
Share
Listing Snapshot
Price 
$700,000
Days On Site 
0 Days
Bedrooms 
5
Inside Area (SqFt) 
2,226 sqft
Total Baths 
3
Full Baths 
1
Partial Baths 
2
Lot Size 
0.21 Acres
Year Built 
1963
MLS® Number 
5018170
Status 
Coming Soon
Property Tax 
$3,469
HOA/Condo/Coop Fees 
N/A
Sq Ft Source 
Public Records
Friends & Family
Recent Activity
5 hours agoListing updated with changes from the MLS®
7 hours agoListing first seen on site
General Features
Acres 
0.21
Attached Garage 
Yes
Carport 
1
Garage 
Yes
Garage Spaces 
1
Levels 
One
Parking 
Attached
Parking Spaces 
2
Property Sub Type 
Single Family Residence
Sewer 
Public Sewer
SqFt Above 
1113
SqFt Below 
1113
SqFt Total 
2226
Style 
Traditional
Utilities 
Natural Gas AvailableCable AvailableElectricity ConnectedNatural Gas Connected
Water Source 
Public
Interior Features
Appliances 
CooktopDryerMicrowaveOvenRefrigeratorWasher
Basement 
Finished
Cooling 
Ceiling Fan(s)Central Air
Fireplace 
Yes
Fireplace Features 
BasementLiving Room
Fireplaces 
2
Flooring 
CarpetTileWood
Heating 
Forced Air
Interior 
Ceiling Fan(s)
Laundry Features 
Sink
Main Level Bedrooms 
3
Bathroom Full 
Level - MainDescription - Beautiful Remodel
Bathroom Three Quarter 
Level - BasementDescription - Great For Guest or Mother In Law
Bedroom 
Level - MainDescription - Great office or bedroom
Family Room 
Level - BasementDescription - Great space includes Fireplace
Kitchen 
Level - MainDescription - Beautifully Remodeled
Laundry 
Level - BasementDescription - Large with extra storage
Living Room 
Level - MainDescription - Beautiful with stunning fireplace
Save
Ask
Tour
Hide
Share
Exterior Features
Construction Details 
Brick
Exterior 
Private Yard
Fencing 
FencedFull
Lot Features 
LandscapedSprinklers In FrontSprinklers In Rear
Patio And Porch 
CoveredFront PorchPatio
Roof 
Composition
Community Features
School District 
Jefferson County R-1
Financing Terms Available 
CashConventionalFHAVA Loan
Roads 
Paved
Schools
School District
Jefferson County R-1
Elementary School
Patterson
Middle School
Alameda Int'l
High School
Alameda Int'l
Listing courtesy of LIV Sotheby's International Realty [email protected]


The content relating to real estate for sale in this Web site comes in part from the Internet Data eXchange ("IDX") program of METROLIST, INC., DBA RECOLORADO real estate listings held by brokers other than LIV Sotheby's International Realty are marked with the IDX Logo. This information is being provided for the consumers' personal, non-commercial use and may not be used for any other purpose. All information subject to change and should be independently verified.

Neighborhood & Commute
Source: Walkscore
Save
Ask
Tour
Hide
Share