
50255 Oak Park DriveBennett, CO 80102
Mortgage Calculator
Monthly Payment (Est.)
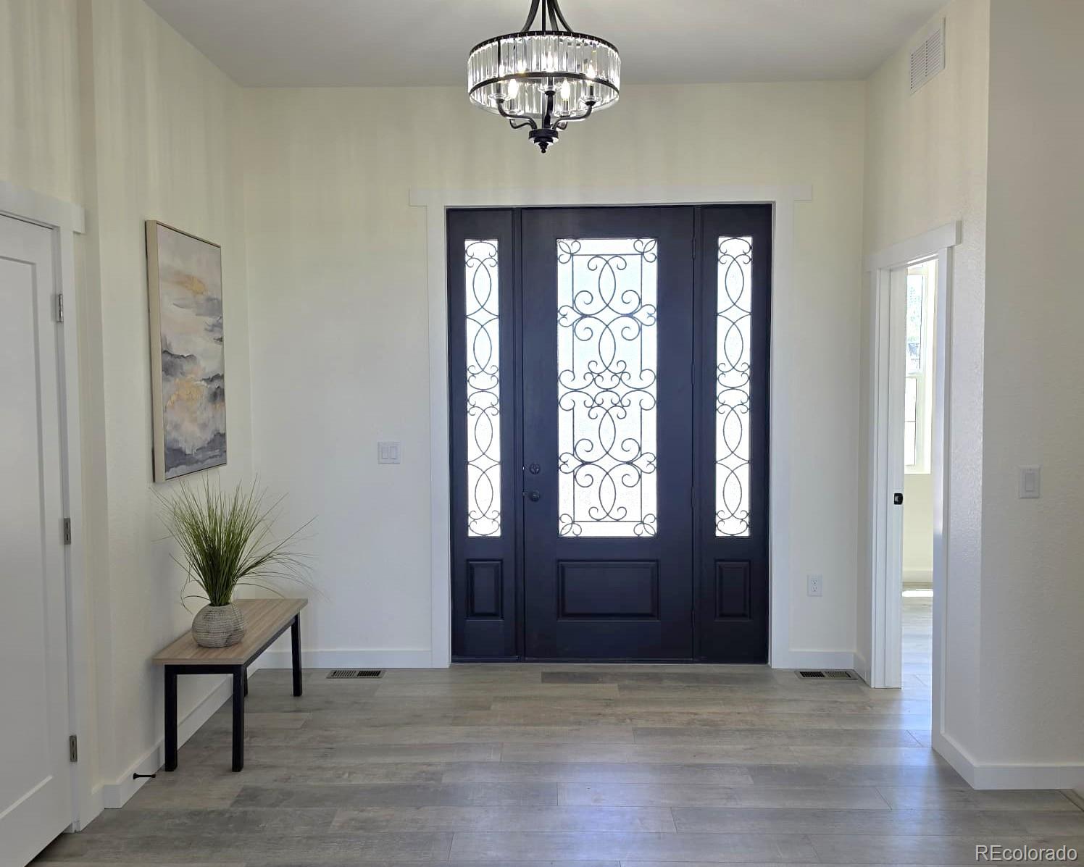
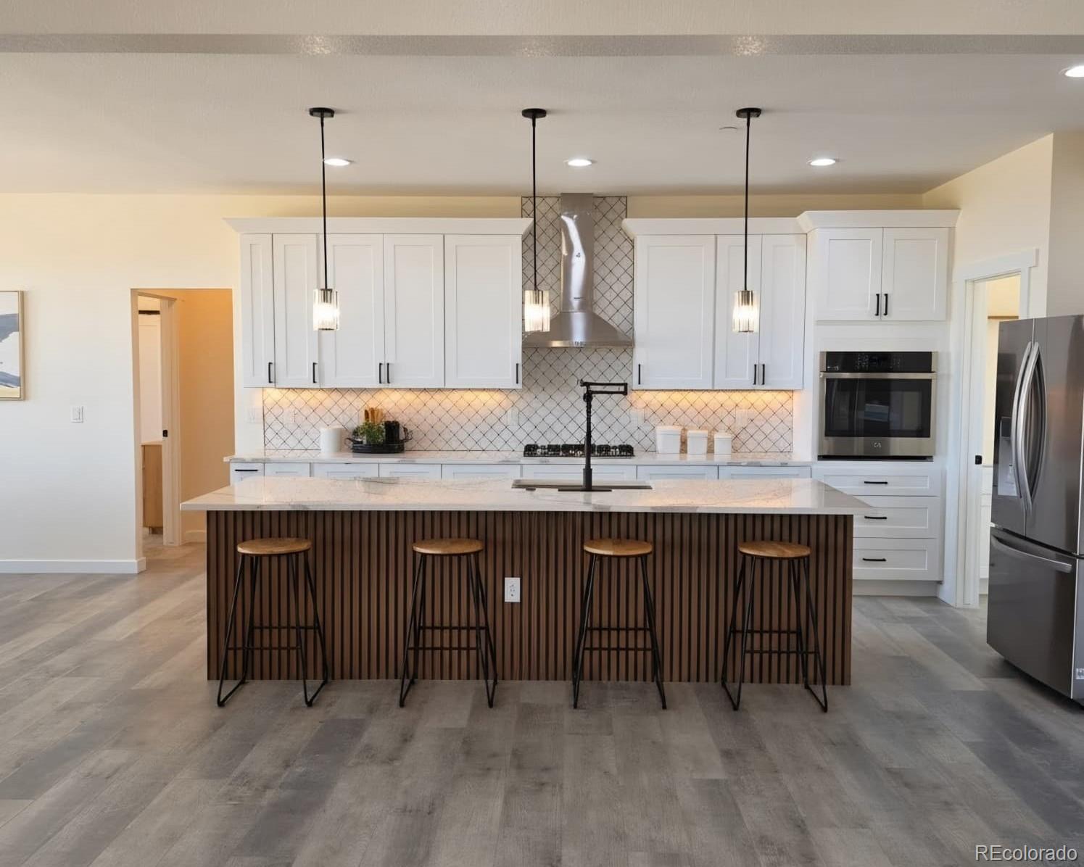
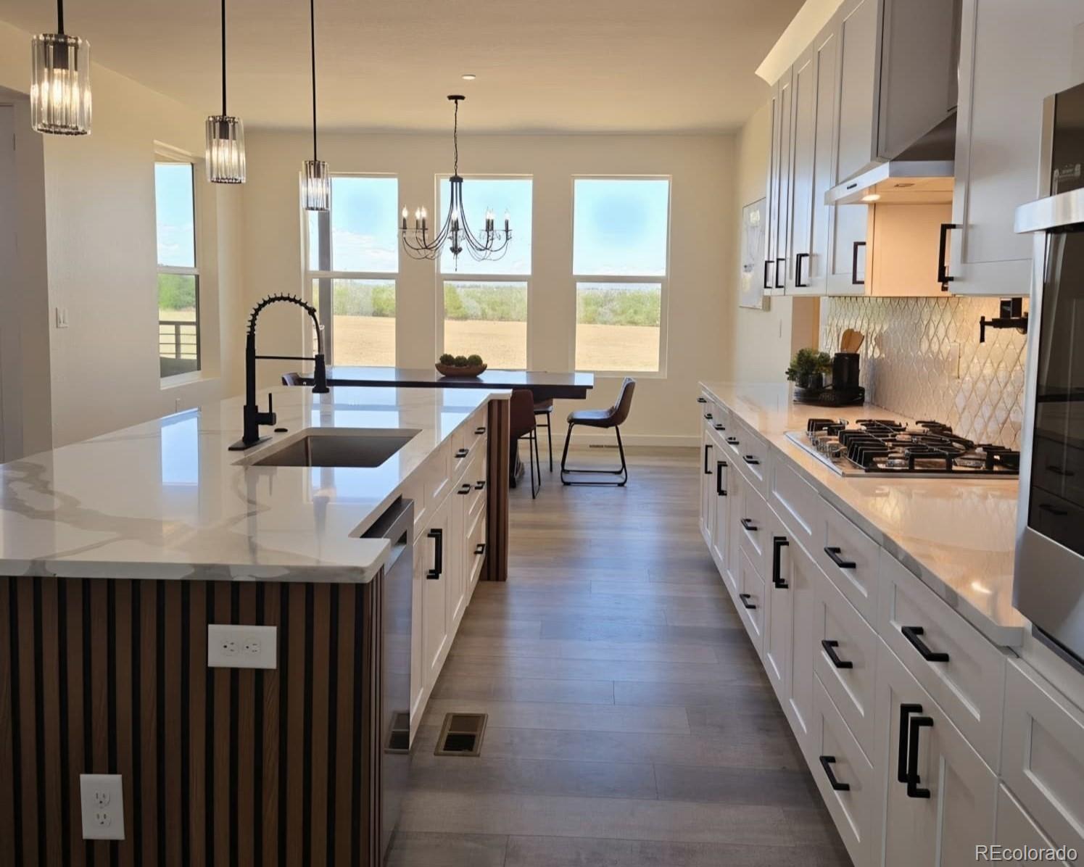
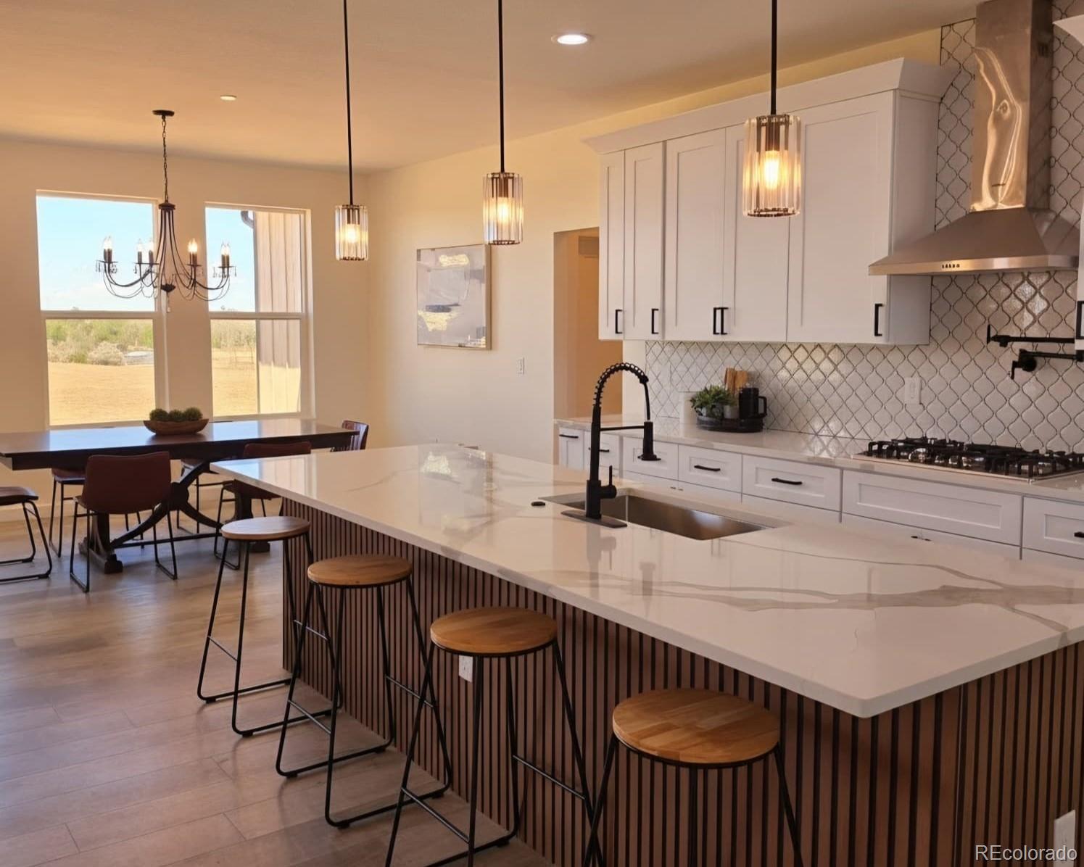
$5,931Imagine waking up to wide-open Colorado skies, sipping your morning coffee as the sun rises over nearly 12 acres of your own land, and ending the day surrounded by peace, privacy, and endless possibilities. This custom-built ranch in Bennett offers the rare opportunity to enjoy luxury living without sacrificing the freedom that only acreage can provide. Designed with both everyday comfort and effortless entertaining in mind, the open-concept floor plan welcomes you with soaring ceilings, abundant natural light, designer finishes, and a stunning chef's kitchen featuring a massive waterfall island, custom cabinetry, premium appliances, and thoughtful details throughout. The spacious great room flows seamlessly into the dining area, creating a home where holidays, celebrations, and quiet evenings all feel equally at home. The private primary suite offers a peaceful retreat complete with a spa-inspired bathroom and generous walk-in closet, while the fully finished walkout basement expands the living space with two additional bedrooms, a beautifully finished bathroom, and endless flexibility for guests, multigenerational living, a home theater, fitness room, or recreation space. Outside, the lifestyle truly begins. Nearly 12 acres provide room for horses, recreation, future projects, or simply enjoying the privacy that comes with owning your own piece of Colorado. The impressive 30x40 detached workshop offers exceptional space for hobbies, equipment, recreational vehicles, or a business workspace, while the oversized 2-car garage with epoxy floors adds both functionality and style. Best of all, there's no HOA, giving you the freedom to truly make the property your own. Located just east of Denver with convenient access to DIA, I-70, and E-470, this home offers the perfect balance of peaceful country living and everyday convenience. This isn't just a beautiful home—it's the lifestyle you've been working toward.
| yesterday | Listing updated with changes from the MLS® | |
| a week ago | Status changed to Active Under Contract | |
| a month ago | Listing first seen on site |

The content relating to real estate for sale in this Web site comes in part from the Internet Data eXchange ("IDX") program of METROLIST, INC., DBA RECOLORADO real estate listings held by brokers other than Keller Williams Advantage Realty LLC are marked with the IDX Logo. This information is being provided for the consumers' personal, non-commercial use and may not be used for any other purpose. All information subject to change and should be independently verified.