
171 Albion StreetDenver, CO 80220
Mortgage Calculator
Monthly Payment (Est.)
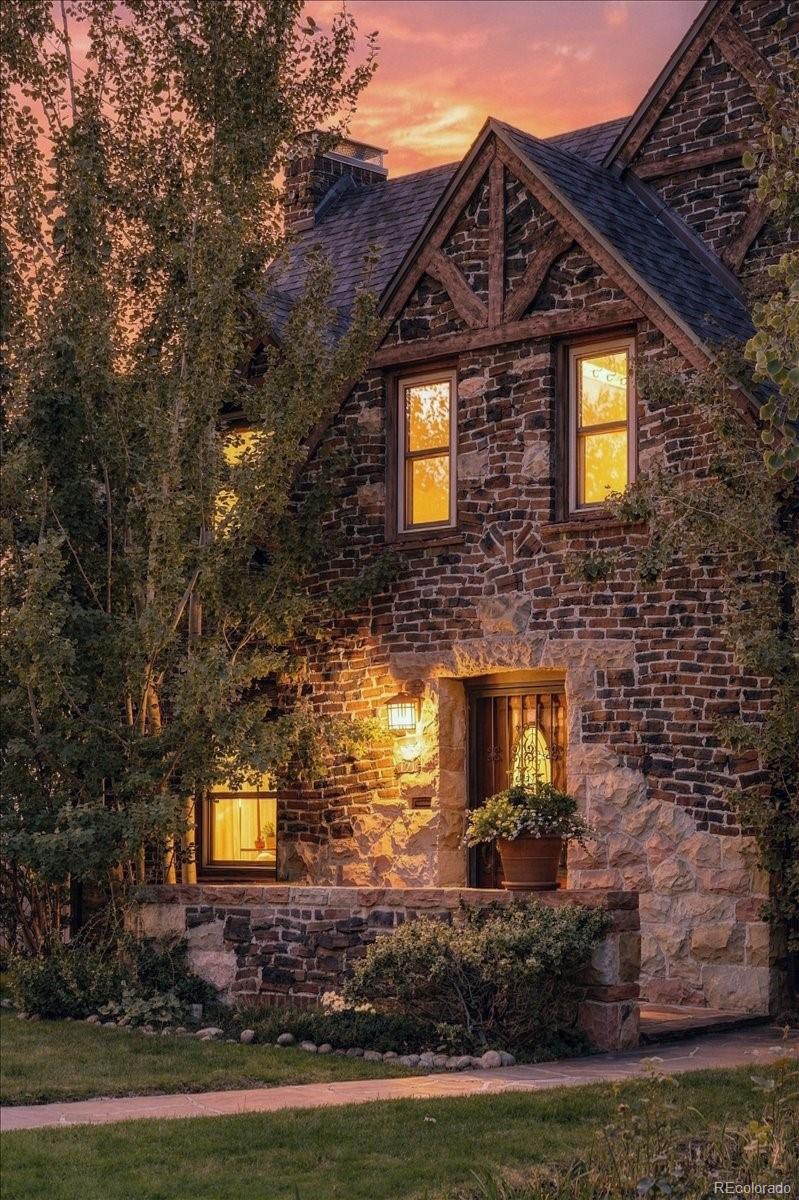
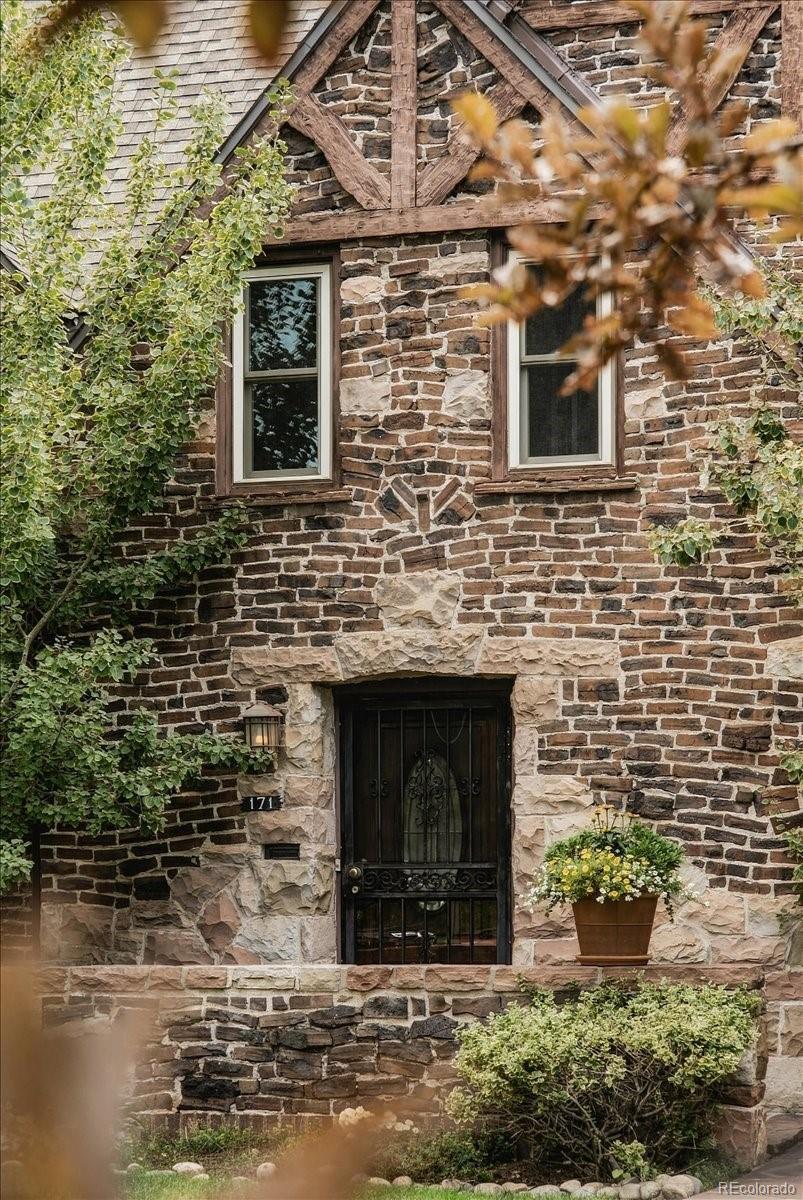
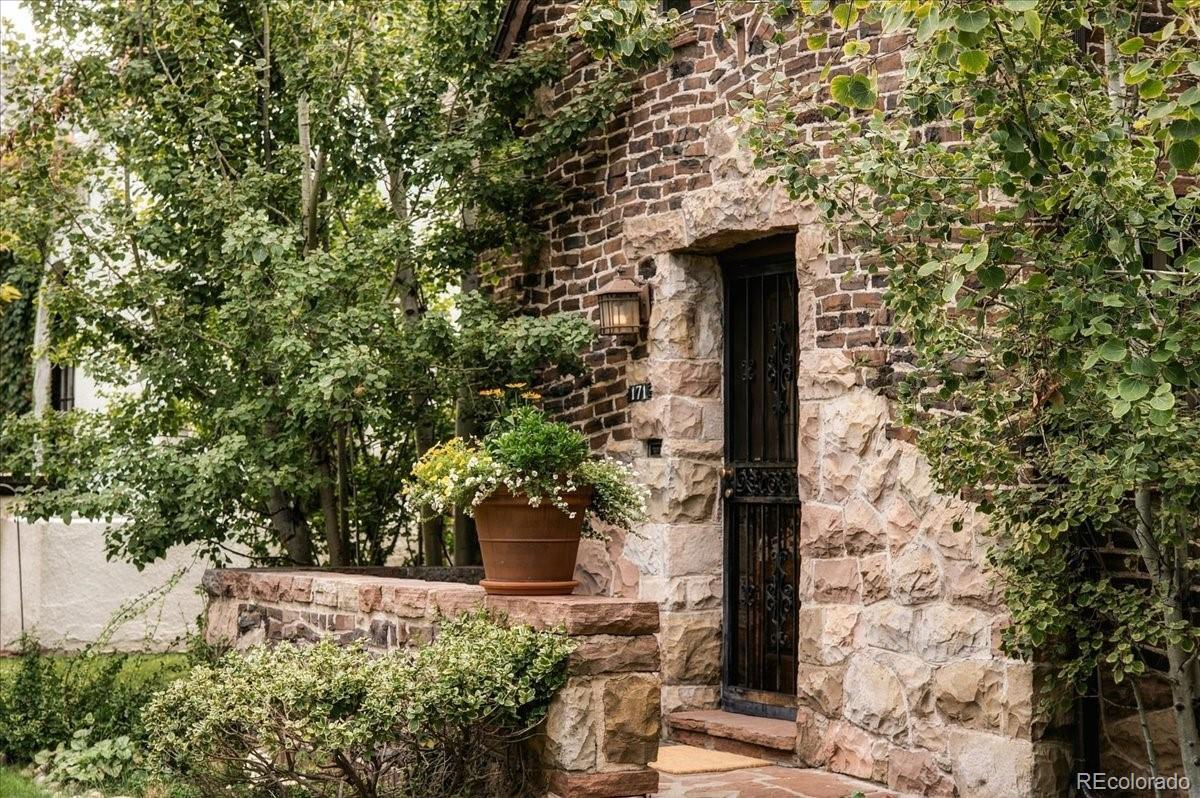
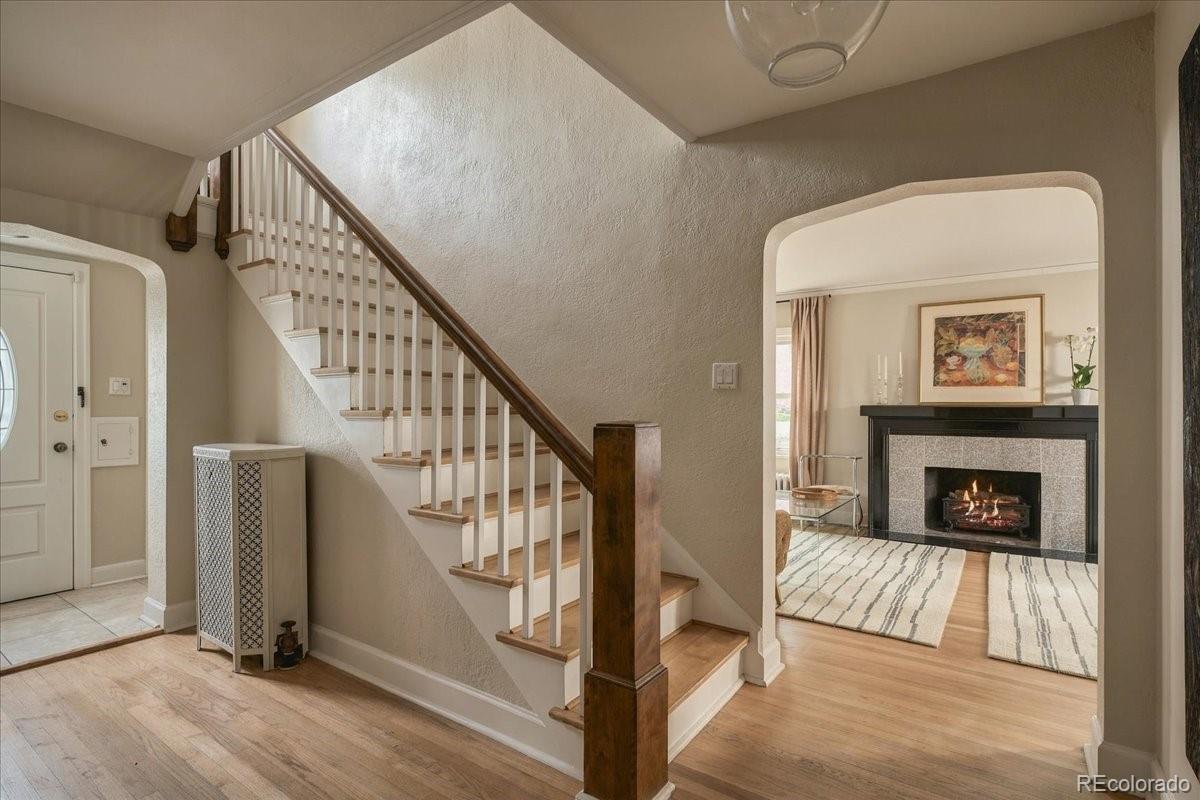
Enter an interest rate to see your estimated monthly payment.History. Charm. Location. 171 Albion is a Hilltop Tudor of clinker brick, fire-darkened and rarely seen today. It dates to 1932, and its masonry came from the brickyards of Cherry Creek, a short stroll away, long before the neighborhood became the shopping and dining destination it is now. Upstairs, each bedroom has its own bathroom and is generously sized for the era. Two are fully en suite, functioning as independent primaries. Period archways carry you from one room to the next like something out of a fairytale, and each space has a purpose of its own. It is a welcome departure from today’s overly open floor plans, where one large room is left to do the work of five. The kitchen is the exception, and deliberately so. It is anchored by a long granite island with gas cooktop, double sink, and bar seating, and wrapped in cream cabinetry whose arched doors echo the home’s archways. A sunlit sitting nook just beyond keeps guests close to the cook without putting them underfoot. The main level continues with a well-proportioned dining room and a living room gathered around a black-mantel fireplace, where French doors open to a raised brick terrace shaded by mature trees. A study lined with built-in bookshelves and a powder bath complete the floor. Downstairs, a second fireplace anchors the recreation room, joined by a game area, a play space with a storybook hideaway under the stairs, a bonus room, and unfinished laundry and storage. Blocks from Cranmer Park, sunset over the Front Range becomes part of the evening routine. Hilltop has long been one of Denver’s most sought-after addresses, and its tree-lined streets are increasingly given over to new construction at considerably higher prices. 171 Albion is the rarer find: character intact, and a way into the neighborhood without starting from scratch.
| 5 days ago | Listing updated with changes from the MLS® | |
| 5 days ago | Listing first seen on site |

The content relating to real estate for sale in this Web site comes in part from the Internet Data eXchange ("IDX") program of METROLIST, INC., DBA RECOLORADO real estate listings held by brokers other than Serhant Colorado LLC are marked with the IDX Logo. This information is being provided for the consumers' personal, non-commercial use and may not be used for any other purpose. All information subject to change and should be independently verified.
Did you know? You can invite friends and family to your search. They can join your search, rate and discuss listings with you.