Save
Ask
Tour
Hide
Share
$1,550,000
New Listing

7231 Timber Trail Road
Evergreen, CO 80439

For Sale|Single Family Residence|Active
4
Beds
3
Total Baths
2
Full Baths
1
Partial Bath
3,635
SqFt
$426
/SqFt
2023
Built
Subdivision:
Evergreen Hills
County:
Jefferson
Call Now: 303-809-9259
Is this the listing for you? We can help make it yours.
303-809-9259
7231 Timber Trail Road7231 Timber Trail Road7231 Timber Trail Road7231 Timber Trail Road
Save
Ask
Tour
Hide
Share

Mortgage Calculator

Monthly Payment (Est.)

Enter an interest rate to see your estimated monthly payment.
Calculator powered by Showcase IDX, a Constellation1 Company. Copyright ©2026 Information is deemed reliable but not guaranteed.

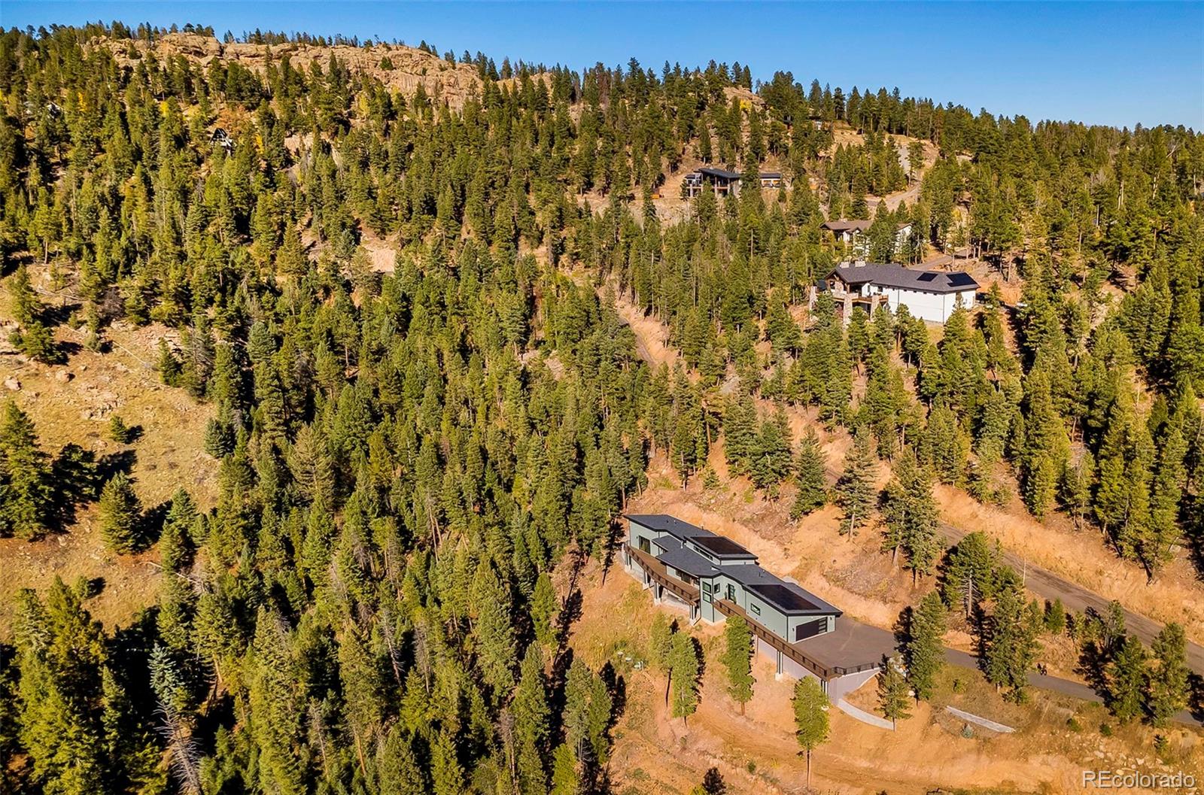
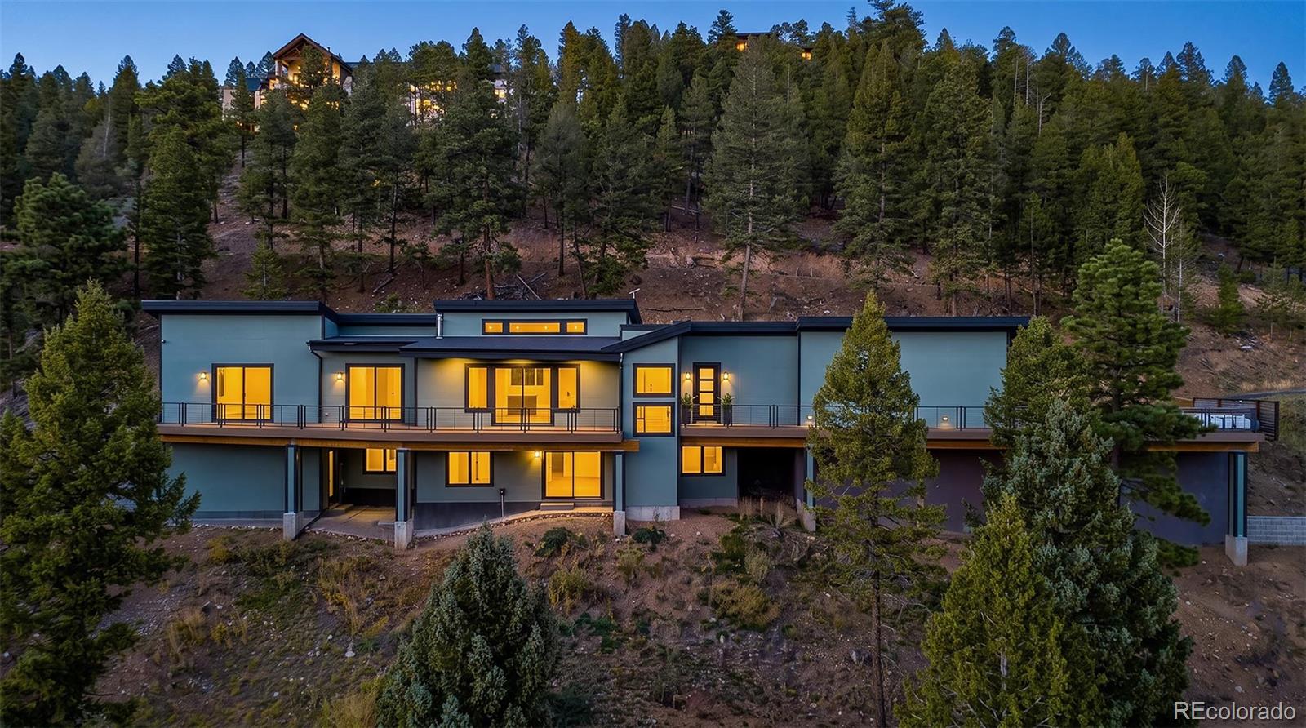
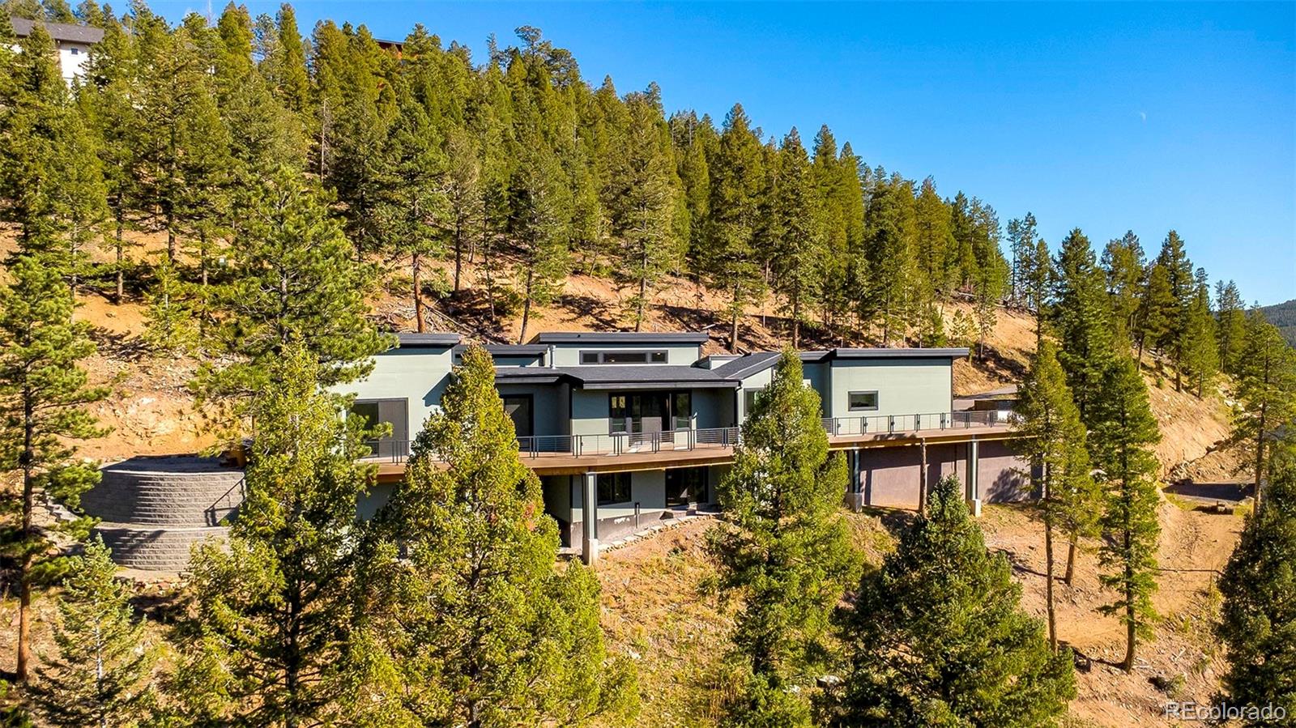
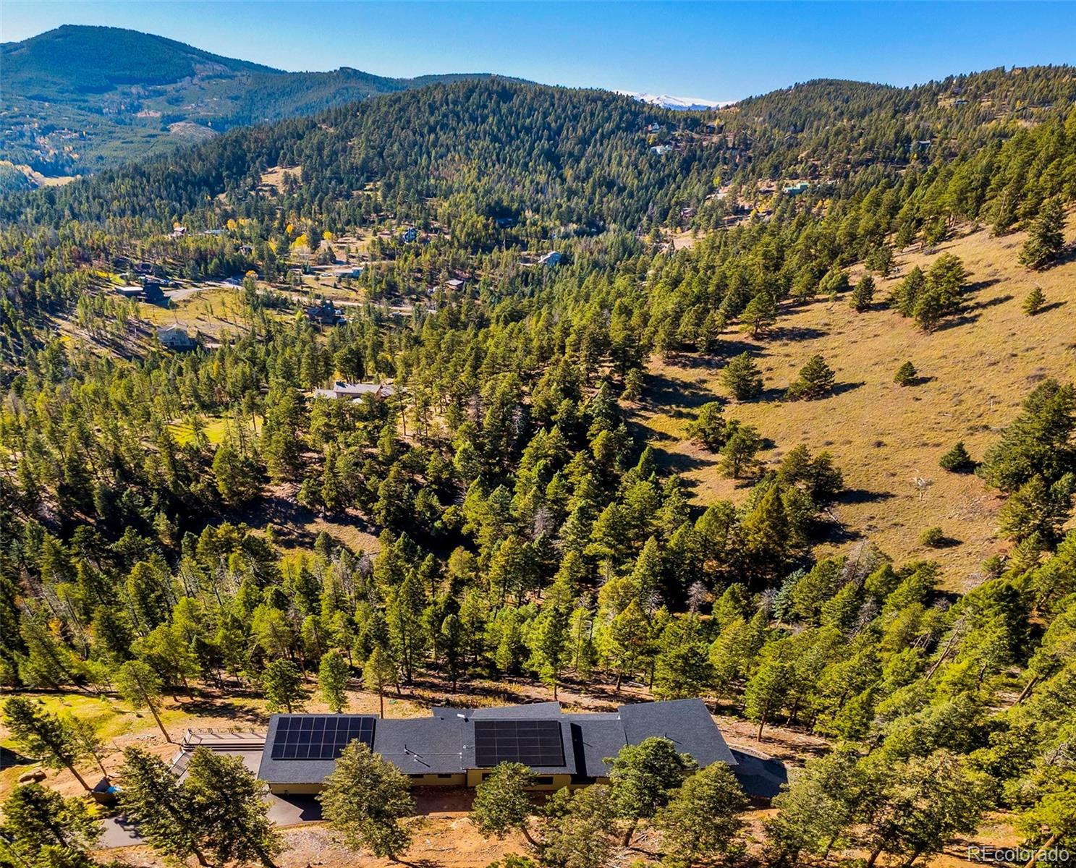
Elevate your lifestyle in this striking mountain contemporary retreat, where architectural brilliance meets the serene beauty of Evergreen. Completed in 2023. The home is a custom masterpiece and a true testament to meticulous craftsmanship & sophisticated design, offering a seamless blend of luxury and high-tech innovation in the Colorado Foothills. From the moment you enter, the open-concept layout captivates with its airy volume and the cozy comfort of in-floor radiant heat. The chef’s kitchen serves as the home's vibrant heart, anchored by an oversized quartz island, custom soft-close cabinetry, and a suite of top-tier stainless steel appliances. Whether you're hosting a lively dinner party or enjoying a quiet morning coffee, the transition between the kitchen, dining, & living areas is effortless. The main level is thoughtfully designed for convenience, style, featuring a spacious dedicated office, sun-drenched four-season sitting room, and a rare primary suite. This primary retreat is a true sanctuary, offering breathtaking views, a spa-inspired bath complete with a freestanding soaking tub, massive walk-in shower, custom floor-to-ceiling shelving. Downstairs, the expansive lower level provides incredible versatility with a large secondary living area, a fitness zone, & 2 more well-appointed bedrooms. Outdoor living is just as impressive, with an extensive private Trex deck and a stone patio designed for stargazing and soaking in the crisp mountain air. Beyond the aesthetics, this home is a marvel of modern technology. Equipped with Starlink Internet, electric vehicle charger, solar panels, and remote-controlled blinds, it is fully prepared for the future. A comprehensive smart home system puts control of lighting, security cameras, and entry locks right at your fingertips. Come & explore a high-performance haven nestled in the trees, offering the perfect balance of mountain seclusion and contemporary luxury. Tour: https://youtu.be/1l1L7nI7nm4

Save
Ask
Tour
Hide
Share
Listing Snapshot
Price 
$1,550,000
Days On Site 
0 Days
Bedrooms 
4
Inside Area (SqFt) 
3,635 sqft
Total Baths 
3
Full Baths 
2
Partial Baths 
1
Lot Size 
0.84 Acres
Year Built 
2023
MLS Number 
4926298
Status 
Active
Property Tax 
$7,840
HOA/Condo/Coop Fees 
N/A
Sq Ft Source 
Public Records
Friends & Family
Recent Activity
7 hours agoListing updated with changes from the MLS
7 hours agoStatus changed to Active
16 hours agoListing first seen on site
General Features
Acres 
0.84
Attached Garage 
Yes
Foundation 
Concrete PerimeterSlab
Garage 
Yes
Garage Spaces 
2
Levels 
One
Parking 
AsphaltOversizedAttached
Parking Spaces 
2
Property Condition 
New Construction
Property Sub Type 
Single Family Residence
Security 
Carbon Monoxide Detector(s)Smoke Detector(s)Security System
Sewer 
Septic Tank
SqFt Above 
2288
SqFt Below 
1347
SqFt Total 
3635
Style 
Mountain Contemporary
Utilities 
Electricity ConnectedPropane
Water Source 
Public
Zoning 
MR-1
Interior Features
Appliances 
Bar FridgeCooktopDishwasherDisposalMicrowaveOvenRangeRange HoodRefrigerator
Basement 
FinishedWalk-Out Access
Electric 
220 Volts
Fireplace 
Yes
Fireplace Features 
GasGreat Room
Fireplaces 
1
Flooring 
TileWood
Furnished 
Unfurnished
Heating 
Active SolarPropaneRadiantSolar
Interior 
Eat-in KitchenEntrance FoyerHigh CeilingsKitchen IslandOpen FloorplanPantryVaulted Ceiling(s)Walk-In Closet(s)
Laundry Features 
Laundry Closet
Main Level Bedrooms 
2
Spa 
Yes
Window Features 
Double Pane Windows
Bathroom Full 
Dimensions - 16 x 11Level - MainDescription - Generous soaking tub
Bathroom Half 
Dimensions - 8 x 6Level - MainDescription - Ideal for guests and or main level home office
Bedroom 
Dimensions - 9 x 6Level - MainDescription - 4th Non conforming bedroom and or easy home office
Bonus Room 
Dimensions - 15 x 18Level - BasementDescription - Yoga studio, workout bonus area, private
Den 
Dimensions - 16 x 6Level - MainDescription - Non conforming 2nd main bedroom and or home office
Family Room 
Dimensions - 12 x 21Level - BasementDescription - Entertainers dream, amazing for family area and guests, endless opportunities
Great Room 
Dimensions - 25 x 16Level - MainDescription - Divine entertaining area, high ceilings. platted glass windows
Kitchen 
Dimensions - 12 x 15Level - MainDescription - Open concept, expansive quartz island, fresh and NEW
Laundry 
Dimensions - 8 x 8Level - MainDescription - Perfectly located on main level and dog wash haven
Save
Ask
Tour
Hide
Share
Exterior Features
Construction Details 
Cement Siding
Exterior 
Rain Gutters
Fencing 
None
Lot Features 
Landscaped
Patio And Porch 
DeckPatio
Road Frontage 
Private Road
Roof 
Composition
Spa 
Yes
View 
Mountain(s)Valley
Waterview 
Mountain(s)Valley
Windows/Doors 
Double Pane Windows
Community Features
School District 
Jefferson County R-1
Financing Terms Available 
CashConventional
Roads 
Gravel
Schools
School District
Jefferson County R-1
Elementary School
Wilmot
Middle School
Evergreen
High School
Evergreen
Listing courtesy of Compass - Denver [email protected]


The content relating to real estate for sale in this Web site comes in part from the Internet Data eXchange ("IDX") program of METROLIST, INC., DBA RECOLORADO real estate listings held by brokers other than Compass - Denver are marked with the IDX Logo. This information is being provided for the consumers' personal, non-commercial use and may not be used for any other purpose. All information subject to change and should be independently verified.

Neighborhood & Commute
Source: Walkscore
Save
Ask
Tour
Hide
Share