Save
Ask
Tour
Hide
Share
$1,300,000
2 Days On Site

Isbell Lofts
1800 Lawrence Street 507
Denver, CO 80202

For Sale|Condominium|Active
3
Beds
3
Total Baths
1
Full Bath
2
Partial Baths
2,832
SqFt
$459
/SqFt
1908
Built
Subdivision:
LoDo
County:
Denver
Call Now: 303-809-9259
Is this the listing for you? We can help make it yours.
303-809-9259
1800 Lawrence Street 5071800 Lawrence Street 5071800 Lawrence Street 5071800 Lawrence Street 507
Save
Ask
Tour
Hide
Share

Mortgage Calculator

Monthly Payment (Est.)

$5,931
Calculator powered by Showcase IDX, a Constellation1 Company. Copyright ©2026 Information is deemed reliable but not guaranteed.

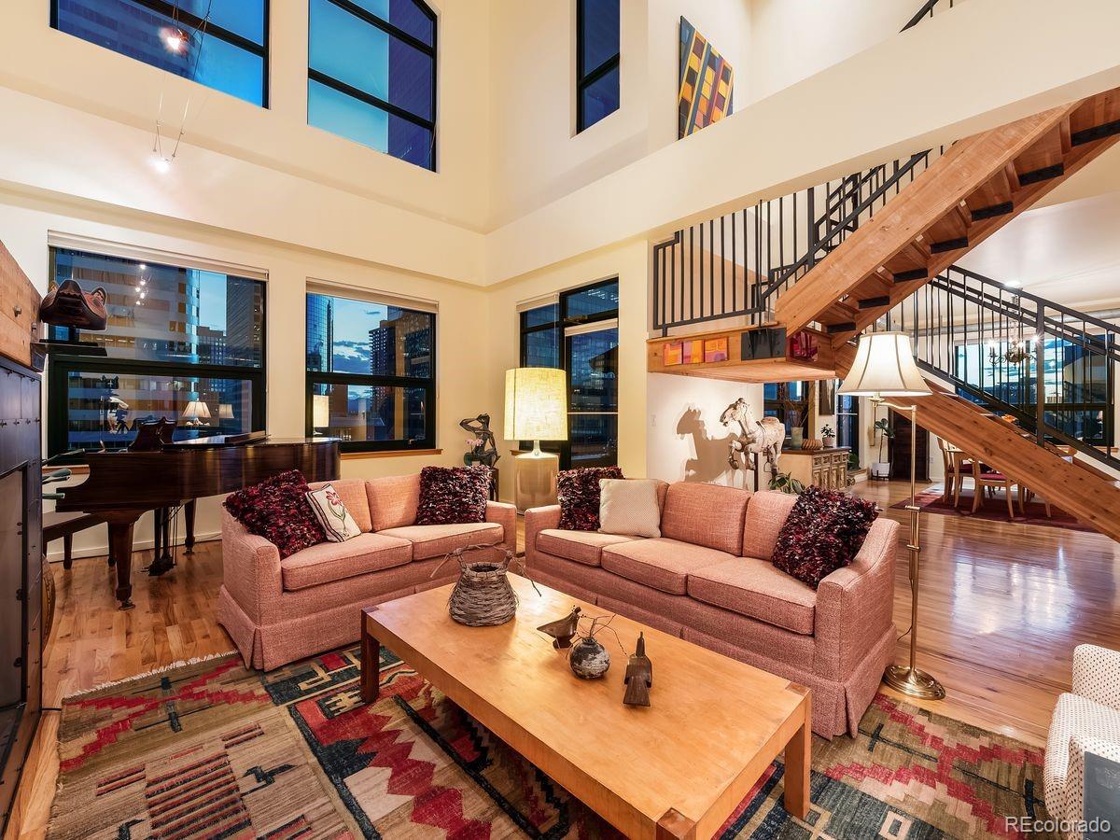
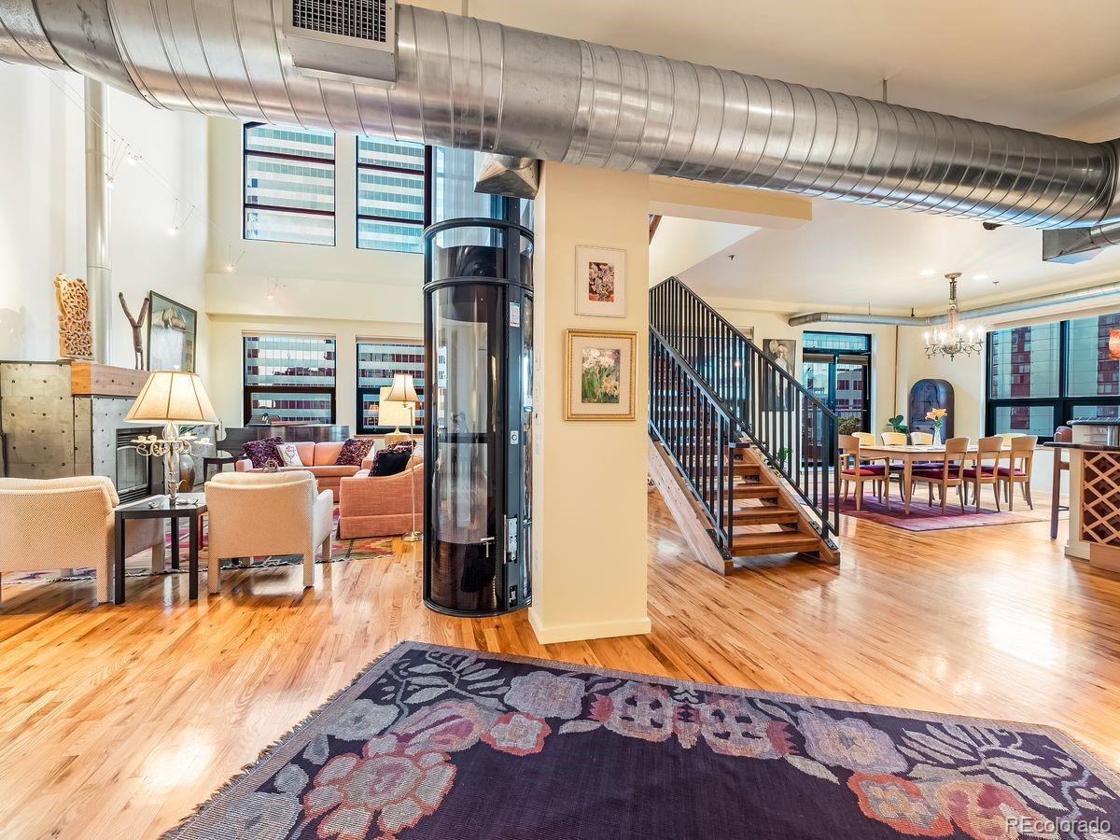
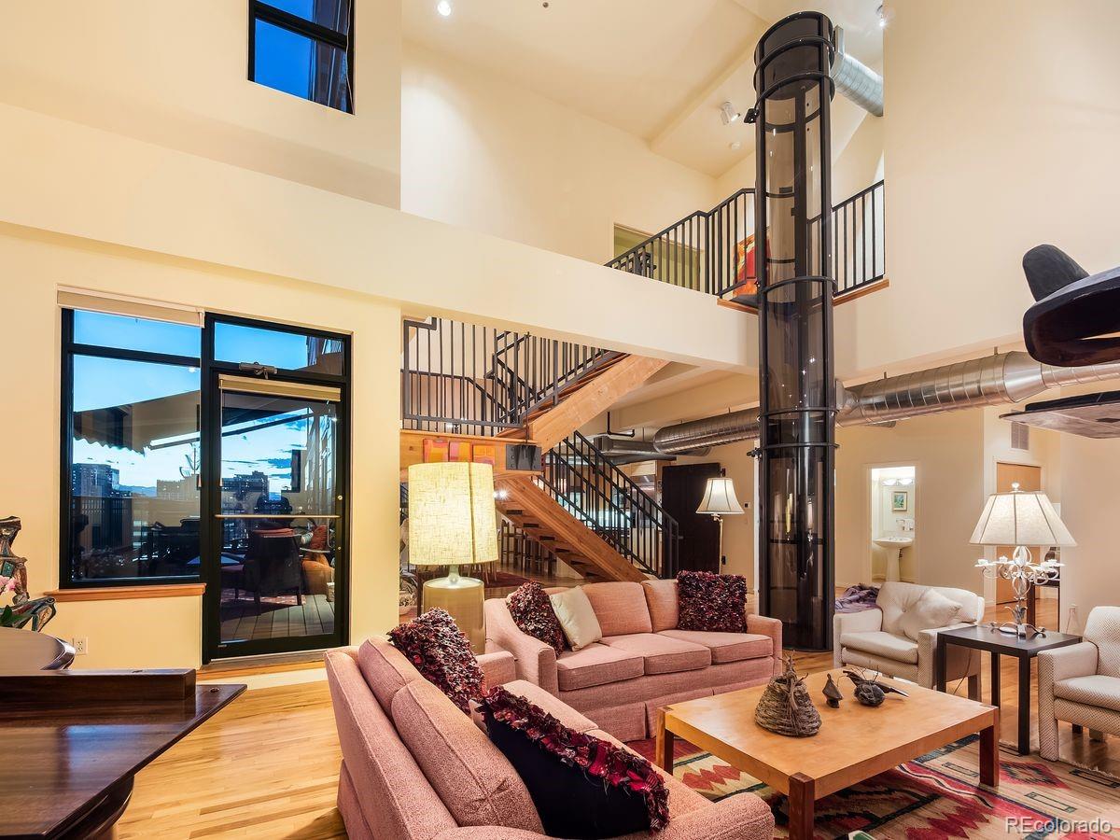
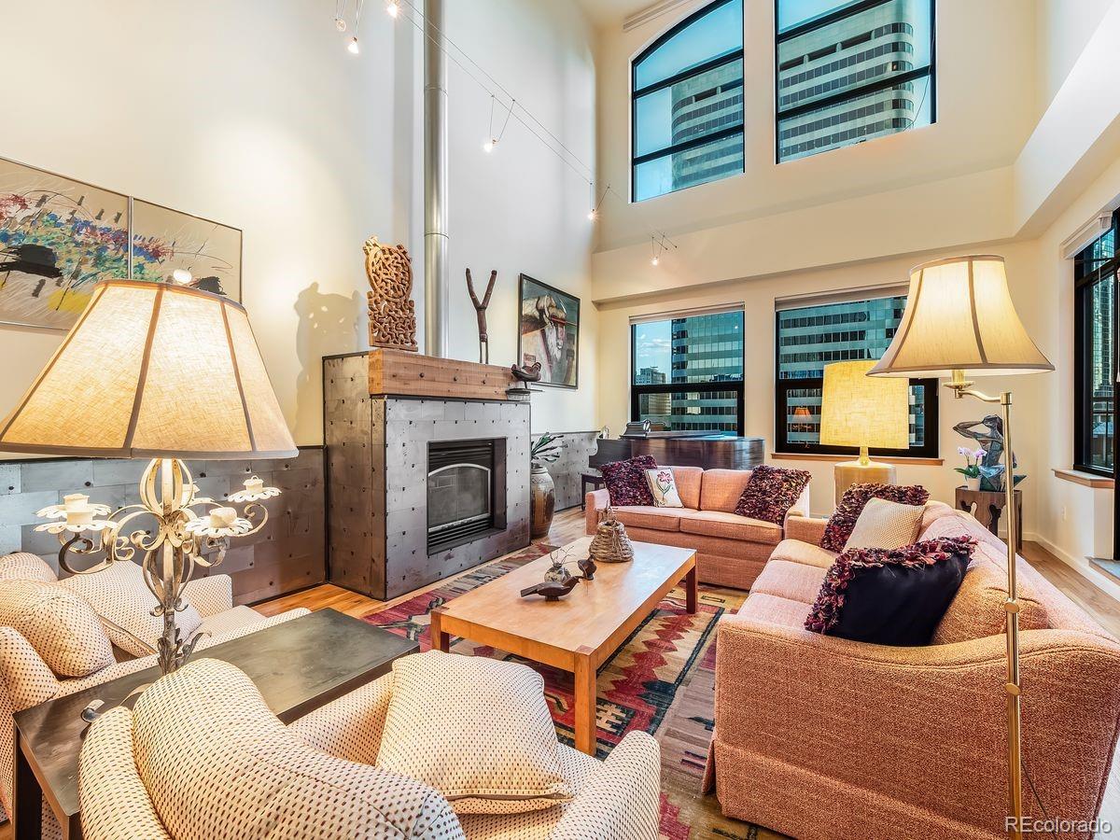
The *Signature* Residence of the Isbell Lofts - first time available for resale since the building's loft conversion over 20 years ago! It's voluminous, warm, bathed in natural light, and it has an **elevator** to take you (and/or your luggage) to the upper level bedrooms and laundry room. Skip the stairs entirely! Choose one of three parking spaces in the building's garage, take the building elevator to the penthouse level, and once inside the unit take the elevator to your spacious primary suite! Take in the history of the building's lower floors, which now includes a generously sized fitness center in what was once part of a dry goods manufacturer and distributor. The penthouse level units were added in the early 2000s, so the loft lives and feels like something much more modern. However, take note of the stunning custom industrial-style metalwork that was added to the fireplace. It complements the exposed metal ductwork that runs throughout the unit's high ceiling areas. The wood floors and trim reinforce the timber element of a typical loft style warehouse conversion. The floor plan was modified a bit from the builder's original intentions to include a fully enclosed main level den space, perfect for a home office or a guest bedroom. The main guest suite and primary suite are both upstairs, which also includes a special nook near the windows that makes yet another spot for a reading nook or a home office. The open kitchen is complemented by a huge walk-in pantry space that is critical for loft living! There is additional storage located in the garage, right next to the parking spaces. But in Colorado the weather affords residents plenty of time to be outdoors - and this loft has 2 large balconies to enjoy. the main level balcony has its own awning that automatically retracts when the wind gets too strong. It provides the perfect amount of shade. Both balconies have drip systems setup to help water potted plants.

Save
Ask
Tour
Hide
Share
Listing Snapshot
Price 
$1,300,000
Days On Site 
2 Days
Bedrooms 
3
Inside Area (SqFt) 
2,832 sqft
Total Baths 
3
Full Baths 
1
Partial Baths 
2
Lot Size 
N/A
Year Built 
1908
MLS® Number 
4913988
Status 
Active
Property Tax 
$5,654
HOA/Condo/Coop Fees 
$1,913.27 monthly
Sq Ft Source 
Builder
Friends & Family
Recent Activity
2 days agoListing updated with changes from the MLS®
3 days agoListing first seen on site
General Features
Attached Garage 
Yes
Direction Faces 
South
Garage 
Yes
Garage Spaces 
3
Levels 
Two
Parking 
UndergroundAttached
Parking Spaces 
3
Pets 
Yes
Property Condition 
Updated/Remodeled
Property Sub Type 
Condominium
Security 
Secured Garage/Parking
Sewer 
Public Sewer
SqFt Above 
2832
SqFt Total 
2832
Style 
Loft
Water Source 
Public
Zoning 
D-C
Interior Features
Appliances 
CooktopDishwasherDisposalDryerMicrowaveOvenRange HoodRefrigeratorWasher
Cooling 
Ceiling Fan(s)
Fireplace 
Yes
Fireplace Features 
Gas
Fireplaces 
1
Flooring 
CarpetWood
Heating 
Heat Pump
Interior 
Ceiling Fan(s)ElevatorEntrance FoyerGranite CountersHigh CeilingsHigh Speed InternetOpen FloorplanPantrySound SystemWalk-In Closet(s)
Laundry Features 
In Unit
Main Level Bedrooms 
1
Window Features 
Double Pane WindowsWindow Coverings
Bathroom Full 
Dimensions - 13 x 14Level - Upper
Bathroom Half 
Dimensions - 6 x 6Level - Main
Bathroom Three Quarter 
Level - UpperDescription - Guest Suite w walk-in closet
Bedroom 
Dimensions - 14 x 13Level - UpperDescription - Guest Suite
Dining Room 
Dimensions - 17.5 x 13.5Level - Main
Kitchen 
Dimensions - 17.5 x 9Level - Main
Laundry 
Dimensions - 7 x 3Level - UpperDescription - Primary suite
Living Room 
Dimensions - 16 x 24Level - MainDescription - Soaring Ceilings, Fireplace
Office 
Dimensions - 12 x 8Level - Upper
Utility Room 
Dimensions - 13 x 9Level - MainDescription - Walk-In Pantry / Utility
Save
Ask
Tour
Hide
Share
Exterior Features
Construction Details 
Brick
Exterior 
Balcony
Patio And Porch 
Patio
View 
City
Waterview 
City
Windows/Doors 
Double Pane WindowsWindow Coverings
Community Features
Association Amenities 
Elevator(s)Fitness Center
Association Dues 
1913.27
Building Access 
Corridor Access
Financing Terms Available 
CashConventional
HOA Fee Frequency 
Monthly
Roads 
Paved
School District 
Denver 1
Schools
School District
Denver 1
Elementary School
Greenlee
Middle School
Kepner
High School
West
Listing courtesy of LIV Sotheby's International Realty [email protected]


The content relating to real estate for sale in this Web site comes in part from the Internet Data eXchange ("IDX") program of METROLIST, INC., DBA RECOLORADO real estate listings held by brokers other than LIV Sotheby's International Realty are marked with the IDX Logo. This information is being provided for the consumers' personal, non-commercial use and may not be used for any other purpose. All information subject to change and should be independently verified.

Neighborhood & Commute
Source: Walkscore
Save
Ask
Tour
Hide
Share