Save
Ask
Tour
Hide
Share
$774,500
14 Days On Site

15674 Xenia Way
Thornton, CO 80602

For Sale|Single Family Residence|Active
2
Beds
2
Total Baths
1
Full Bath
1
Partial Bath
1,965
SqFt
$394
/SqFt
2020
Built
Subdivision:
Heritage Todd Creek
County:
Adams
Call Now: 303-809-9259
Is this the listing for you? We can help make it yours.
303-809-9259
15674 Xenia Way15674 Xenia Way15674 Xenia Way15674 Xenia Way
Save
Ask
Tour
Hide
Share

Mortgage Calculator

Monthly Payment (Est.)

Enter an interest rate to see your estimated monthly payment.
Calculator powered by Showcase IDX, a Constellation1 Company. Copyright ©2026 Information is deemed reliable but not guaranteed.

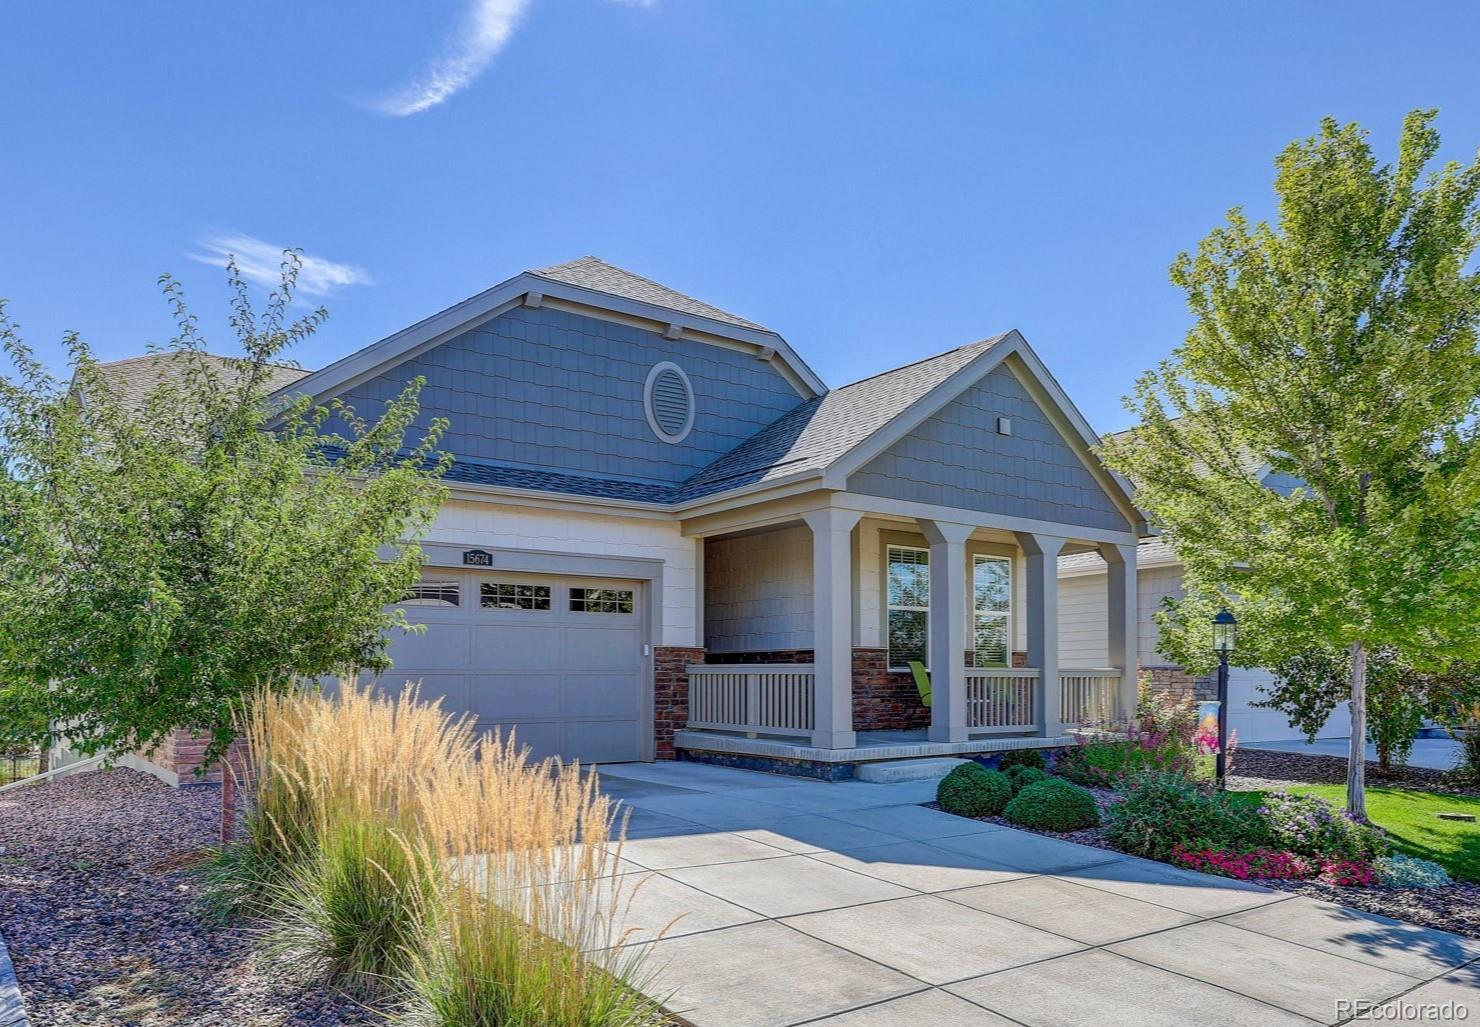
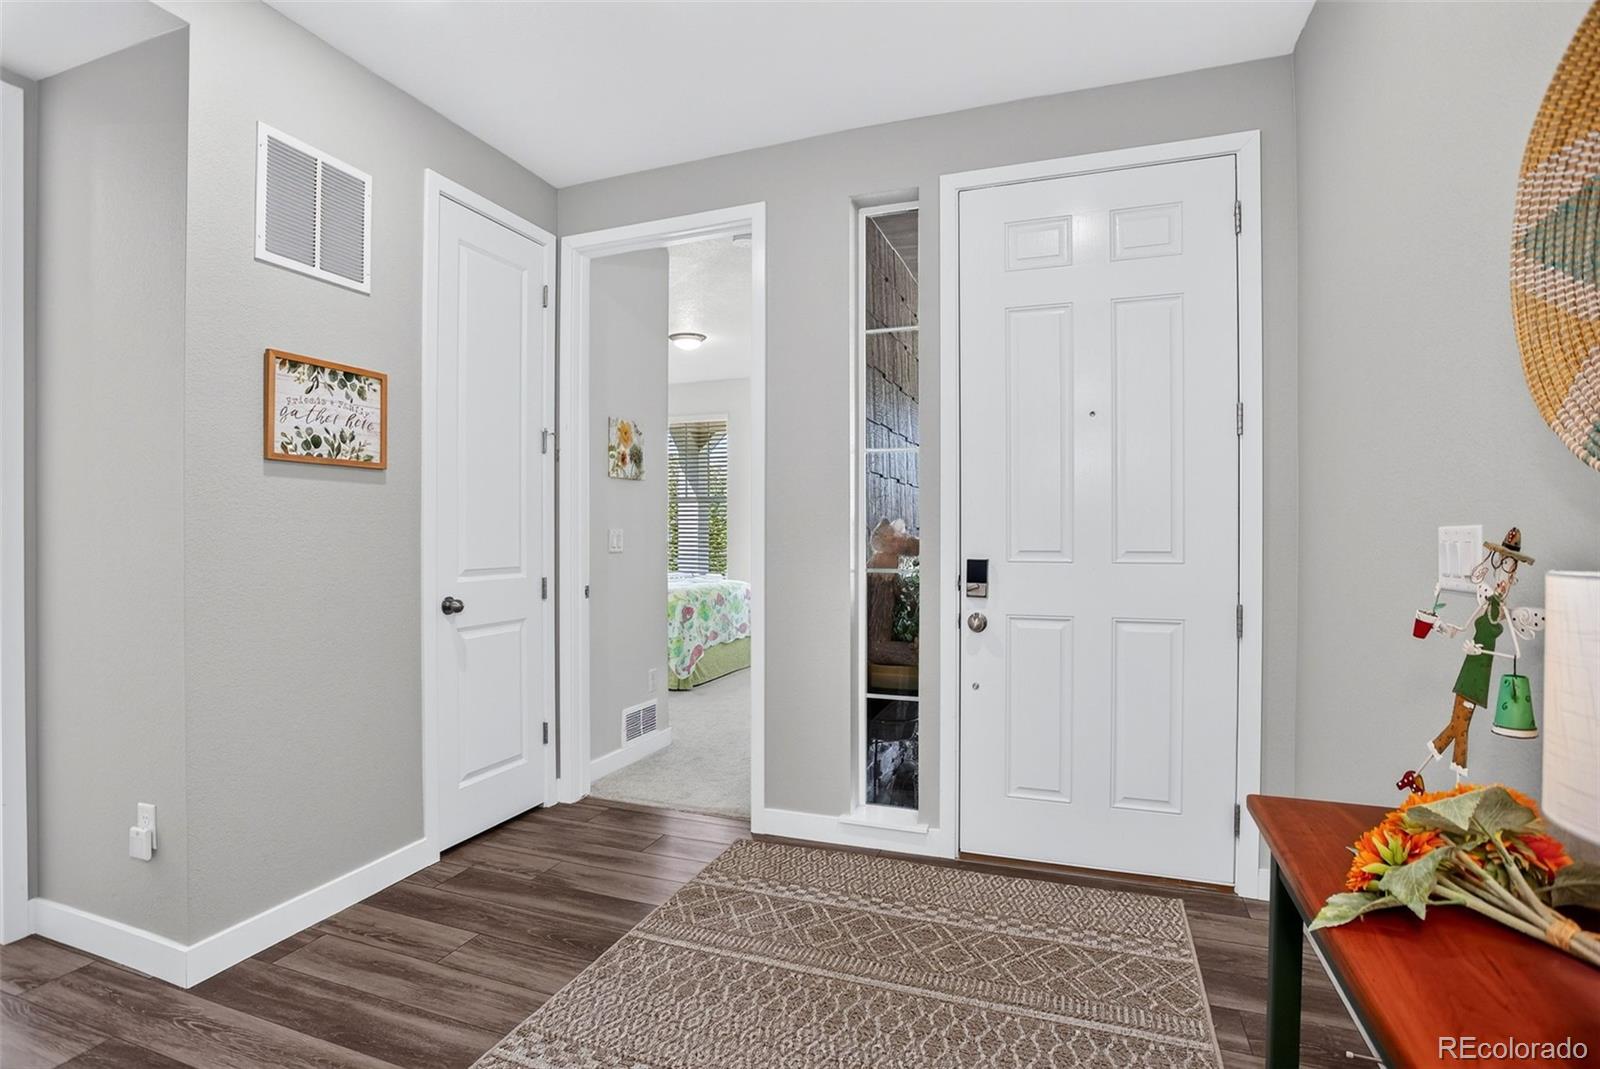
Fifty-Five Plus (55+) Plus Perfection in Heritage Todd Creek! If you have been looking for the right home in HTC you may have just found it with this beautifully upgraded and meticulously cared for 1,965 square foot Home. The main level has 2 Bedrooms, 2 Full Baths, Dining Area, a French Door Office off the Foyer Entry. Beautiful LVP flooring runs throughout the living areas of the main level, with carpet in the bedrooms and tile in the baths. The Bright Kitchen and Welcoming Family Room with a corner Fireplace create the centerpiece of the home. The Kitchen shines with White Cabinets, Beautiful Quartz Countertops, a Large Island, and nearly New Upgraded Stainless Steel Appliances featuring an Induction Cooktop and Convection/Air-Fry Oven. Just off the kitchen and dining area the Primary Suite is spacious with a Primary Bath featuring a large shower, Dual Vanity Quartz Countertop, and a large Walk-In Closet connecting directly to the Laundry Room. Need room to grow, the unfinished Full Basement awaits your imagination delivering an additional 1,965 SF with 9' ceilings and 3 garden level windows flooding the level with natural light. Step outside through the dining room sliding door to a Fully Screened-In delightful deck overlooking the beautifully landscaped back yard bursting with color. Descend the stairs to the Paver Patio with a built-in planter that creates a perfect oasis for relaxing and entertaining. Be sure to visit the HTC Clubhouse where you will find a wonderful restaurant and bar with a patio overlooking the driving range, Golf Course Pro Shop, 2 Pools (indoor & outdoor), Tennis/Pickleball Courts, Library, Billiards Room, and Fitness Center & Classes. With easy access to Denver and the surrounding area and just a short trip to DIA this is a community that has it all and a Home that you do not want to miss!

Save
Ask
Tour
Hide
Share
Listing Snapshot
Price 
$774,500
Days On Site 
14 Days
Bedrooms 
2
Inside Area (SqFt) 
1,965 sqft
Total Baths 
2
Full Baths 
1
Partial Baths 
1
Lot Size 
0.16 Acres
Year Built 
2020
MLS® Number 
4910432
Status 
Active
Property Tax 
$6,540
HOA/Condo/Coop Fees 
$192 monthly
Sq Ft Source 
Public Records
Friends & Family
Recent Activity
a week agoListing updated with changes from the MLS®
a week agoStatus changed to Active
2 weeks agoListing first seen on site
General Features
Acres 
0.16
Attached Garage 
Yes
Direction Faces 
West
Foundation 
Slab
Garage 
Yes
Garage Spaces 
2
Levels 
One
Parking 
ConcreteAttached
Parking Spaces 
2
Property Sub Type 
Single Family Residence
Security 
Carbon Monoxide Detector(s)Smoke Detector(s)
Sewer 
Public Sewer
SqFt Above 
1965
SqFt Total 
3930
Style 
Traditional
Utilities 
Natural Gas AvailableCable AvailableElectricity ConnectedNatural Gas ConnectedPhone Available
Water Source 
Public
Interior Features
Appliances 
OvenConvection OvenDishwasherDisposalDryerGas Water HeaterHumidifierMicrowaveRangeRefrigeratorSelf Cleaning OvenWasher
Basement 
Sump PumpBath/StubbedDaylightFullUnfinished
Cooling 
Ceiling Fan(s)Central Air
Electric 
220 Volts
Fireplace 
Yes
Fireplace Features 
Family Room
Fireplaces 
1
Flooring 
CarpetTileWood
Furnished 
Unfurnished
Heating 
Forced AirNatural Gas
Interior 
Breakfast BarCeiling Fan(s)Eat-in KitchenEntrance FoyerHigh CeilingsKitchen IslandOpen FloorplanSmart ThermostatWalk-In Closet(s)
Main Level Bedrooms 
2
Window Features 
Double Pane WindowsWindow CoveringsWindow Treatments
Bathroom Full 
Level - MainDescription - Bath 2
Bathroom Three Quarter 
Level - MainDescription - Large Shower
Bedroom 
Level - MainDescription - Bay Window
Dining Room 
Level - Main
Family Room 
Level - MainDescription - Corner Fireplace
Kitchen 
Level - MainDescription - Large Island
Laundry 
Level - MainDescription - Connects to Primary Closet
Office 
Level - MainDescription - French Doors
Save
Ask
Tour
Hide
Share
Exterior Features
Construction Details 
Frame
Exterior 
Private Yard
Fencing 
Partial
Lot Features 
LandscapedMany TreesSprinklers In FrontSprinklers In Rear
Patio And Porch 
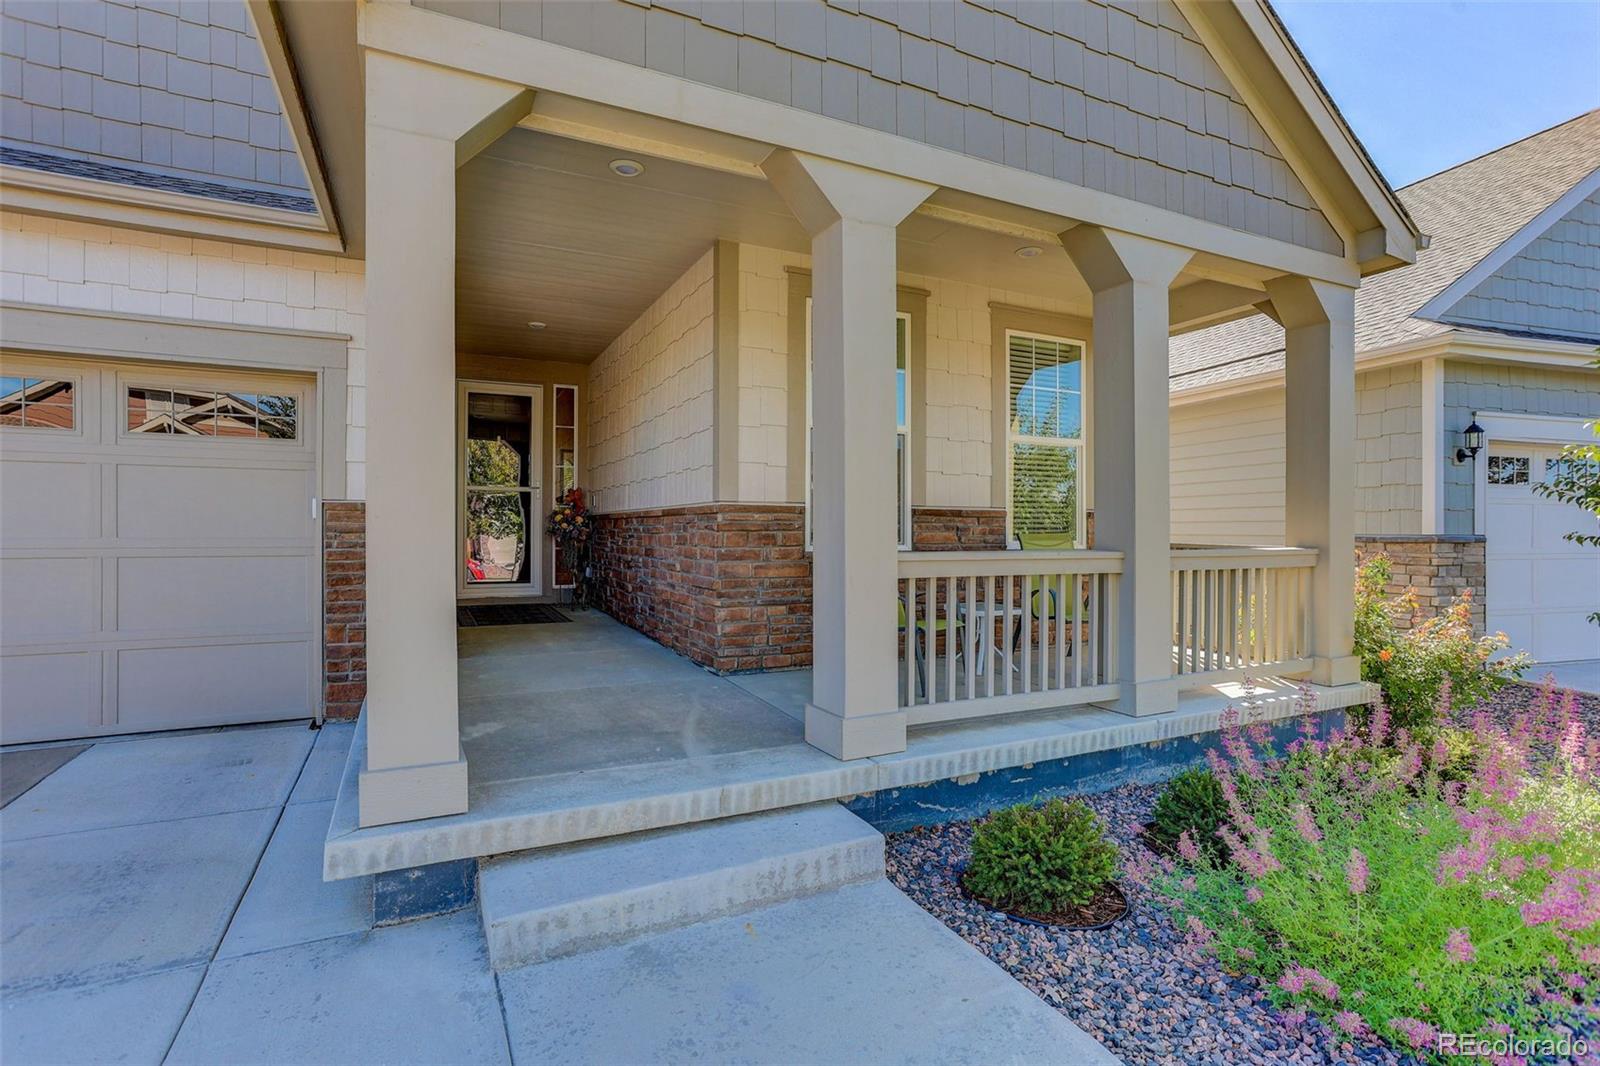
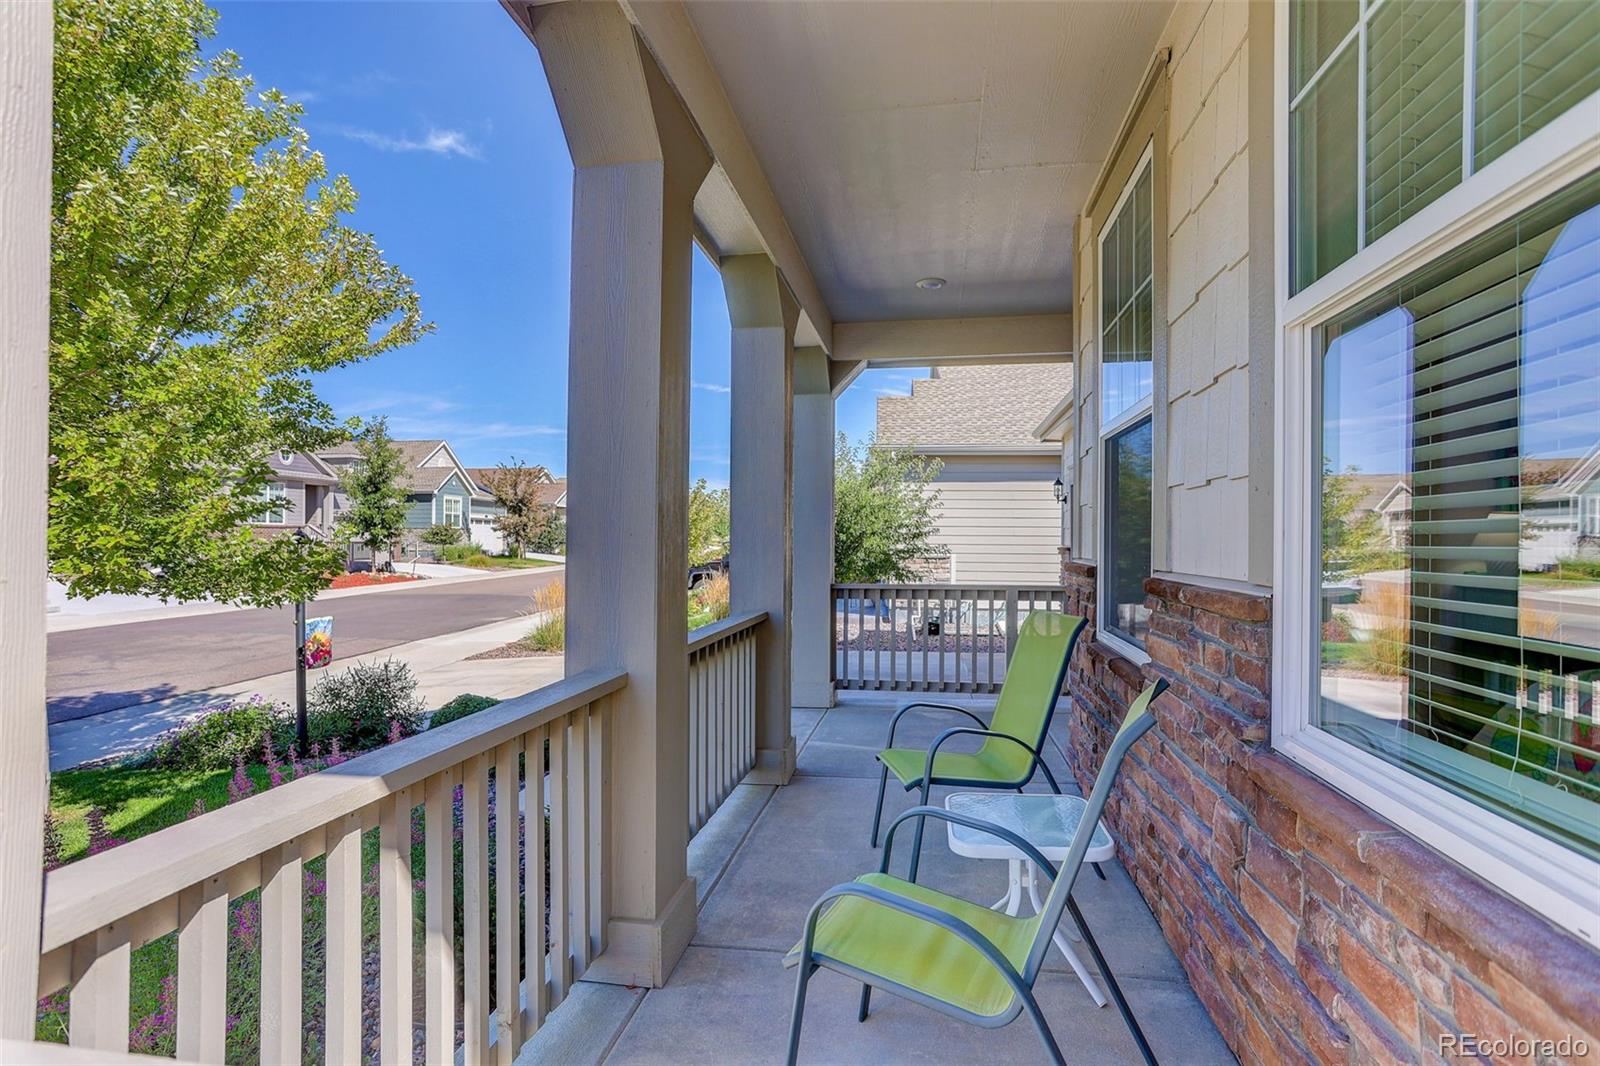
CoveredDeckFront PorchPatio
Roof 
Composition
Windows/Doors 
Double Pane WindowsWindow CoveringsWindow Treatments
Community Features
Association Amenities 
ClubhouseConciergeFitness CenterGatedGolf CoursePoolTennis Court(s)Trail(s)
Association Fee 
$120.0
Association Fee Frequency 
Monthly
Additional Association Fee 
$72.0
Additional Association Fee Frequency 
Monthly
School District 
School District 27-J
Senior Community 
Yes
Financing Terms Available 
CashConventionalFHAVA Loan
Roads 
Paved
Schools
School District
School District 27-J
Elementary School
Brantner
Middle School
Roger Quist
High School
Riverdale Ridge
Listing courtesy of Coldwell Banker Realty 56 [email protected]


The content relating to real estate for sale in this Web site comes in part from the Internet Data eXchange ("IDX") program of METROLIST, INC., DBA RECOLORADO real estate listings held by brokers other than Coldwell Banker Realty 56 are marked with the IDX Logo. This information is being provided for the consumers' personal, non-commercial use and may not be used for any other purpose. All information subject to change and should be independently verified.

Neighborhood & Commute
Source: Walkscore
Save
Ask
Tour
Hide
Share