Save
Ask
Tour
Hide
Share
$1,300,000
New Listing

5237 S Boston Street
Greenwood Village, CO 80111

For Sale|Single Family Residence|Active
6
Beds
3
Total Baths
1
Full Bath
2
Partial Baths
3,390
SqFt
$383
/SqFt
1966
Built
Subdivision:
Peak View
County:
Arapahoe
Call Now: 303-809-9259
Is this the listing for you? We can help make it yours.
303-809-9259
5237 S Boston Street5237 S Boston Street5237 S Boston Street5237 S Boston Street
Save
Ask
Tour
Hide
Share

Mortgage Calculator

Monthly Payment (Est.)

$5,931
Calculator powered by Showcase IDX, a Constellation1 Company. Copyright ©2026 Information is deemed reliable but not guaranteed.

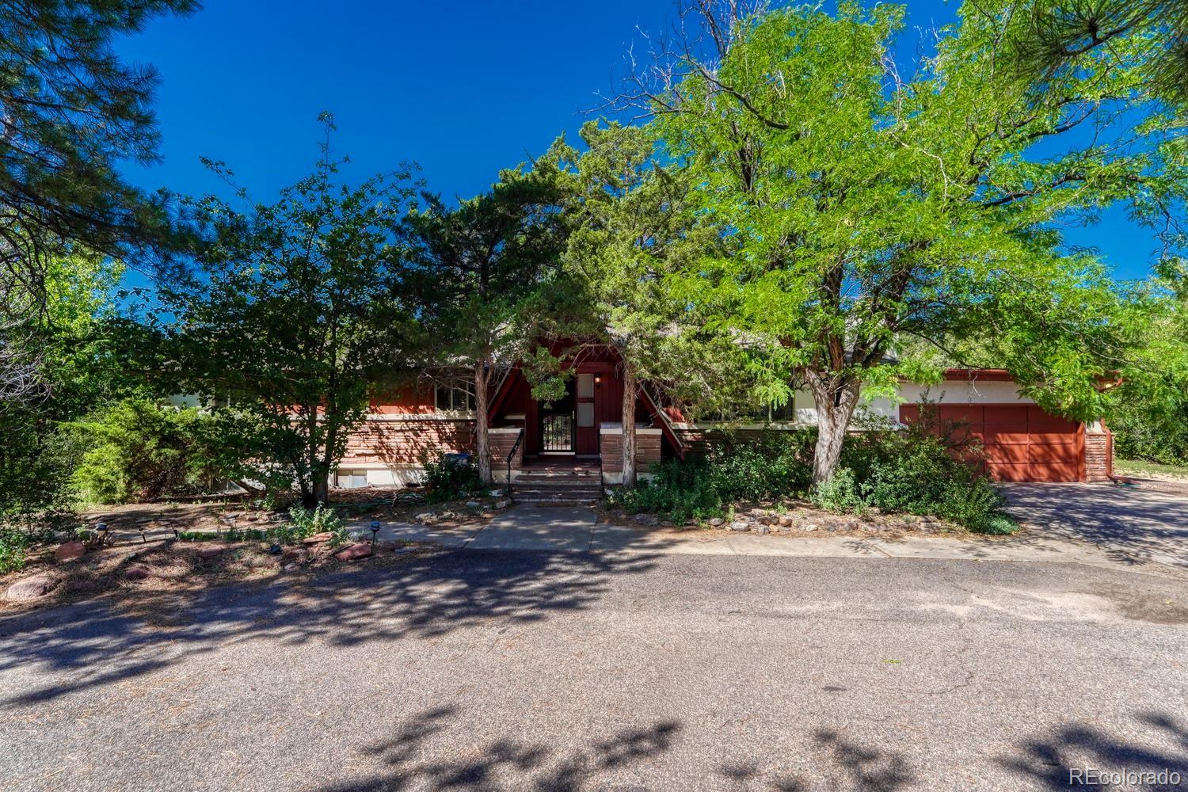
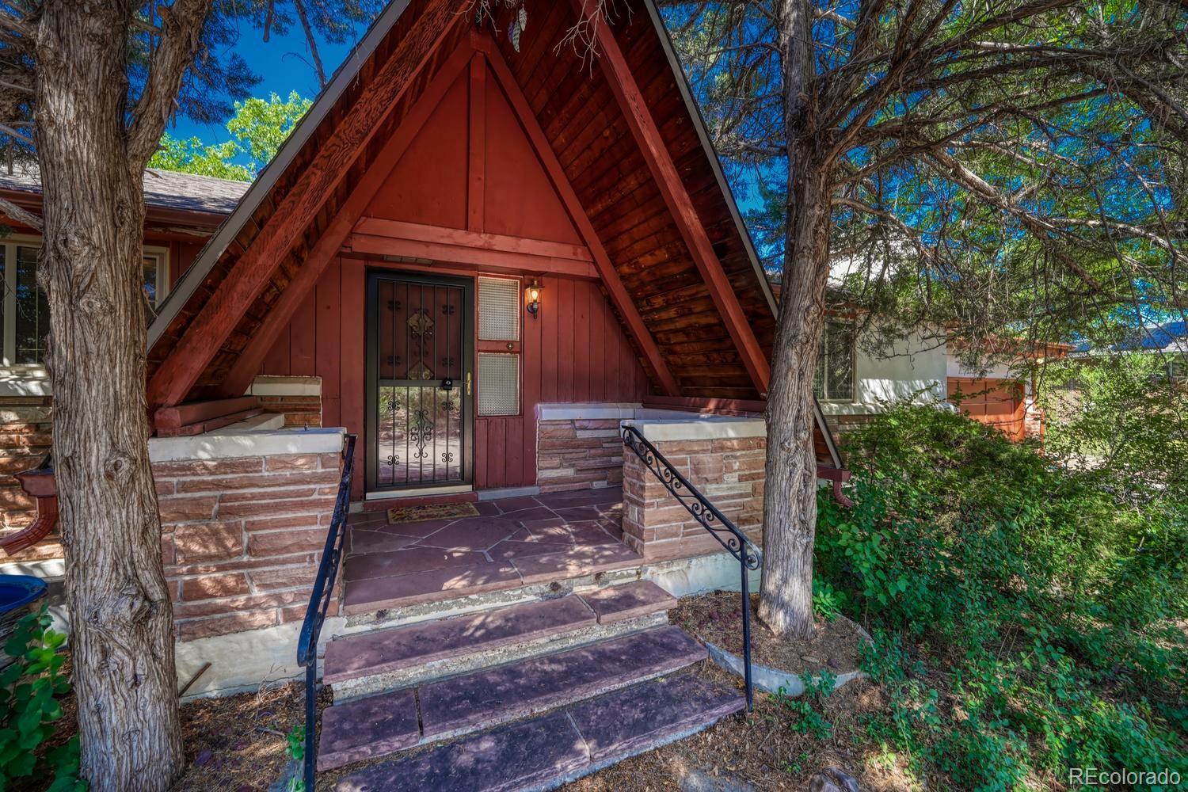
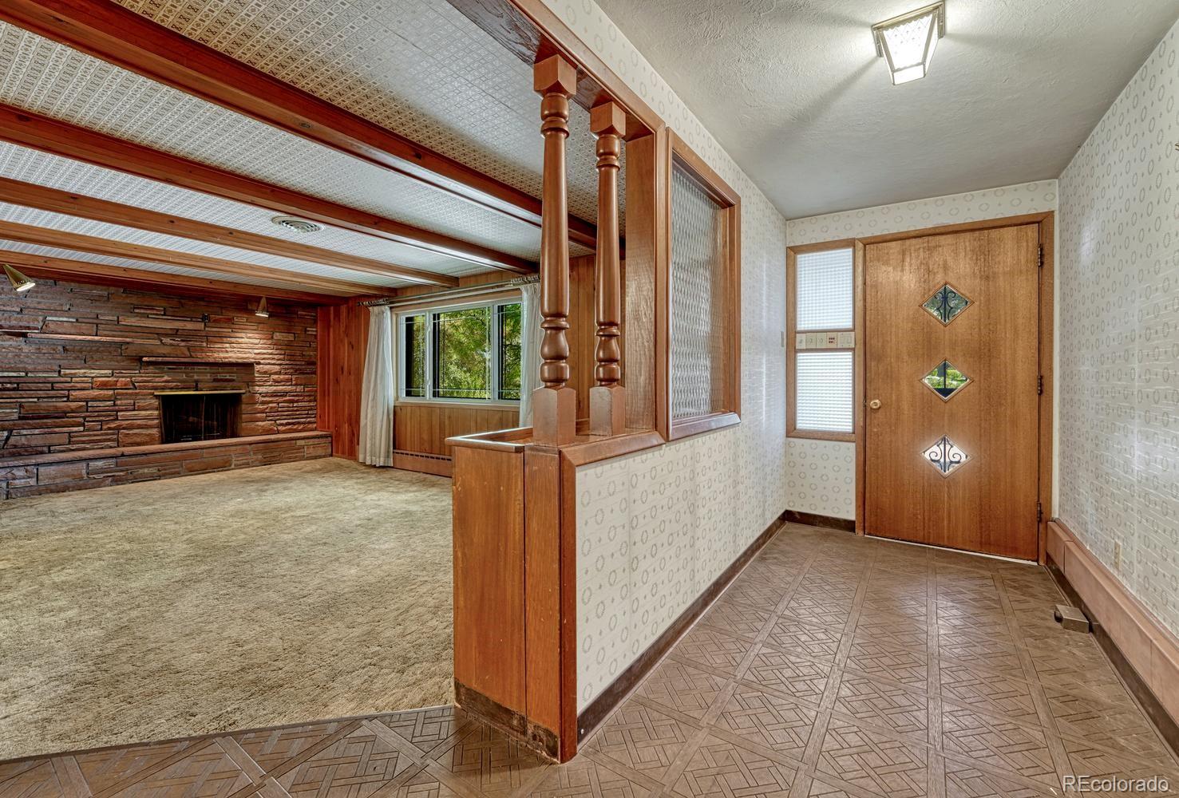
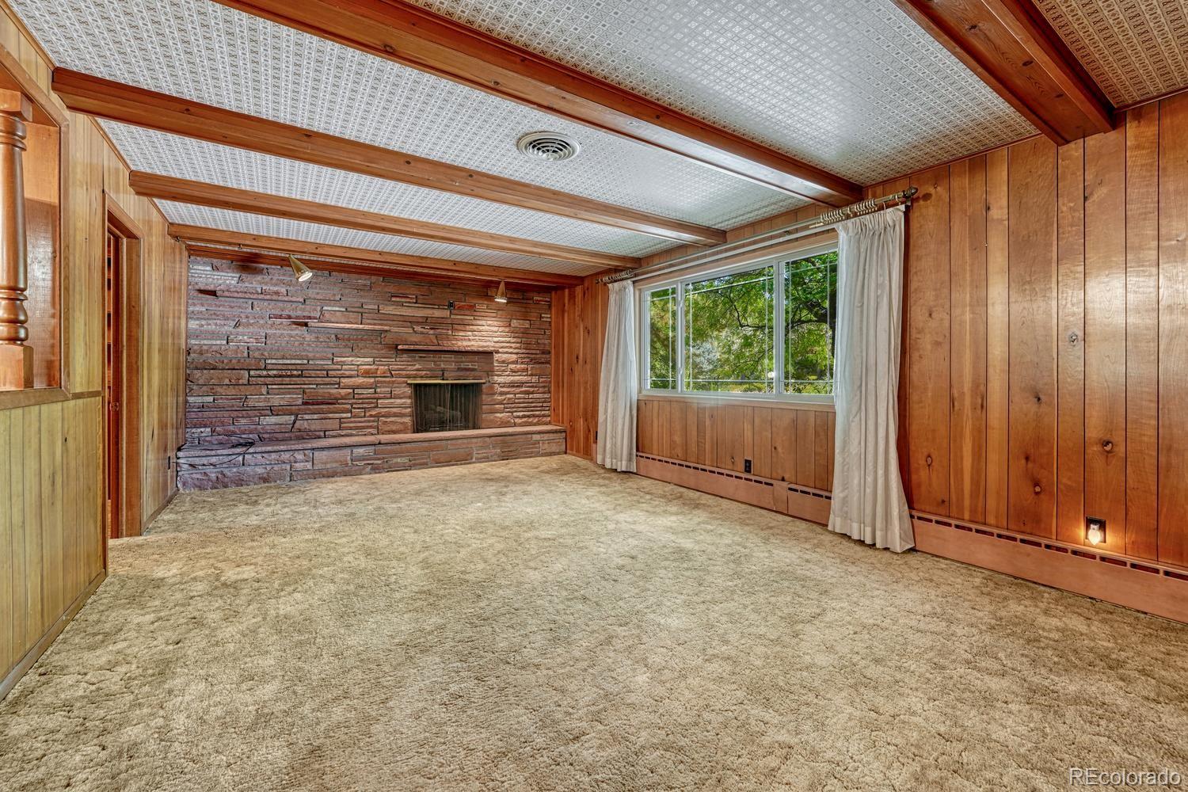
A super RARE find in the heart of DTC. It's legal address: 'Lot 1 PEAK VIEW' says it all. This home was built by the Owner and moved to this location in the 60's. This charming and well-loved home has been here for quite some time. Before the high-rises, shopping, dining, and most roads. The property is in an exceptional location; it is attached to city sewer and water. Included is an attached Eruv for the local community (homeowner is not required to keep or do anything if it stays). Almost a full acre of flat open space. She's peppered with mature trees along its edges and an outdoor pool *not working. The interior will bring anyone back to the shag carpet, mid-century style and charm of the 50's and 60's. Many original appliances in the kitchen, boiler system in the basement for heating etc. This home is not for an inexperienced Buyer. Inspections are welcomed but Sellers are firm on selling as-is, no exceptions. Cash Only, patient Buyers please. All info is deemed reliable but is not guaranteed. Buyer/buyers brokers are responsible for verification of all information including but not limited to property taxes, schools, sqft, lot size, metro district, HOA as well as all rules, covenants, restrictions of all city, county, state, and HOA as applicable.

Save
Ask
Tour
Hide
Share
Listing Snapshot
Price 
$1,300,000
Days On Site 
0 Days
Bedrooms 
6
Inside Area (SqFt) 
3,390 sqft
Total Baths 
3
Full Baths 
1
Partial Baths 
2
Lot Size 
0.91 Acres
Year Built 
1966
MLS® Number 
4877088
Status 
Active
Property Tax 
$7,213
HOA/Condo/Coop Fees 
N/A
Sq Ft Source 
Public Records
Friends & Family
Recent Activity
22 minutes agoListing updated with changes from the MLS®
19 hours agoListing first seen on site
General Features
Acres 
0.91
Attached Garage 
Yes
Foundation 
Concrete Perimeter
Garage 
Yes
Garage Spaces 
2
Levels 
One
Parking 
Circular DrivewayConcreteGravelAttached
Parking Spaces 
6
Property Sub Type 
Single Family Residence
Sewer 
Public Sewer
SqFt Above 
1701
SqFt Below 
1689
SqFt Total 
3402
Style 
Mid-Century Modern
Utilities 
Electricity AvailableElectricity Connected
Water Source 
Public
Interior Features
Appliances 
CooktopDishwasherDouble OvenDryerFreezerRefrigeratorWasher
Basement 
FinishedFull
Fireplace 
Yes
Fireplace Features 
Living Room
Fireplaces 
1
Flooring 
VinylCarpetLaminateLinoleum
Heating 
BaseboardHot Water
Interior 
Eat-in KitchenEntrance Foyer
Laundry Features 
In Unit
Main Level Bedrooms 
3
Bathroom Full 
Level - MainDescription - main hallway
Bathroom Three Quarter 
Level - Basement
Bedroom 
Level - MainDescription - Primary w attach 3/4 bath
Dining Room 
Level - Main
Kitchen 
Level - MainDescription - w Large eat in area. Original appliances
Living Room 
Level - MainDescription - fireplace
Office 
Level - MainDescription - off livingroom
Sun Room 
Level - MainDescription - Sliding glass doors and access to attached 2 car garage
Save
Ask
Tour
Hide
Share
Exterior Features
Construction Details 
BlockBrickFrameStuccoWood Siding
Exterior 
Private Yard
Fencing 
Partial
Lot Features 
Level
Patio And Porch 
Patio
Pool Features 
Outdoor Pool
Roof 
Composition
Community Features
School District 
Cherry Creek 5
Financing Terms Available 
Cash
Schools
School District
Cherry Creek 5
Elementary School
Belleview
Middle School
Campus
High School
Cherry Creek
Listing courtesy of Lifestyle Homes & Co. [email protected]


The content relating to real estate for sale in this Web site comes in part from the Internet Data eXchange ("IDX") program of METROLIST, INC., DBA RECOLORADO real estate listings held by brokers other than Lifestyle Homes & Co. are marked with the IDX Logo. This information is being provided for the consumers' personal, non-commercial use and may not be used for any other purpose. All information subject to change and should be independently verified.

Neighborhood & Commute
Source: Walkscore
Save
Ask
Tour
Hide
Share