Save
Ask
Tour
Hide
Share
$800,000
38 Days On Site

8698 E 54th Place
Denver, CO 80238

For Sale|Single Family Residence|Active Under Contract
4
Beds
4
Total Baths
3
Full Baths
1
Partial Bath
2,815
SqFt
$284
/SqFt
2015
Built
Subdivision:
Central Park
County:
Denver
Call Now: 303-809-9259
Is this the listing for you? We can help make it yours.
303-809-9259
8698 E 54th Place8698 E 54th Place8698 E 54th Place8698 E 54th Place
Save
Ask
Tour
Hide
Share

Mortgage Calculator

Monthly Payment (Est.)

$3,650
Calculator powered by Showcase IDX, a Constellation1 Company. Copyright ©2026 Information is deemed reliable but not guaranteed.

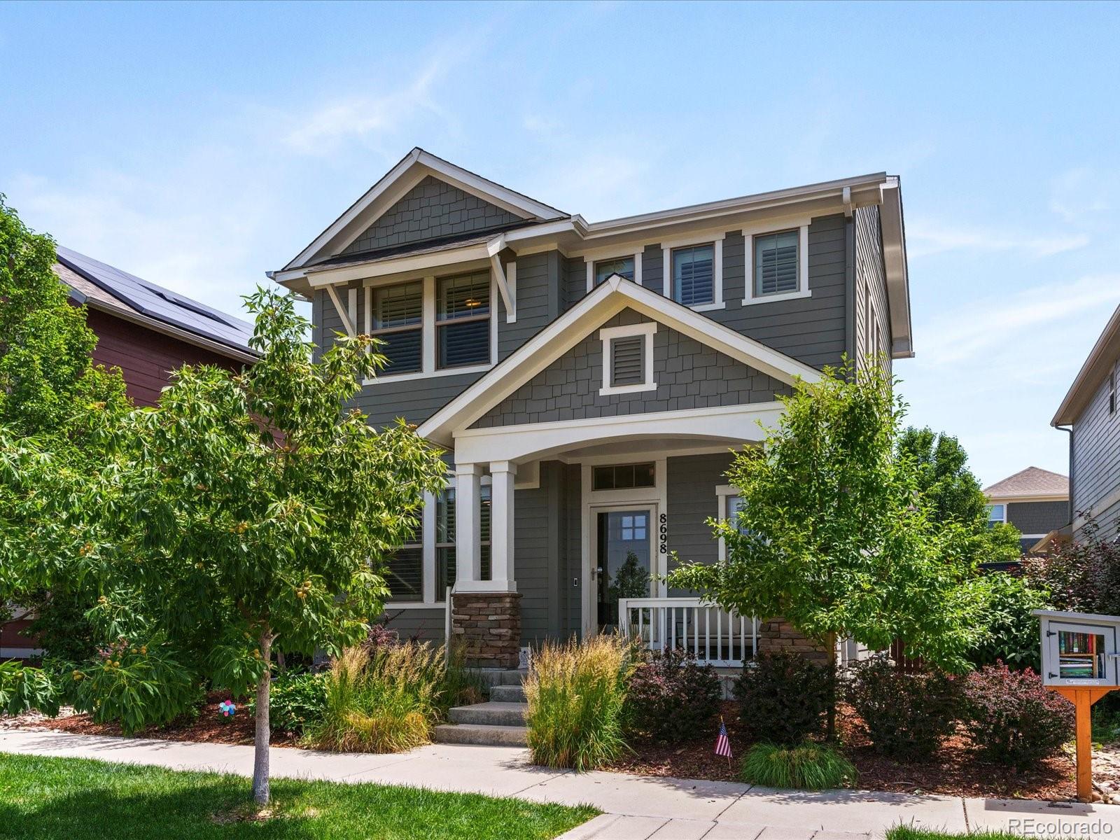
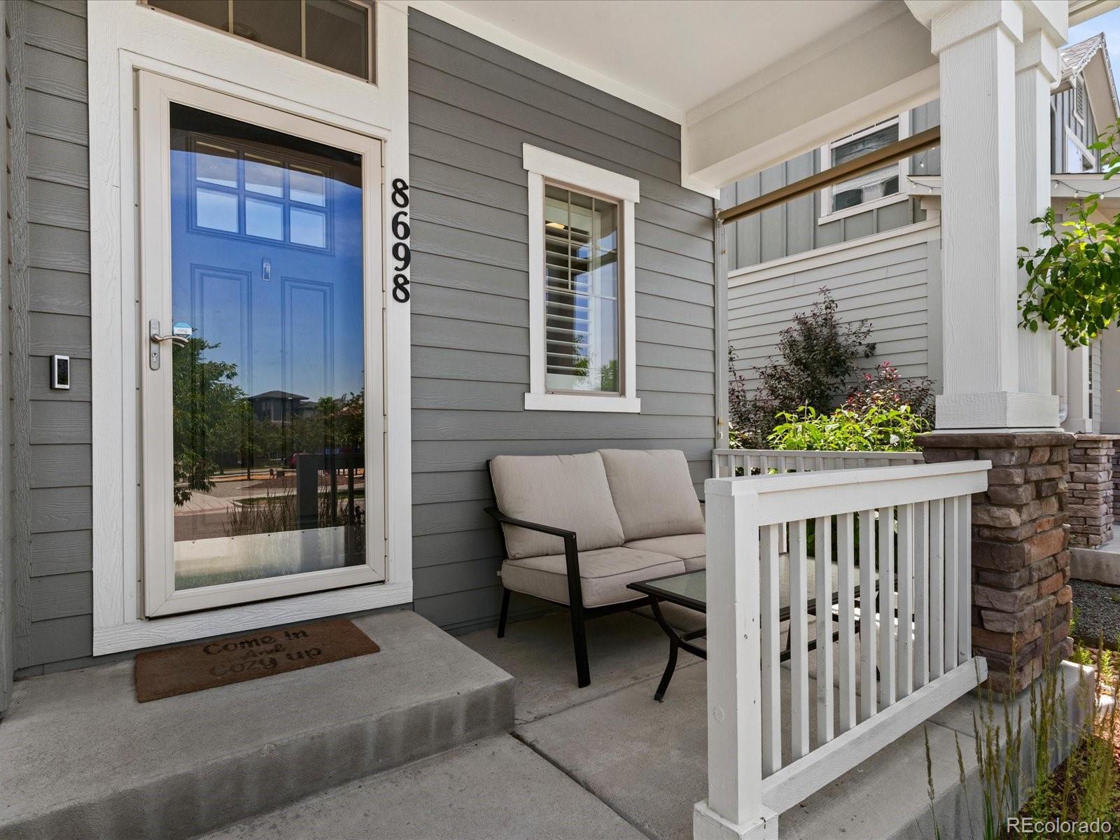
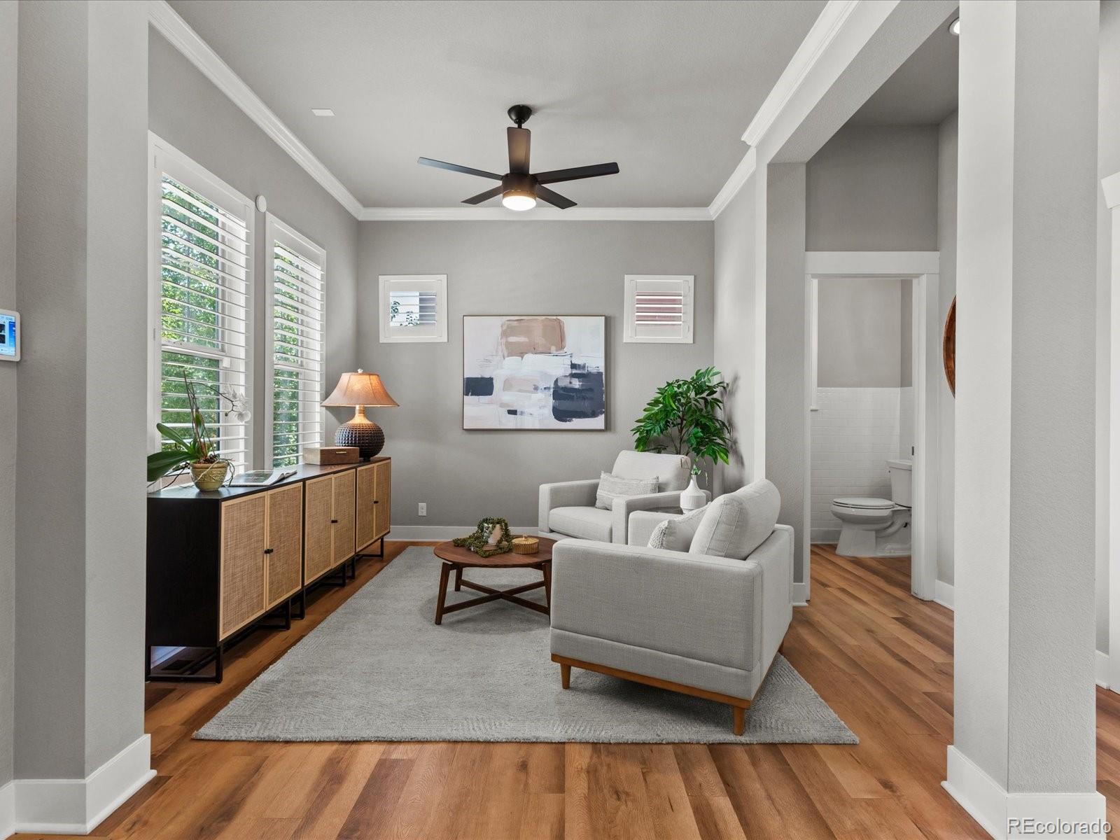
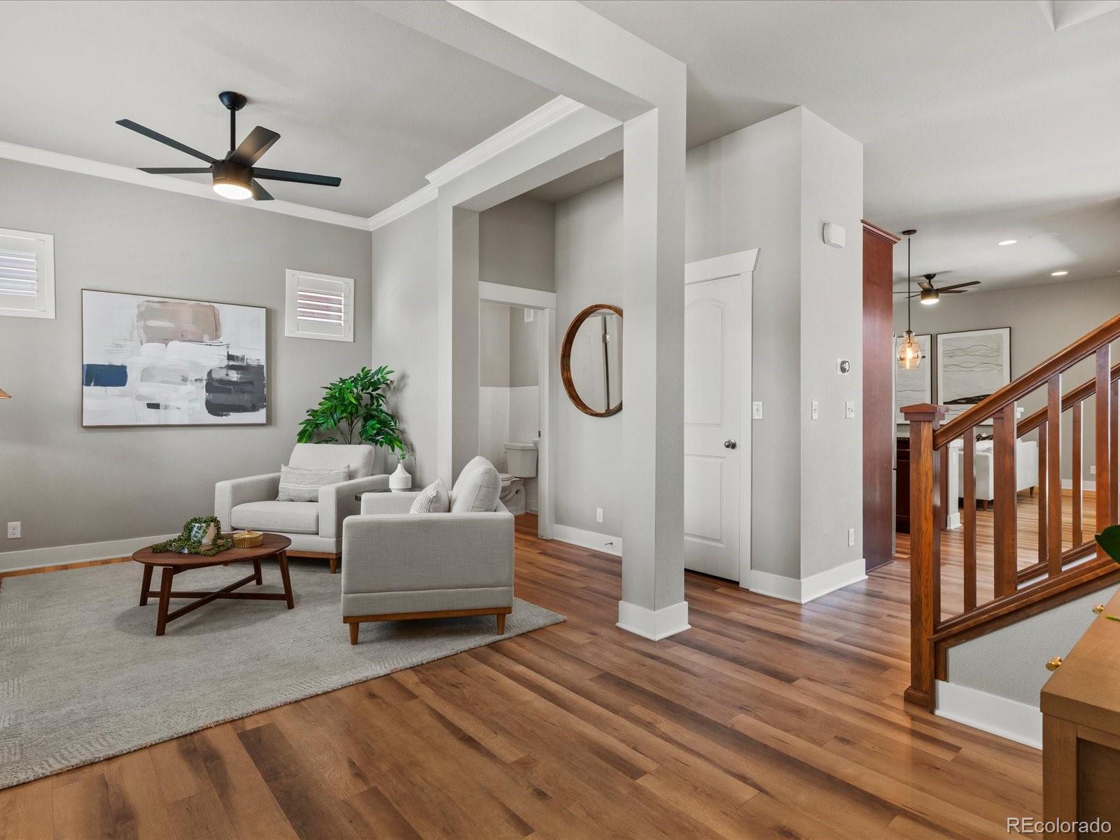
Beautifully maintained and thoughtfully designed, this 4-bed, 4-bath David Weekley home in Central Park's desirable Willow Park East neighborhood blends comfort with everyday livability, set directly across from Quilted Park on a friendly street close to trails, parks, and schools. This home stands apart with owned solar panels that help keep electricity bills low, a tankless water heater, a whole-house humidifier, a new roof, and fresh exterior paint, adding lasting value and peace of mind. Step inside to a versatile front room that works equally well as a formal living or dining space, or home office, with a convenient powder room nearby. Further in, the open-concept heart of the home connects the kitchen, dining area, and living room, where a cozy gas fireplace framed by custom built-ins anchors the space. Low-maintenance LVP flooring runs through the main level, while plantation shutters and abundant natural light carry through most of the home. The kitchen offers a large center island with seating, ample cabinetry, a pantry, and stainless steel appliances including a 5-burner gas range, while the dining area opens to the side yard for easy indoor-outdoor living. A mudroom at the back of the home connects to the attached 2-car garage. Upstairs, the spacious primary suite is a true retreat with a walk-in closet and five-piece bath, joined by two additional bedrooms, a full bath, and a second-floor laundry room. The finished basement adds versatility with an expansive rec room, wet bar, a fourth bedroom, full bath, and a storage room. Low-maintenance outdoor space includes a charming front porch, and a low maintenance side patio with a raised garden bed. Ideally located steps from multiple parks and trails, with easy access to top-rated Central Park schools, the growing Shops at Northfield, home to new development including a future Trader Joe's, Wayfair and Lifetime Fitness.

Save
Ask
Tour
Hide
Share
Listing Snapshot
Price 
$800,000
Days On Site 
38 Days
Bedrooms 
4
Inside Area (SqFt) 
2,815 sqft
Total Baths 
4
Full Baths 
3
Partial Baths 
1
Lot Size 
0.08 Acres
Year Built 
2015
MLS® Number 
4874050
Status 
Active Under Contract
Property Tax 
$8,503
HOA/Condo/Coop Fees 
$58 monthly
Sq Ft Source 
Public Records
Friends & Family
Recent Activity
4 weeks agoListing updated with changes from the MLS®
4 weeks agoStatus changed to Active Under Contract
a month agoListing first seen on site
General Features
Acres 
0.08
Attached Garage 
Yes
Direction Faces 
Northwest
Garage 
Yes
Garage Spaces 
2
Green Energy Efficient 
Thermostat
Levels 
Two
Parking 
LightedAttached
Parking Spaces 
2
Pets 
Yes
Property Sub Type 
Single Family Residence
Security 
Carbon Monoxide Detector(s)Smoke Detector(s)
Sewer 
Public Sewer
SqFt Above 
1962
SqFt Below 
853
SqFt Total 
2910
Utilities 
Natural Gas AvailableElectricity ConnectedNatural Gas Connected
Water Source 
Public
Zoning 
M-RX-5
Interior Features
Appliances 
DishwasherDisposalDryerHumidifierMicrowaveRangeRefrigeratorTankless Water HeaterWasher
Basement 
Sump PumpFinishedFull
Cooling 
Ceiling Fan(s)
Fireplace 
Yes
Fireplace Features 
GasLiving Room
Fireplaces 
1
Flooring 
CarpetTileVinyl
Heating 
Forced Air
Interior 
Built-in FeaturesCeiling Fan(s)Granite CountersHigh Speed InternetKitchen IslandPantrySmart ThermostatWalk-In Closet(s)
Laundry Features 
In Unit
Window Features 
Window Coverings
Bathroom Full 
Level - Basement
Bathroom Half 
Level - Main
Bedroom 
Level - Upper
Dining Room 
Level - Main
Family Room 
Level - Main
Great Room 
Level - Basement
Kitchen 
Level - Main
Laundry 
Level - Upper
Living Room 
Level - Main
Utility Room 
Level - Basement
Save
Ask
Tour
Hide
Share
Exterior Features
Construction Details 
Frame
Exterior 
LightingPrivate YardRain Gutters
Fencing 
FencedFull
Lot Features 
Level
Patio And Porch 
Front Porch
Roof 
Composition
Windows/Doors 
Window Coverings
Community Features
Association Amenities 
ParkPlaygroundPoolTennis Court(s)Trail(s)
Association Dues 
58
Financing Terms Available 
CashConventionalFHAVA Loan
HOA Fee Frequency 
Monthly
Roads 
Alley PavedPaved
School District 
Denver 1
Schools
School District
Denver 1
Elementary School
Willow
Middle School
McAuliffe International
High School
Northfield
Listing courtesy of Focus Real Estate Property Management, LLC [email protected]


The content relating to real estate for sale in this Web site comes in part from the Internet Data eXchange ("IDX") program of METROLIST, INC., DBA RECOLORADO real estate listings held by brokers other than Focus Real Estate Property Management, LLC are marked with the IDX Logo. This information is being provided for the consumers' personal, non-commercial use and may not be used for any other purpose. All information subject to change and should be independently verified.

Neighborhood & Commute
Source: Walkscore
Save
Ask
Tour
Hide
Share