Save
Ask
Tour
Hide
Share
$375,000
4 Days On Site

Officers Row
220 Roslyn Street 701
Denver, CO 80230

For Sale|Condominium|Active
1
Bed
1
Total Bath
1
Full Bath
994
SqFt
$377
/SqFt
2000
Built
Subdivision:
Lowry
County:
Denver
Call Now: 303-809-9259
Is this the listing for you? We can help make it yours.
303-809-9259
220 Roslyn Street 701220 Roslyn Street 701220 Roslyn Street 701220 Roslyn Street 701
Save
Ask
Tour
Hide
Share

Mortgage Calculator

Monthly Payment (Est.)

Enter an interest rate to see your estimated monthly payment.
Calculator powered by Showcase IDX, a Constellation1 Company. Copyright ©2026 Information is deemed reliable but not guaranteed.

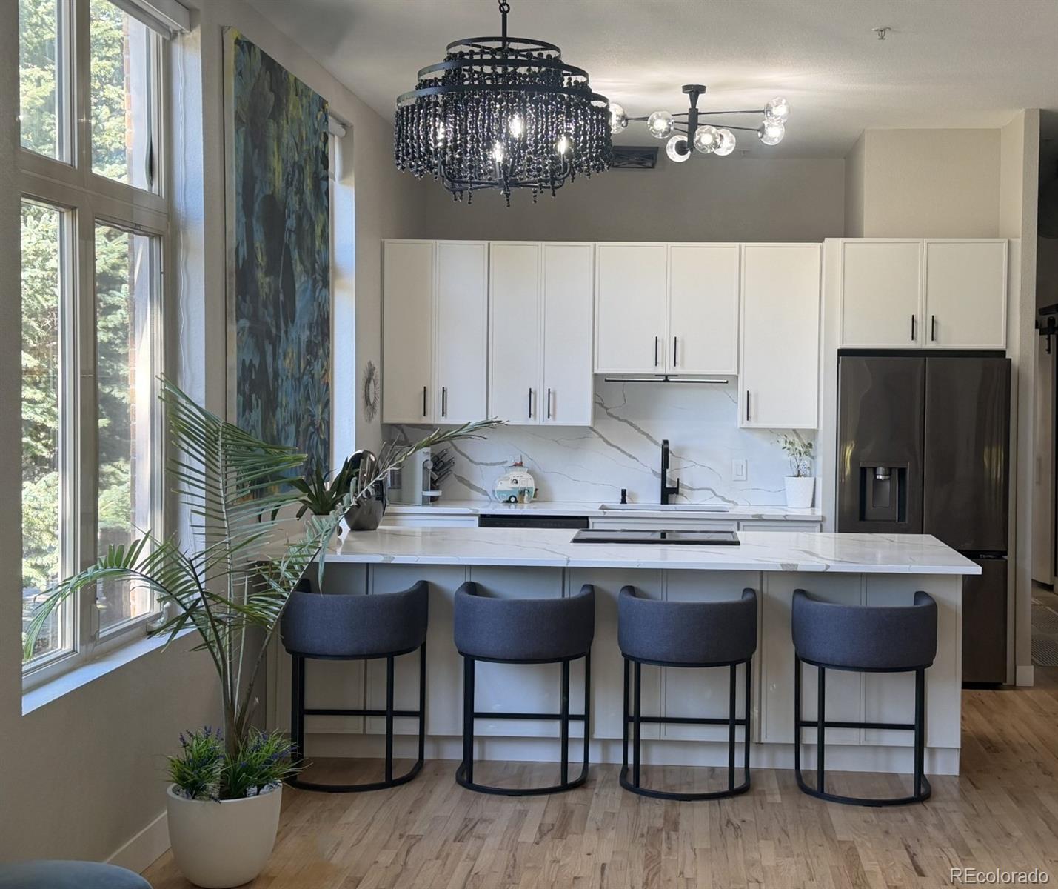
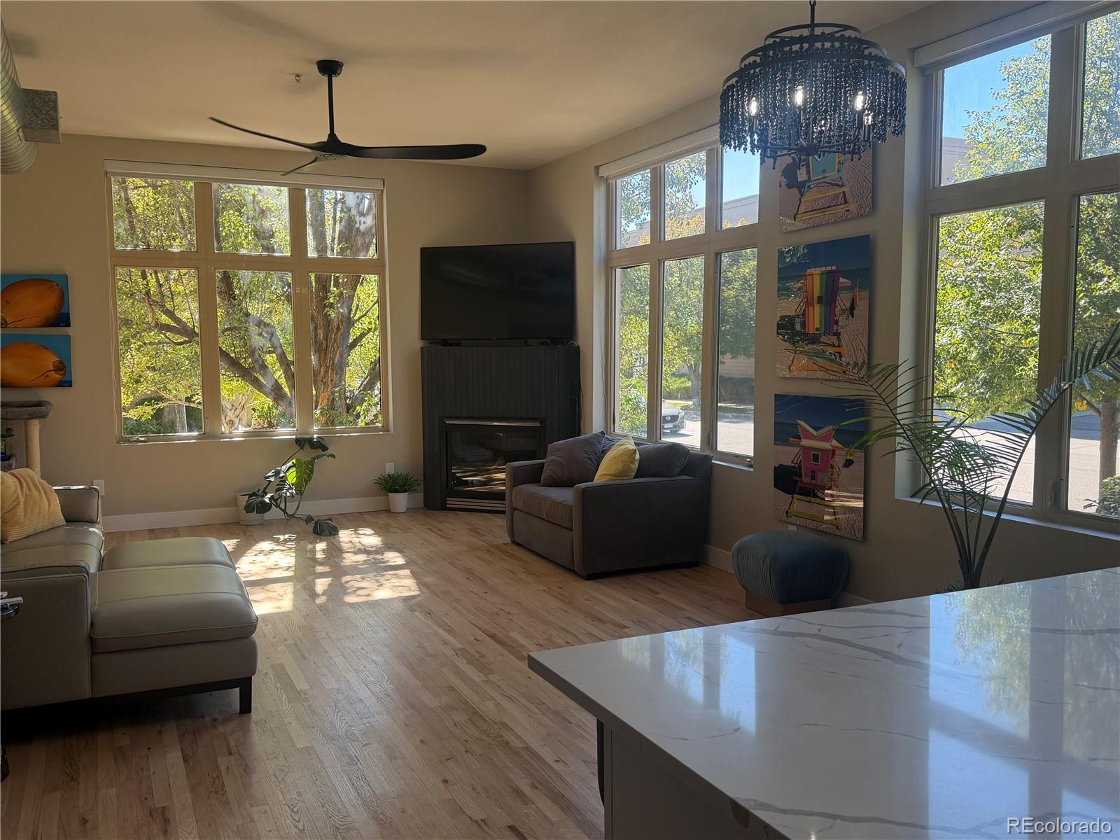
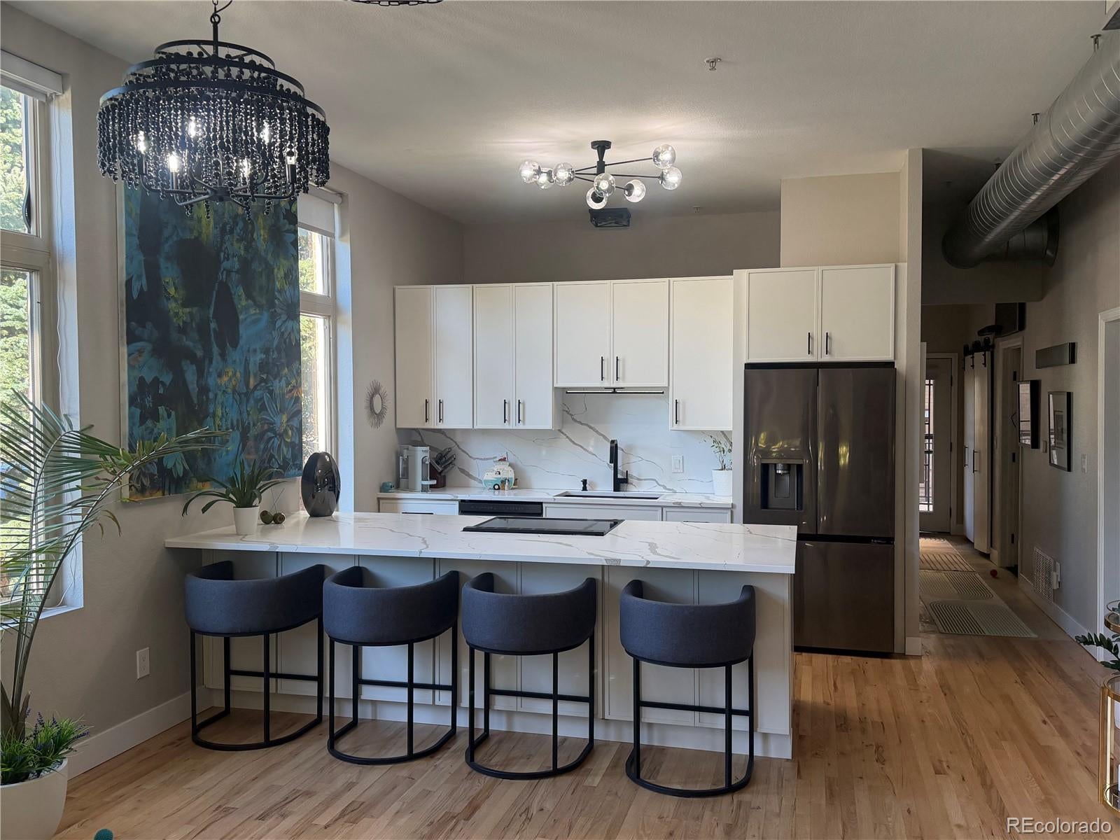
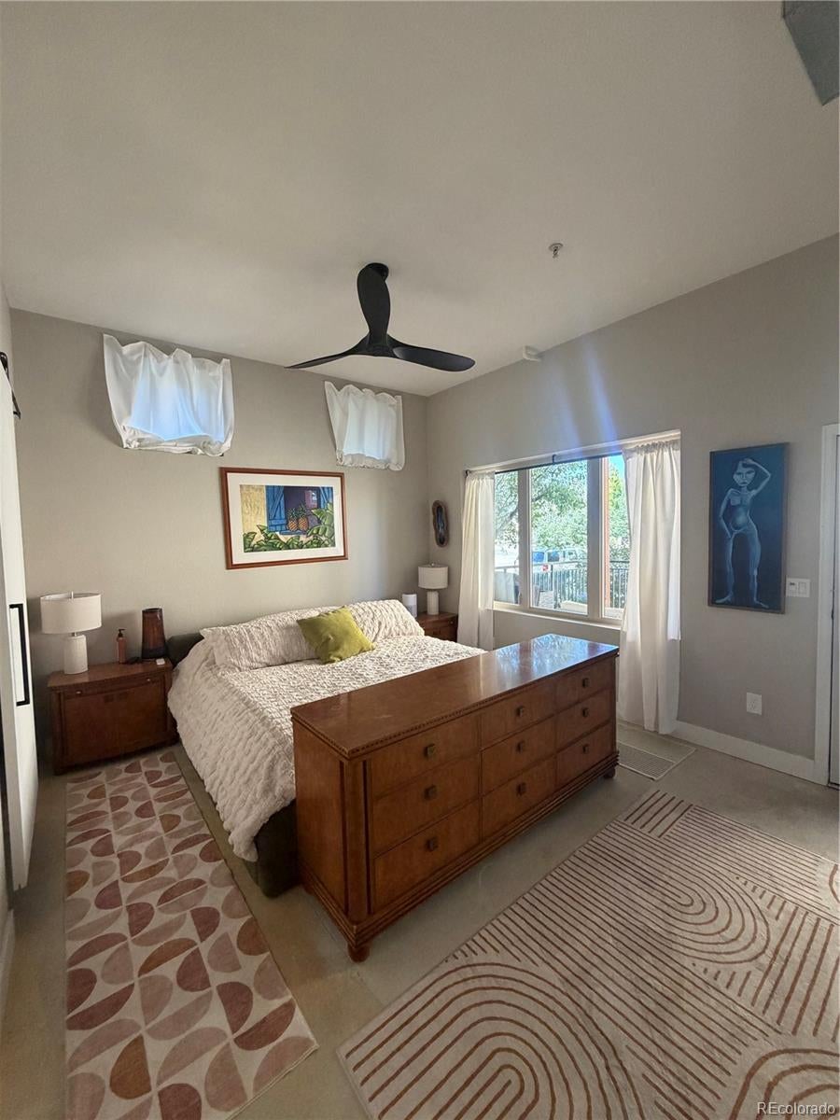
Welcome to a condo that completely breaks the mold. Perfectly situated just steps from the vibrant Lowry Town Center, this exceptional 994-square-foot residence offers the ultimate in turnkey luxury and walkable convenience. Dramatic 12-foot ceilings, large windows with amazing natural light. Exposed duct work soar overhead, perfectly complementing the freshly refinished hardwood floors that flow seamlessly throughout the airy living space. At the heart of the home is a brand-new expanded kitchen, beautifully reimagined with premium quartz countertops and generous counter seating for effortless entertaining. Indoor-outdoor living is unrivaled for a 1-bedroom unit, featuring both a welcoming front patio and an exceptionally large, private rear patio perfect for relaxing, entertaining, or dining al fresco. Retreat to the spa-inspired bathroom, complete with a separate soaking tub, standalone shower, and an oversized dual-sink vanity. The ultimate neighborhood luxury rounds out this rare offering: two assigned spaces in a heated underground parking garage—allowing you to keep your cars protected from the elements while you walk to the Town Center's premier dining, shopping, and cafes. Combining the scale, outdoor freedom, and high-end finishes of a luxury home with the secure lifestyle of a condominium, this property is an absolute must-see. Schedule your private tour today!

Save
Ask
Tour
Hide
Share
Listing Snapshot
Price 
$375,000
Days On Site 
4 Days
Bedrooms 
1
Inside Area (SqFt) 
994 sqft
Total Baths 
1
Full Baths 
1
Partial Baths 
N/A
Lot Size 
N/A
Year Built 
2000
MLS® Number 
4836434
Status 
Active
Property Tax 
$2,227
HOA/Condo/Coop Fees 
$493 monthly
Sq Ft Source 
Public Records
Friends & Family
Recent Activity
4 days agoListing updated with changes from the MLS®
5 days agoListing first seen on site
General Features
Foundation 
Slab
Garage 
Yes
Garage Spaces 
2
Levels 
One
Parking 
Heated GarageUnderground
Parking Spaces 
2
Property Condition 
Updated/Remodeled
Property Sub Type 
Condominium
Security 
Carbon Monoxide Detector(s)Secured Garage/ParkingSmoke Detector(s)
Sewer 
Public Sewer
SqFt Above 
994
SqFt Total 
994
Style 
Loft
Utilities 
Natural Gas AvailableCable AvailableElectricity ConnectedNatural Gas Connected
Water Source 
Public
Zoning 
B-3
Interior Features
Appliances 
OvenDishwasherDisposalDryerGas Water HeaterMicrowaveRangeRefrigeratorSelf Cleaning OvenWasher
Cooling 
Ceiling Fan(s)Central Air
Electric 
220 Volts
Fireplace 
Yes
Fireplace Features 
Family RoomGas
Fireplaces 
1
Flooring 
Wood
Furnished 
Negotiable
Heating 
Natural Gas
Interior 
Ceiling Fan(s)High Speed InternetKitchen IslandOpen FloorplanSmart ThermostatWalk-In Closet(s)
Laundry Features 
In Unit
Main Level Bedrooms 
1
Window Features 
Double Pane WindowsWindow Treatments
Bathroom Full 
Level - Main
Bedroom 
Level - Main
Dining Room 
Level - Main
Family Room 
Level - Main
Kitchen 
Level - Main
Save
Ask
Tour
Hide
Share
Exterior Features
Construction Details 
BrickWood Siding
Exterior 
Balcony
Fencing 
None
Patio And Porch 
CoveredPatio
Roof 
Shingle
Windows/Doors 
Double Pane WindowsWindow Treatments
Community Features
Association Amenities 
Clubhouse
Association Fee 
$463.0
Association Fee Frequency 
Monthly
Additional Association Fee 
$90.0
Additional Association Fee Frequency 
Quarterly
School District 
Denver 1
Financing Terms Available 
CashConventionalFHAVA Loan
Building Access 
Ground
Roads 
Paved
Schools
School District
Denver 1
Elementary School
Lowry
Middle School
Hill
High School
George Washington
Listing courtesy of The Resource Group LLC [email protected]


The content relating to real estate for sale in this Web site comes in part from the Internet Data eXchange ("IDX") program of METROLIST, INC., DBA RECOLORADO real estate listings held by brokers other than The Resource Group LLC are marked with the IDX Logo. This information is being provided for the consumers' personal, non-commercial use and may not be used for any other purpose. All information subject to change and should be independently verified.

Neighborhood & Commute
Source: Walkscore
Save
Ask
Tour
Hide
Share