Save
Ask
Tour
Hide
Share
$989,000
57 Days On Site

14090 Turnberry Court
Broomfield, CO 80023

For Sale|Single Family Residence|Active
3
Beds
3
Total Baths
3
Full Baths
3,138
SqFt
$315
/SqFt
1999
Built
Subdivision:
The Broadlands
County:
Broomfield
Call Now: 303-809-9259
Is this the listing for you? We can help make it yours.
303-809-9259
14090 Turnberry Court14090 Turnberry Court14090 Turnberry Court14090 Turnberry Court
Save
Ask
Tour
Hide
Share

Mortgage Calculator

Monthly Payment (Est.)

$4,512
Calculator powered by Showcase IDX, a Constellation1 Company. Copyright ©2026 Information is deemed reliable but not guaranteed.

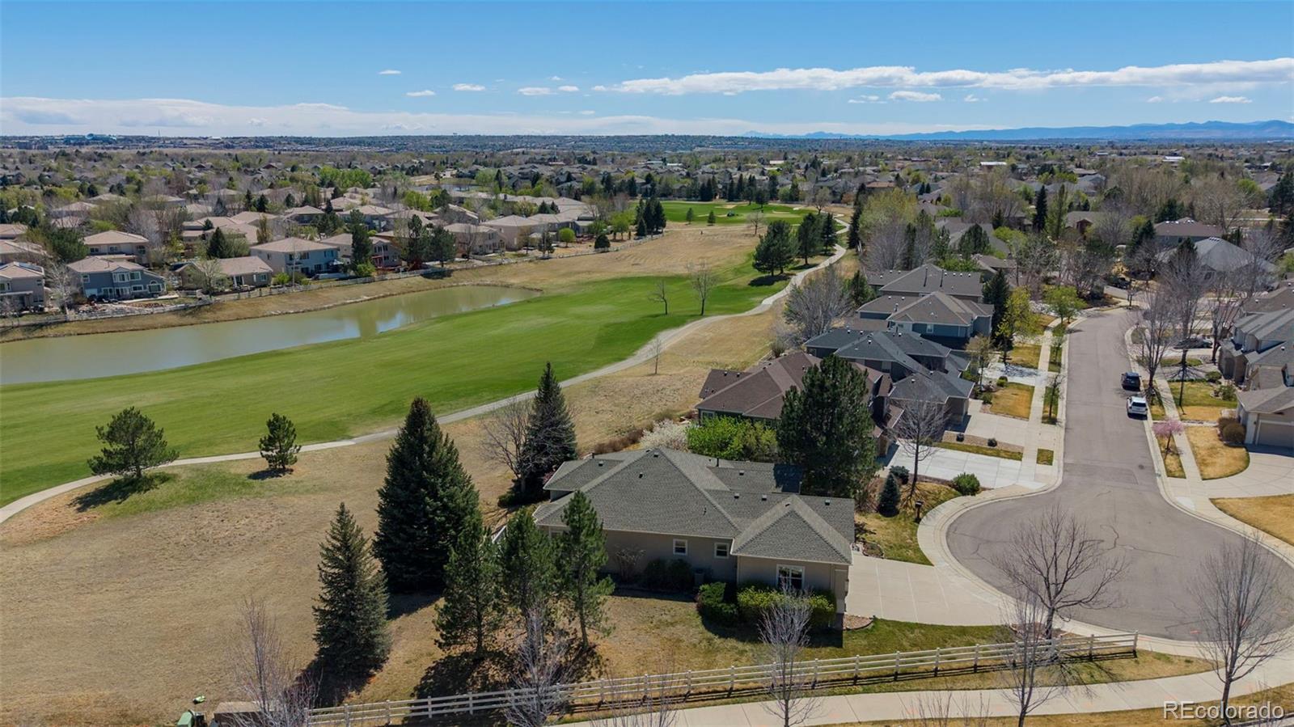
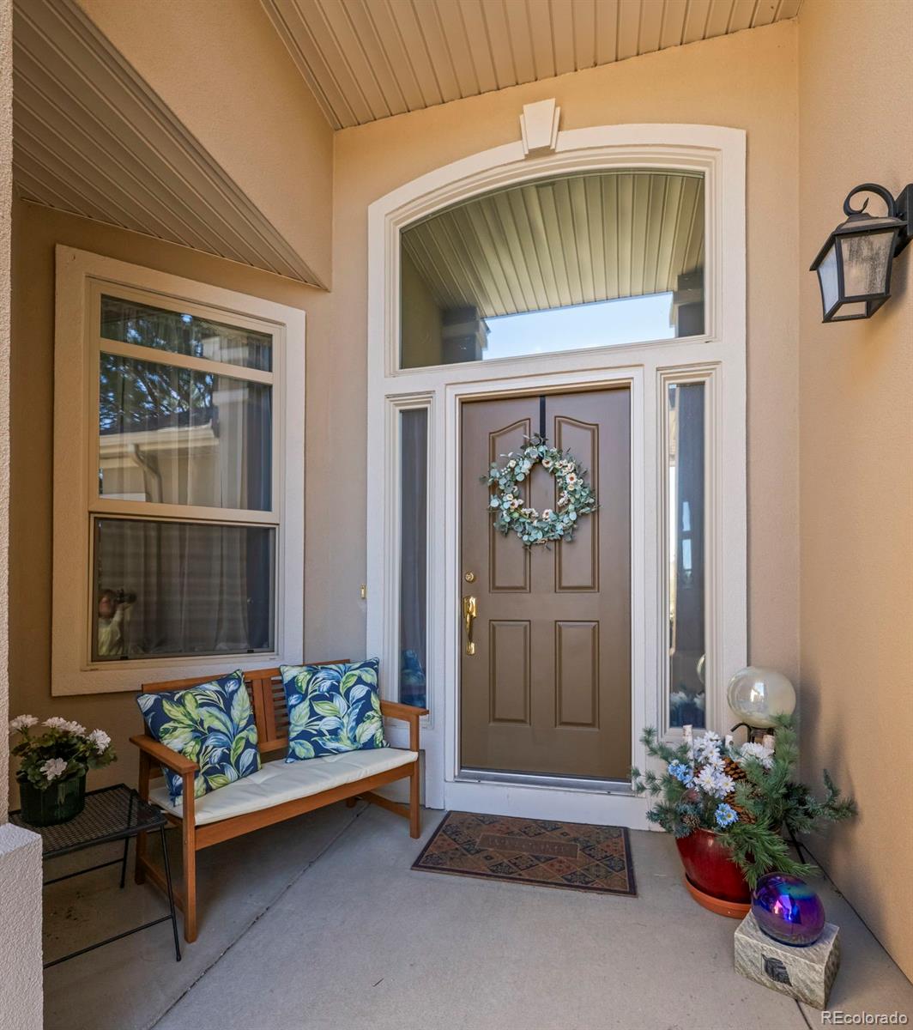
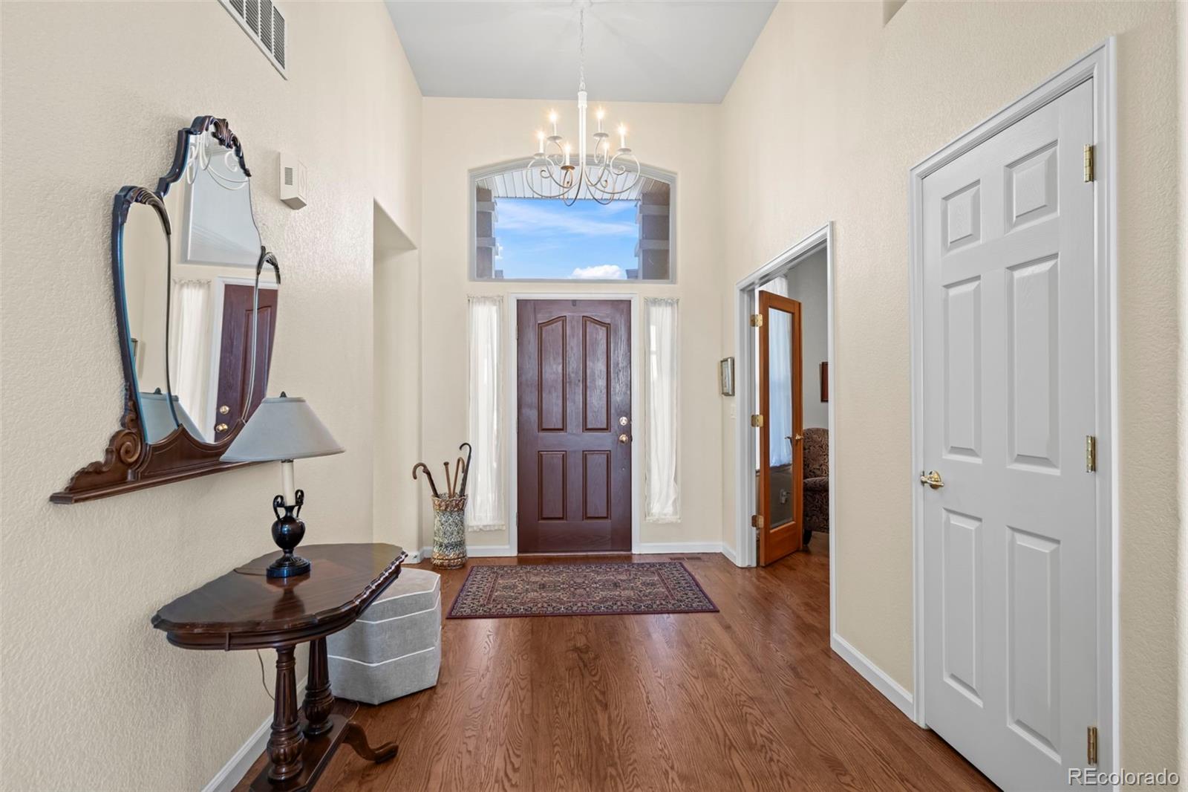
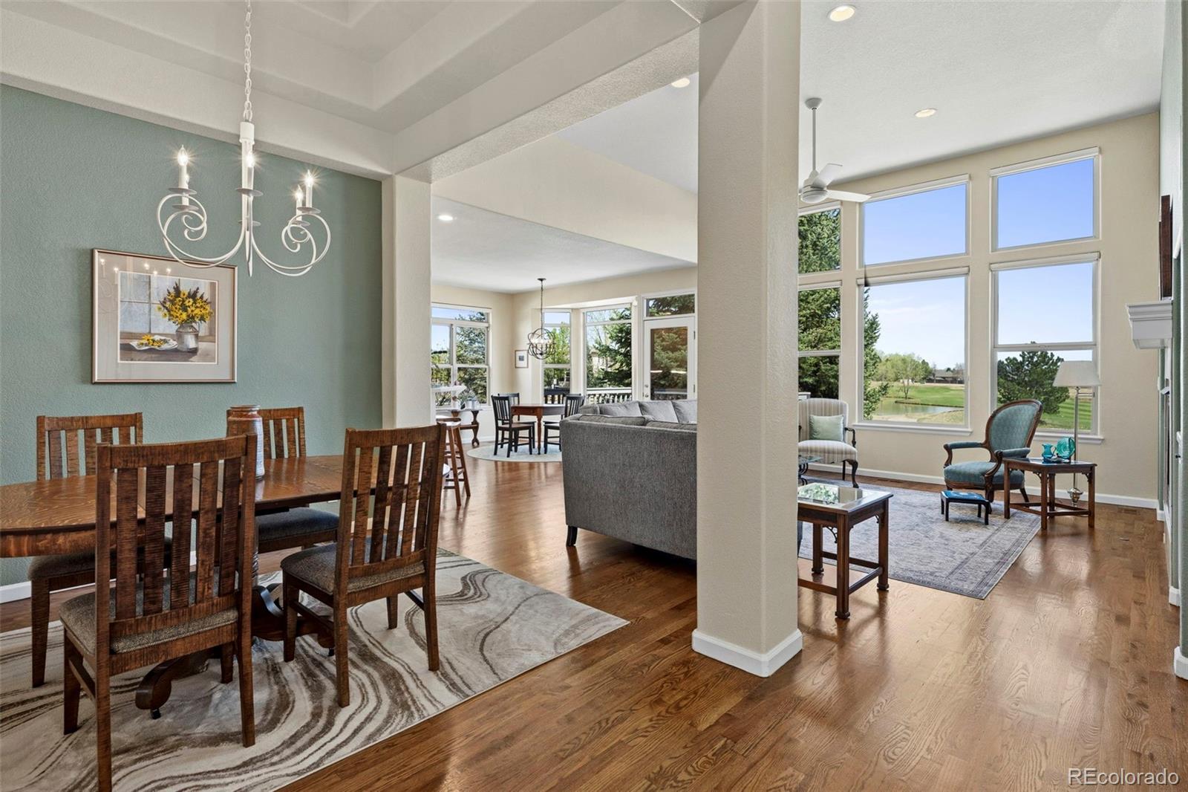
GREAT NEW PRICE! Over $50,000 in recent upgrades! Beautiful ranch-style home backing to the 8th fairway of The Broadlands Golf Course, offering peaceful views and a true sense of privacy. Ideally situated on a quiet cul-de-sac, this home blends easy living with an exceptional setting. Morning sun pours through an abundance of windows in the living room, kitchen, and primary suite, creating a warm and inviting start to the day. Generous ceiling heights throughout-along with a tray ceiling in the dining room-add to the home's open, airy feel. An east-facing deck just off the kitchen is perfect for sunrise coffee or relaxed outdoor dining, while the private backyard offers a serene backdrop with golf course views and space to unwind. The thoughtfully designed main floor features two bedrooms, two bathrooms plus a dedicated study, ideal for today's flexible lifestyle. The finished basement adds valuable living space, featuring a spacious rec room, additional bedroom, and full bath-ideal for guests or entertaining-plus multiple storage areas and a workbench. A rare three-car garage provides exceptional convenience and flexibility. Enjoy easy access to both Denver and Boulder, as well as neighborhood amenities including a pool, clubhouse, walking trails, golf, and nearby shopping. An exceptional opportunity in one of Broomfield's most sought-after golf course communities awaits you!

Save
Ask
Tour
Hide
Share
Listing Snapshot
Price 
$989,000
Days On Site 
57 Days
Bedrooms 
3
Inside Area (SqFt) 
3,138 sqft
Total Baths 
3
Full Baths 
3
Partial Baths 
N/A
Lot Size 
0.24 Acres
Year Built 
1999
MLS® Number 
4796178
Status 
Active
Property Tax 
$6,914
HOA/Condo/Coop Fees 
$46.67 monthly
Sq Ft Source 
Plans
Friends & Family
Recent Activity
2 weeks agoListing updated with changes from the MLS®
3 weeks agoPrice changed to $989,000
2 months agoStatus changed to Active
2 months agoListing first seen on site
General Features
Acres 
0.24
Attached Garage 
Yes
Garage 
Yes
Garage Spaces 
3
Levels 
One
Parking 
Attached
Parking Spaces 
3
Property Sub Type 
Single Family Residence
Security 
Smoke Detector(s)
Sewer 
Public Sewer
SqFt Above 
2153
SqFt Below 
985
SqFt Total 
3611
Utilities 
Natural Gas AvailableNatural Gas Connected
Water Source 
Public
Zoning 
Res
Interior Features
Appliances 
OvenDishwasherDisposalDouble OvenDryerFreezerMicrowaveRangeRefrigeratorSelf Cleaning OvenWasher
Basement 
FinishedPartialWalk-Out Access
Cooling 
Ceiling Fan(s)Central Air
Fireplace 
Yes
Fireplace Features 
GasLiving Room
Fireplaces 
1
Flooring 
Wood
Heating 
Forced Air
Interior 
Ceiling Fan(s)Eat-in KitchenKitchen IslandOpen FloorplanPantryVaulted Ceiling(s)Walk-In Closet(s)
Laundry Features 
In Unit
Main Level Bedrooms 
2
Window Features 
Window Coverings
Bathroom Full 
Level - Basement
Bedroom 
Dimensions - 16 x 12Level - MainDescription - Wood flooring
Game Room 
Dimensions - 33 x 18Level - BasementDescription - Wood flooring
Kitchen 
Dimensions - 14 x 13Level - MainDescription - Wood flooring
Living Room 
Dimensions - 16 x 14Level - MainDescription - Wood flooring
Office 
Dimensions - 11 x 12Level - MainDescription - Wood flooring
Save
Ask
Tour
Hide
Share
Exterior Features
Construction Details 
FrameStucco
Lot Features 
Cul-De-SacOn Golf CourseSprinklers In FrontSprinklers In Rear
Patio And Porch 
Deck
Roof 
Composition
View 
Water
Waterview 
Water
Windows/Doors 
Window Coverings
Community Features
Association Dues 
140
Financing Terms Available 
CashConventional
HOA Fee Frequency 
Quarterly
School District 
Adams 12 5 Star Schl
Schools
School District
Adams 12 5 Star Schl
Elementary School
Coyote Ridge
Middle School
Westlake
High School
Legacy
Listing courtesy of RE/MAX of Boulder [email protected]


The content relating to real estate for sale in this Web site comes in part from the Internet Data eXchange ("IDX") program of METROLIST, INC., DBA RECOLORADO real estate listings held by brokers other than RE/MAX of Boulder are marked with the IDX Logo. This information is being provided for the consumers' personal, non-commercial use and may not be used for any other purpose. All information subject to change and should be independently verified.

Neighborhood & Commute
Source: Walkscore
Save
Ask
Tour
Hide
Share