Save
Ask
Tour
Hide
Share
$1,900,000
20 Days On Site

5415 S Geneva Street
Englewood, CO 80111

Single Family Residence|Pending
5
Beds
5
Total Baths
2
Full Baths
3
Partial Baths
5,857
SqFt
$324
/SqFt
1987
Built
Subdivision:
The Hills West
County:
Arapahoe
Call Now: 303-809-9259
Is this the listing for you? We can help make it yours.
303-809-9259
5415 S Geneva Street5415 S Geneva Street5415 S Geneva Street5415 S Geneva Street
Save
Ask
Tour
Hide
Share

Mortgage Calculator

Monthly Payment (Est.)

$8,669
Calculator powered by Showcase IDX, a Constellation1 Company. Copyright ©2026 Information is deemed reliable but not guaranteed.

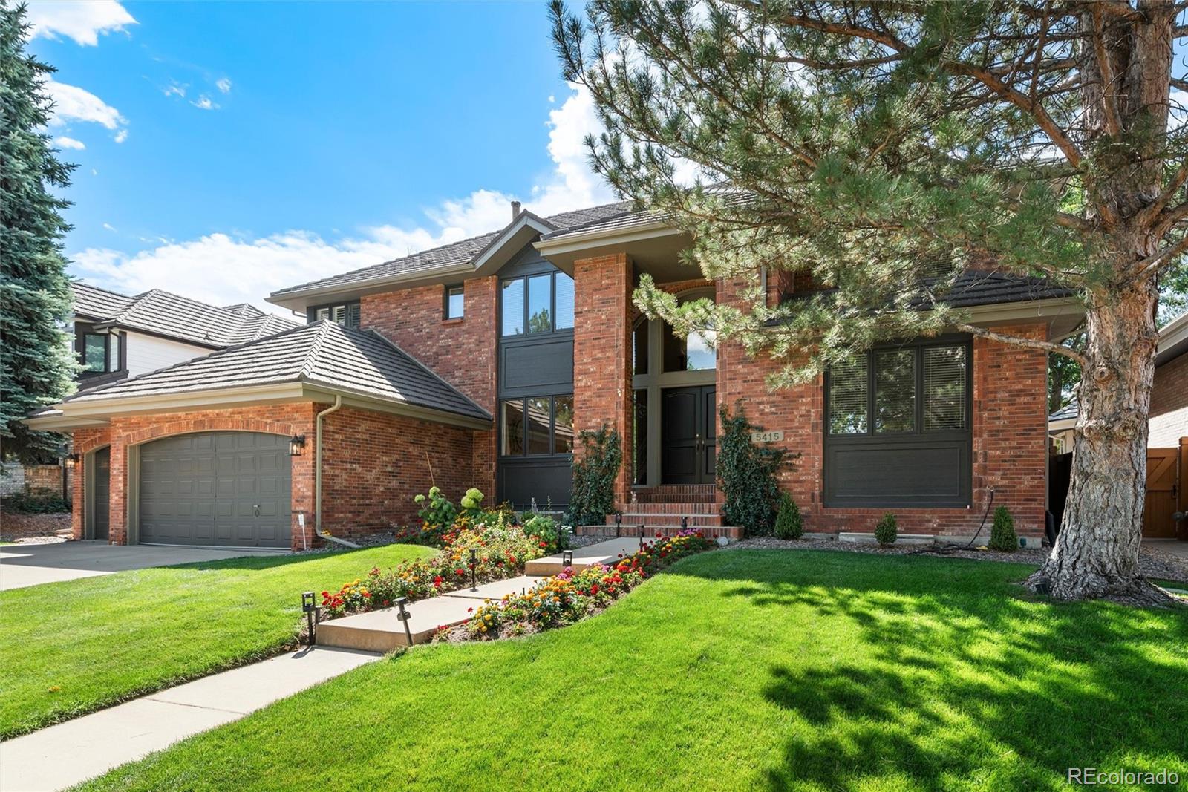
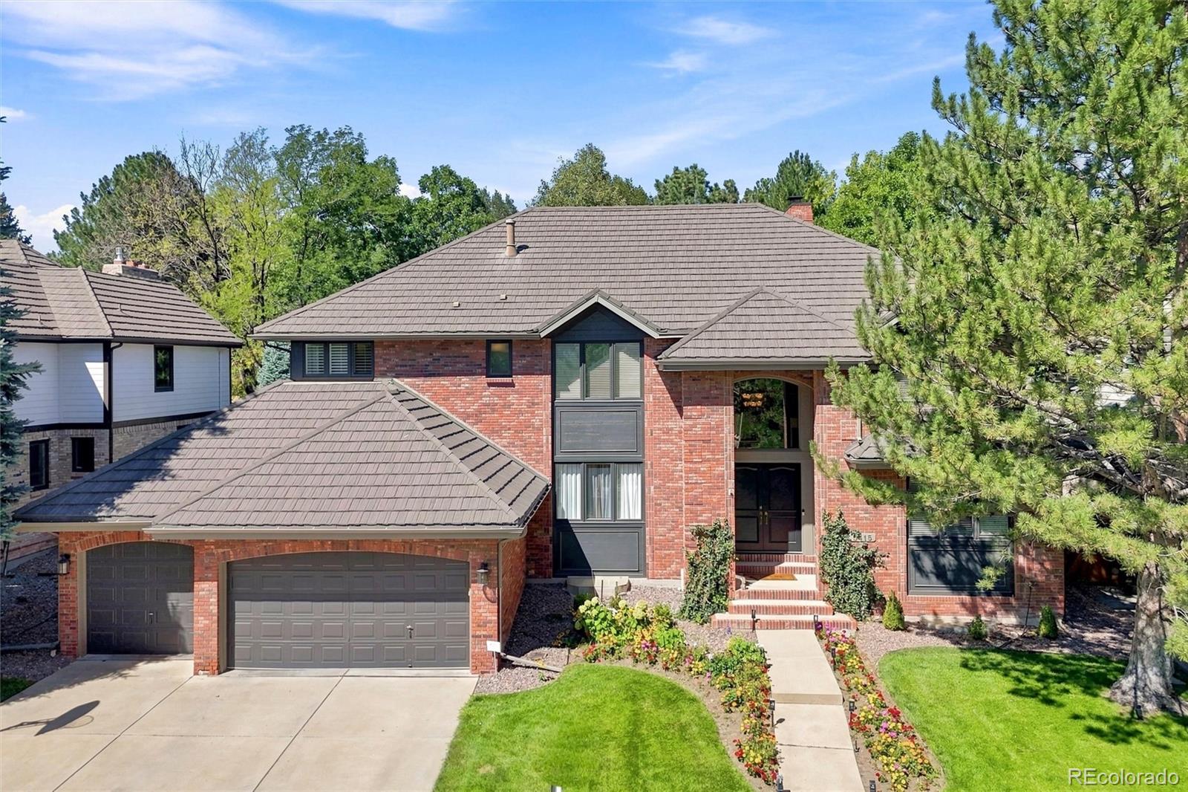
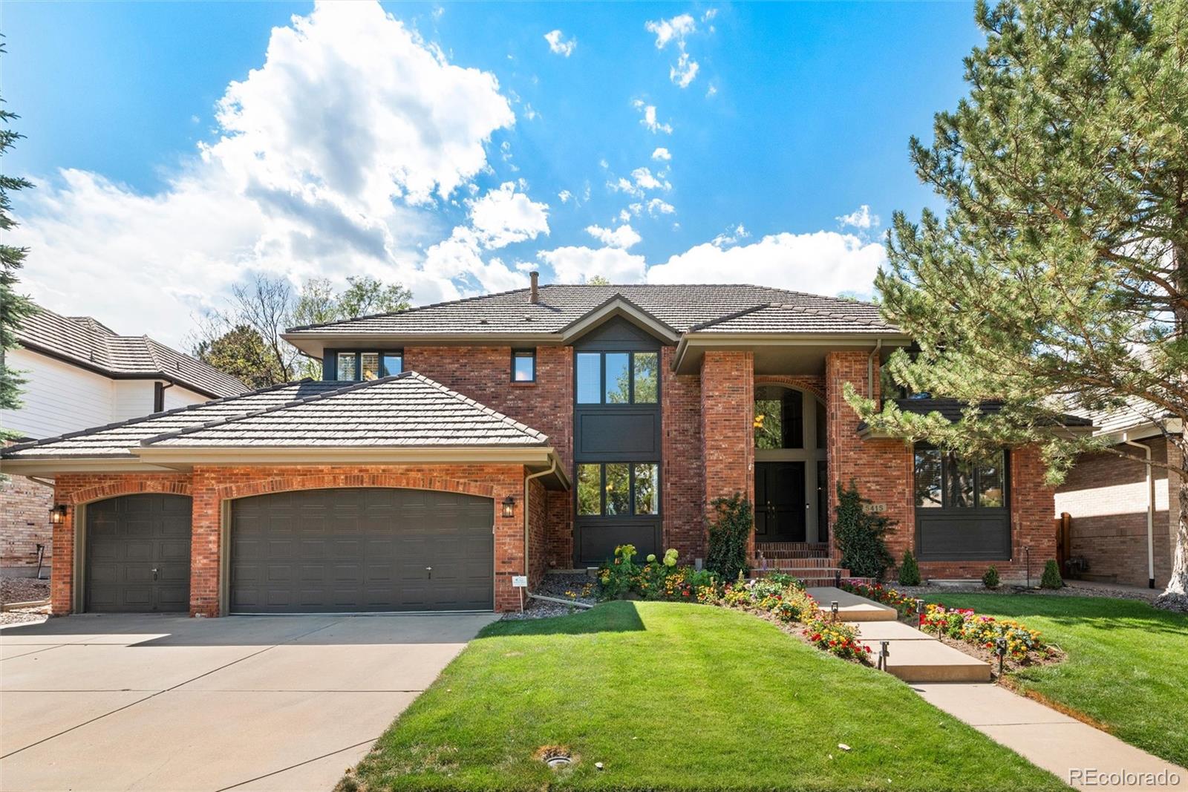
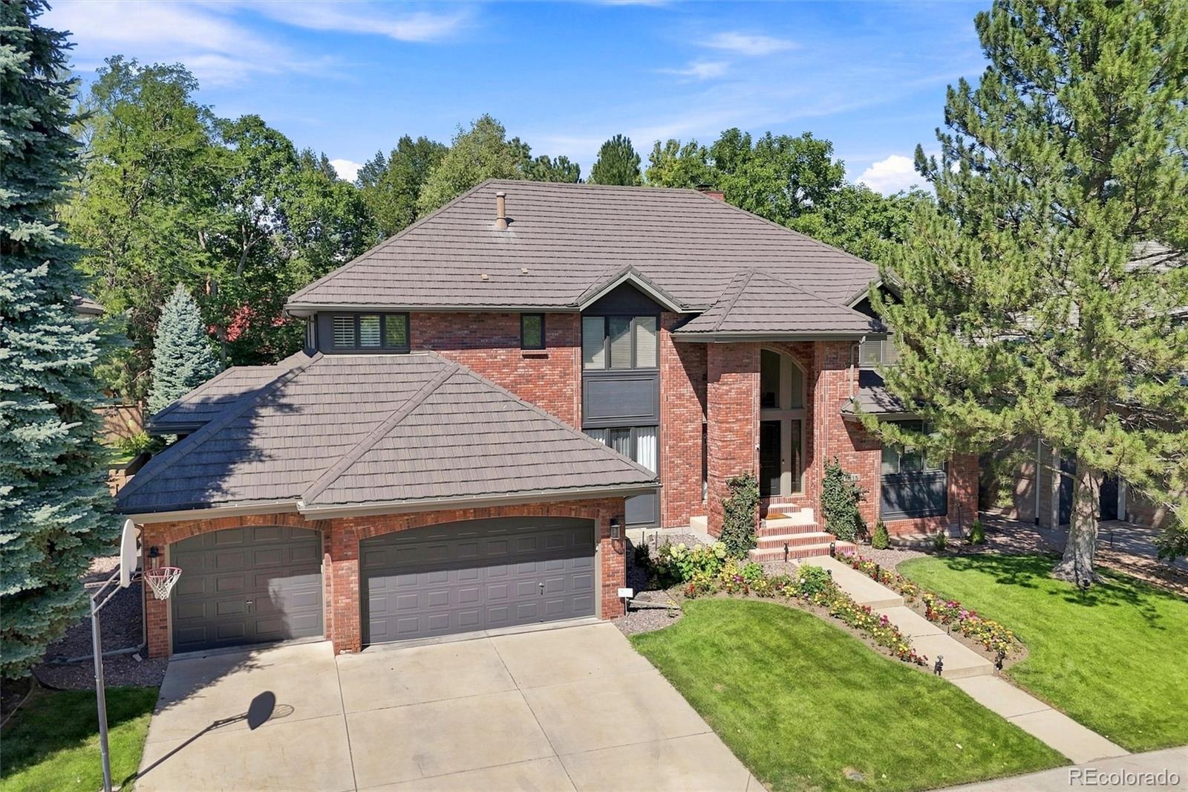
5415 South Geneva Street is ideally situated in the Estate Section of Hills West, one of the most sought-after settings within this established neighborhood. Wide, tree-lined streets, mature landscaping, generously sized lots, and a neighborhood pool all contribute to the appeal of this special community. Offering five bedrooms, five baths, and more than 5,800 finished square feet, this spacious residence combines impressive architectural details with comfortable, everyday living. At the heart of the home is a dramatic two-story vaulted family room, where floor-to-ceiling windows fill the space with natural light and a brick-surround fireplace creates a warm focal point. Chef inspired kitchen with sunny breakfast rotunda, generous living and entertaining spaces flow throughout the main level and include a main level office with french doors that lead out to a back patio. The private primary suite offers a peaceful retreat with an adjoining sitting area and a spacious five-piece en suite bath. The upper level features four generously sized bedrooms with ample closet space, including two bedrooms connected by a convenient Jack-and-Jill bath. The oversized interior lot is beautifully landscaped, mature, and exceptionally private. Designed for outdoor living, the backyard offers multiple sitting and entertaining areas, dedicated barbecue space, raised flower and vegetable gardens, and a beautiful redwood deck surrounded by established trees and landscaping. The finished lower level provides even more space for entertaining and guests, featuring a wine room, expansive media and billiards area, an additional bedroom, and a three-quarter bath. With its substantial square footage, private setting, mature grounds, and coveted location within the Estate Section of Hills West, 5415 South Geneva Street offers a rare opportunity in one of the area's most established and desirable neighborhoods.

Save
Ask
Tour
Hide
Share
Listing Snapshot
Price 
$1,900,000
Days On Site 
20 Days
Bedrooms 
5
Inside Area (SqFt) 
5,857 sqft
Total Baths 
5
Full Baths 
2
Partial Baths 
3
Lot Size 
0.23 Acres
Year Built 
1987
MLS® Number 
4778389
Status 
Pending
Property Tax 
$8,890
HOA/Condo/Coop Fees 
$185 monthly
Sq Ft Source 
Public Records
Friends & Family
Recent Activity
2 weeks agoListing updated with changes from the MLS®
2 weeks agoStatus changed to Pending
3 weeks agoListing first seen on site
General Features
Acres 
0.23
Attached Garage 
Yes
Direction Faces 
East
Foundation 
Slab
Garage 
Yes
Garage Spaces 
3
Levels 
Two
Parking 
ConcreteOversizedAttached
Parking Spaces 
3
Property Sub Type 
Single Family Residence
Sewer 
Public Sewer
SqFt Above 
3707
SqFt Below 
2150
SqFt Total 
5857
Style 
Traditional
Water Source 
Public
Zoning 
RES
Interior Features
Appliances 
OvenBar FridgeConvection OvenCooktopDishwasherDisposalDouble OvenMicrowaveRange HoodRefrigeratorSelf Cleaning OvenWarming Drawer
Basement 
Bath/StubbedFinishedFull
Cooling 
Central Air
Fireplace 
Yes
Fireplace Features 
Family Room
Fireplaces 
1
Flooring 
CarpetTileVinylWood
Heating 
Forced Air
Interior 
Breakfast BarBuilt-in FeaturesCentral VacuumEat-in KitchenEntrance FoyerHigh CeilingsKitchen IslandOpen FloorplanPantrySound SystemVaulted Ceiling(s)Walk-In Closet(s)Wet Bar
Laundry Features 
SinkIn Unit
Spa 
Yes
Window Features 
Skylight(s)Window Treatments
Bathroom Full 
Level - UpperDescription - dual sinks, makeup vanity, walking closet, private water closet
Bathroom Half 
Level - MainDescription - powder room on main by office, pedestal sink
Bathroom Three Quarter 
Level - Basement
Bedroom 
Level - UpperDescription - bedroom 4, new carpet, fresh paint
Dining Room 
Level - MainDescription - formal dining space, tray ceiling, large window, hardwoods
Family Room 
Level - MainDescription - vaulted two-story floor to ceiling windows and fireplace with brick surround, hardwoods, electric shades
Game Room 
Level - BasementDescription - billard space, pool table included
Great Room 
Level - BasementDescription - media or great room, carpet
Kitchen 
Level - MainDescription - beautiful layout, dual dishwashers, breakfast bar seating, custom hood, huge pantry, dual prep sinks, center island, thick granite, bank of windows, desk space, sun room or eat-in area with windows on all sides
Laundry 
Level - MainDescription - SS soaking sink, cabinets, storage
Living Room 
Level - MainDescription - formal space, hardwoods, large window
Office 
Level - MainDescription - custom built-in cabinets, storage, wood paneling, french doors that lead to private patio
Sun Room 
Level - MainDescription - informal eat-in rotunda space in kitchen, bank of windows, access to back deck
Wine Cellar 
Level - BasementDescription - tile floor, custom wine cabinets
Save
Ask
Tour
Hide
Share
Exterior Features
Construction Details 
BrickWood Siding
Exterior 
BarbecueGardenLightingPrivate Yard
Fencing 
FencedFull
Lot Features 
LandscapedLevelMany TreesSprinklers In FrontSprinklers In Rear
Patio And Porch 
Patio
Pool Features 
Outdoor Pool
Roof 
Stone
Spa 
Yes
Windows/Doors 
Skylight(s)Window Treatments
Community Features
Association Amenities 
PlaygroundPool
Association Fee 
$2220.0
Association Fee Frequency 
Annually
School District 
Cherry Creek 5
Financing Terms Available 
CashConventional
Roads 
Paved
Schools
School District
Cherry Creek 5
Elementary School
Belleview
Middle School
Campus
High School
Cherry Creek
Listing courtesy of Kentwood Real Estate DTC, LLC [email protected]


The content relating to real estate for sale in this Web site comes in part from the Internet Data eXchange ("IDX") program of METROLIST, INC., DBA RECOLORADO real estate listings held by brokers other than Kentwood Real Estate DTC, LLC are marked with the IDX Logo. This information is being provided for the consumers' personal, non-commercial use and may not be used for any other purpose. All information subject to change and should be independently verified.

Neighborhood & Commute
Source: Walkscore
Save
Ask
Tour
Hide
Share