Save
Ask
Tour
Hide
Share
$469,000
23 Days On Site

2161 Meadowbrook Drive
Denver, CO 80221

For Sale|Single Family Residence|Active
3
Beds
2
Total Baths
1
Full Bath
1
Partial Bath
1,550
SqFt
$303
/SqFt
1958
Built
Subdivision:
Sherrelwood
County:
Adams
Call Now: 303-809-9259
Is this the listing for you? We can help make it yours.
303-809-9259
2161 Meadowbrook Drive2161 Meadowbrook Drive2161 Meadowbrook Drive2161 Meadowbrook Drive
Save
Ask
Tour
Hide
Share

Mortgage Calculator

Monthly Payment (Est.)

$2,140
Calculator powered by Showcase IDX, a Constellation1 Company. Copyright ©2026 Information is deemed reliable but not guaranteed.

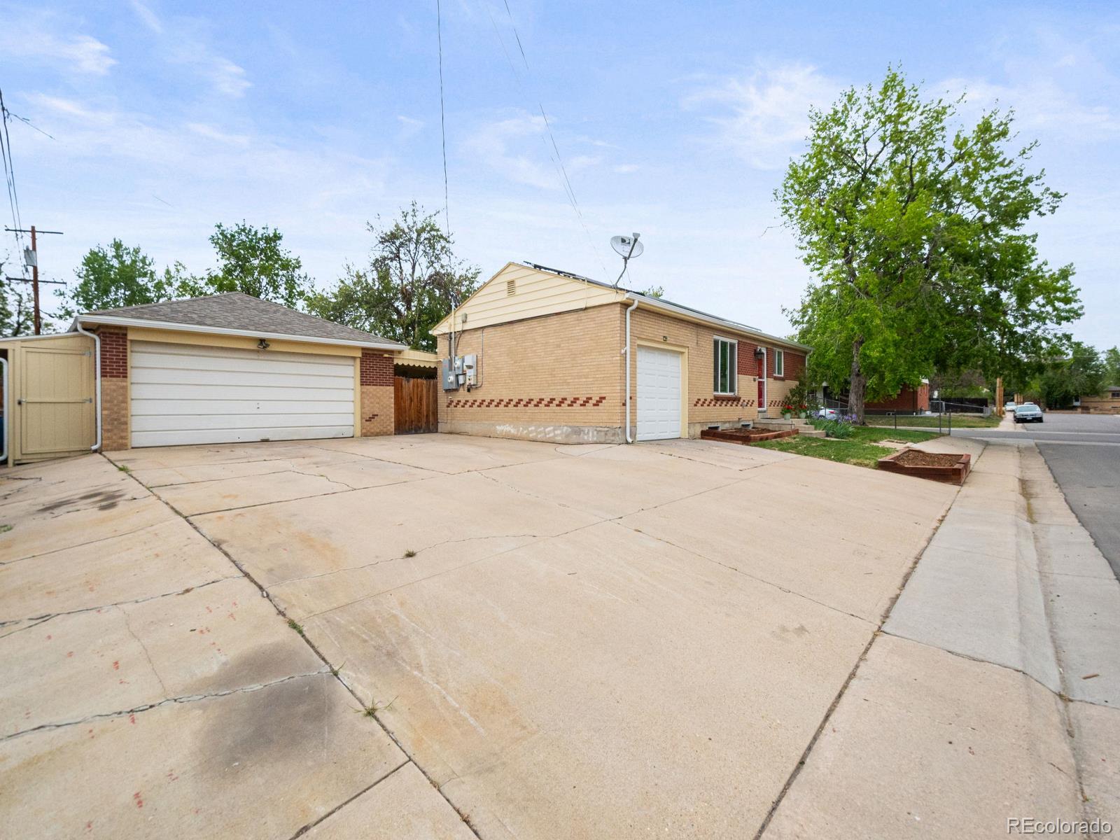
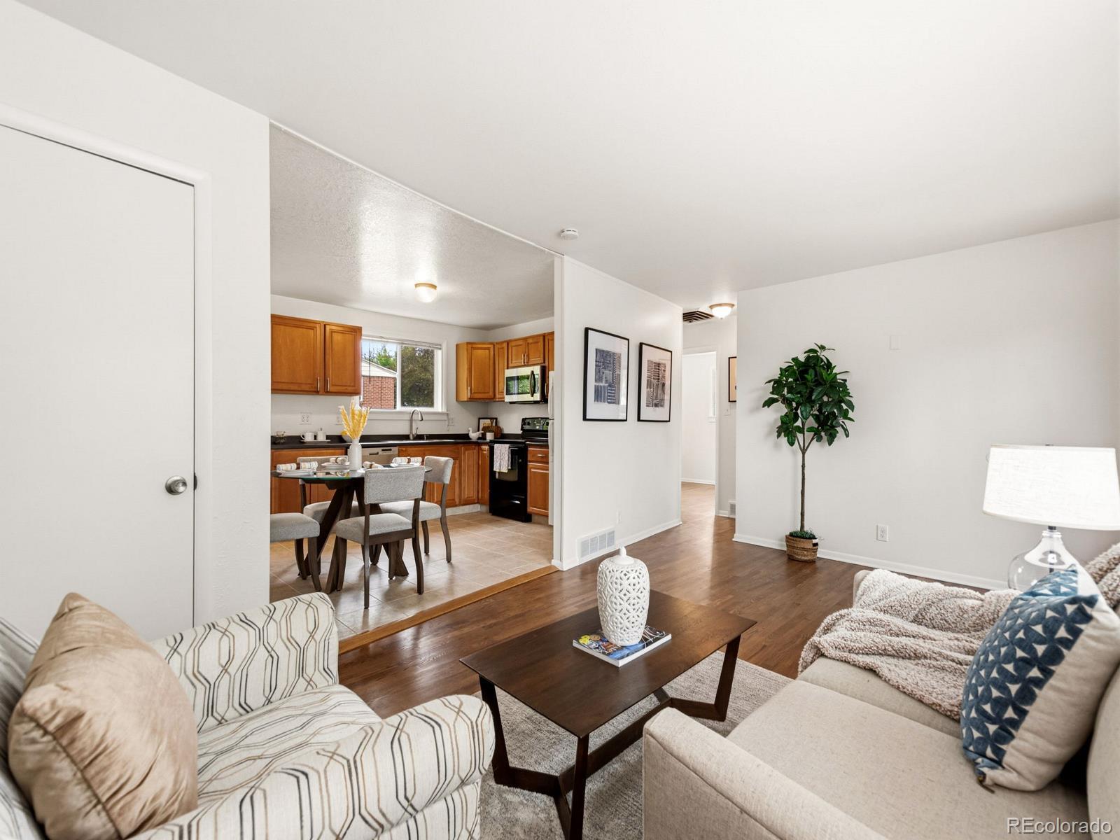
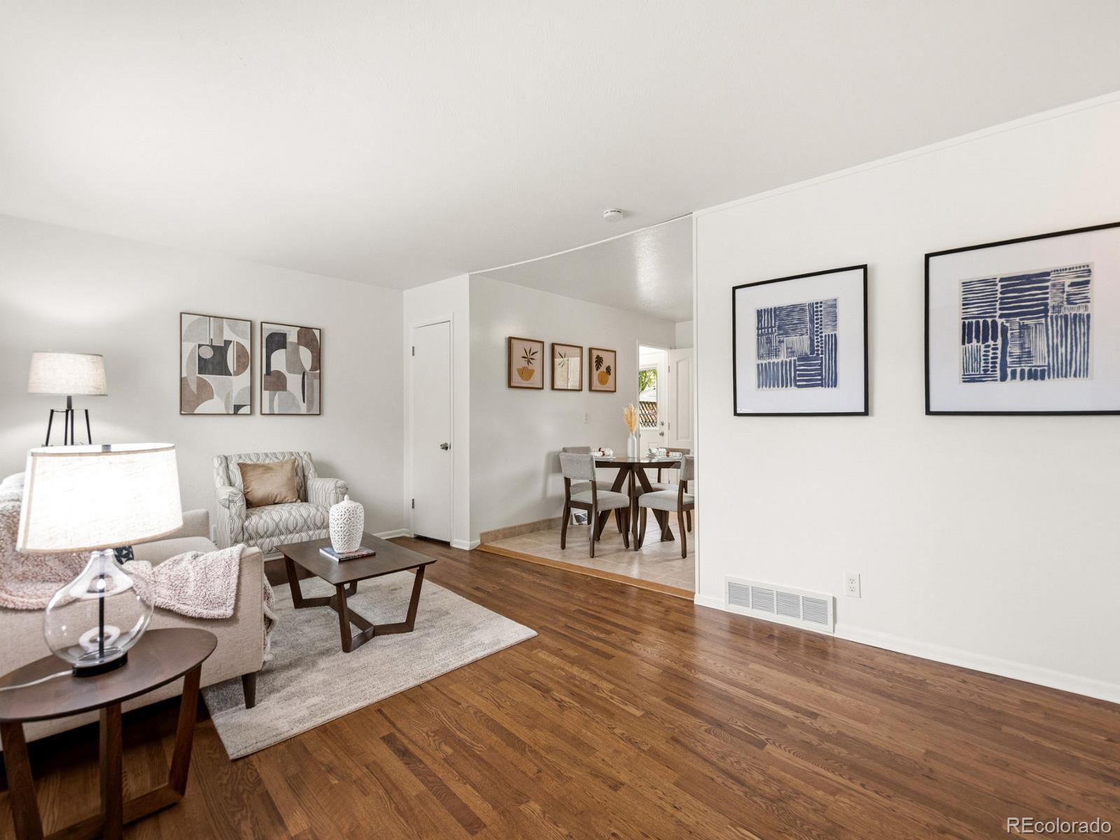
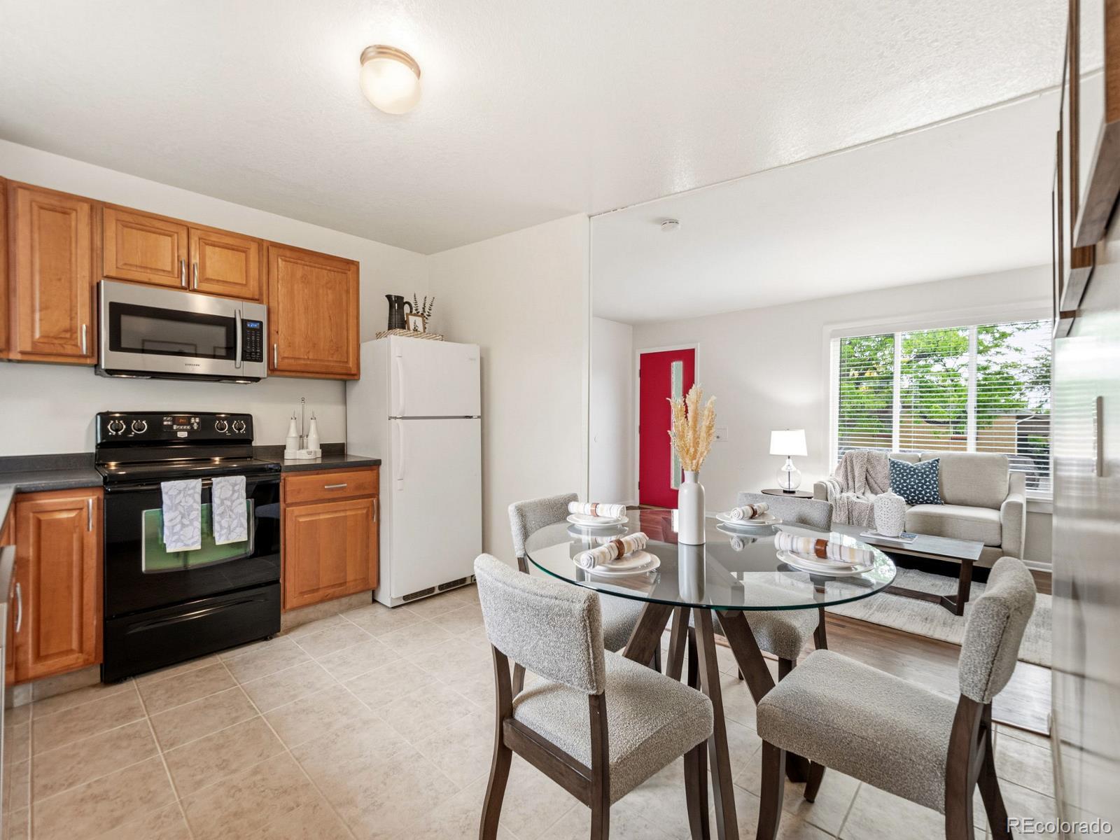
Welcome home to this beautifully updated 3-bedroom, 2-bathroom ranch, positioned perfectly on a spacious corner lot with no HOA and is move-in ready! As you step inside, you will immediately notice the open feel, newly finished hardwood floors, fresh new paint and the abundance of natural light streaming through the newer main-floor windows, creating a warm and inviting atmosphere. Downstairs, the newly remodeled basement offers fantastic, flexible living space with, brand-new carpet and large laundry room with utility sink. The home boasts a brand-new sewer liner and clean-outs, an updated furnace, a newer swamp cooler, and newer gutters and downspouts. Best of all, you will save on your electric bill every month thanks to a newer electrical panel and solar panels that will be fully paid off at closing, complete with a separate electric meter. Potential to separate the main level from the basement and have a separate back entrance. The outdoor and utility spaces are an absolute dream for anyone needing extra room for vehicles or hobbies. You will find garage parking for three vehicles and the detached garage is equipped with a 220v outlet, alongside plenty of off-street parking and a dedicated RV pad in the backyard. The fully sprinkled front and back yards help create a true private retreat to lounge under the covered patio in back with additional shade provided by a mature apple tree. A Large 21' X 21' detached garage and two attached storage sheds provide all the room you need for your landscaping tools and outdoor gear. Located in a phenomenal spot for northern suburb commuters, this home offers incredibly easy access to both Denver and Boulder, and you are just a quick three-minute drive from Sherrelwood Park and nearby restaurants.

Save
Ask
Tour
Hide
Share
Listing Snapshot
Price 
$469,000
Days On Site 
23 Days
Bedrooms 
3
Inside Area (SqFt) 
1,550 sqft
Total Baths 
2
Full Baths 
1
Partial Baths 
1
Lot Size 
0.18 Acres
Year Built 
1958
MLS® Number 
4764535
Status 
Active
Property Tax 
$3,274
HOA/Condo/Coop Fees 
N/A
Sq Ft Source 
Public Records
Friends & Family
Recent Activity
3 days agoListing updated with changes from the MLS®
3 days agoPrice changed to $469,000
3 weeks agoListing first seen on site
General Features
Acres 
0.18
Attached Garage 
Yes
Foundation 
Concrete Perimeter
Garage 
Yes
Garage Spaces 
3
Levels 
One
Parking 
ConcreteStorageAttached
Parking Spaces 
10
Property Condition 
Updated/Remodeled
Property Sub Type 
Single Family Residence
Security 
Smoke Detector(s)
Sewer 
Public Sewer
SqFt Above 
816
SqFt Below 
734
SqFt Total 
1632
Style 
Mid-Century Modern
Water Source 
Public
Zoning 
R-1-C
Interior Features
Appliances 
DishwasherDisposalMicrowaveOvenRangeRefrigerator
Basement 
Finished
Cooling 
Ceiling Fan(s)Evaporative Cooling
Electric 
220 Volts
Flooring 
CarpetTileWood
Furnished 
Unfurnished
Heating 
Forced Air
Interior 
Ceiling Fan(s)Eat-in KitchenLaminate CountersOpen Floorplan
Laundry Features 
SinkIn Unit
Main Level Bedrooms 
2
Window Features 
Storm Window(s)
Bathroom Full 
Dimensions - 4.11 x 6.7Level - MainDescription - Main Level
Bathroom Three Quarter 
Dimensions - 5.1 x 7.3Level - BasementDescription - Remodeled Bathroom
Bedroom 
Dimensions - 10.3 x 10.7Level - MainDescription - 2nd Main Floor Bedroom
Family Room 
Dimensions - 18.4 x 11.2Level - MainDescription - Open to Kitchen
Kitchen 
Dimensions - 13.2 x 11Level - MainDescription - Open to Living Room
Laundry 
Dimensions - 16.7 x 11Level - BasementDescription - With Utility Sink and Counter / Cabinets
Save
Ask
Tour
Hide
Share
Exterior Features
Construction Details 
BrickFrame
Exterior 
Private Yard
Fencing 
FencedFull
Lot Features 
Corner LotSprinklers In FrontSprinklers In Rear
Patio And Porch 
Front Porch
Roof 
Composition
Windows/Doors 
Storm Window(s)
Community Features
Building Access 
Ground
Financing Terms Available 
CashConventionalFHAVA Loan
Roads 
Paved
School District 
Westminster Public Schools
Schools
School District
Westminster Public Schools
Elementary School
Metz
Middle School
Ranum
High School
Westminster
Listing courtesy of Realty One Group Five Star [email protected]


The content relating to real estate for sale in this Web site comes in part from the Internet Data eXchange ("IDX") program of METROLIST, INC., DBA RECOLORADO real estate listings held by brokers other than Realty One Group Five Star are marked with the IDX Logo. This information is being provided for the consumers' personal, non-commercial use and may not be used for any other purpose. All information subject to change and should be independently verified.

Neighborhood & Commute
Source: Walkscore
Save
Ask
Tour
Hide
Share