
Landmark Towers5455 Landmark Place 1016Englewood, CO 80111
Mortgage Calculator
Monthly Payment (Est.)
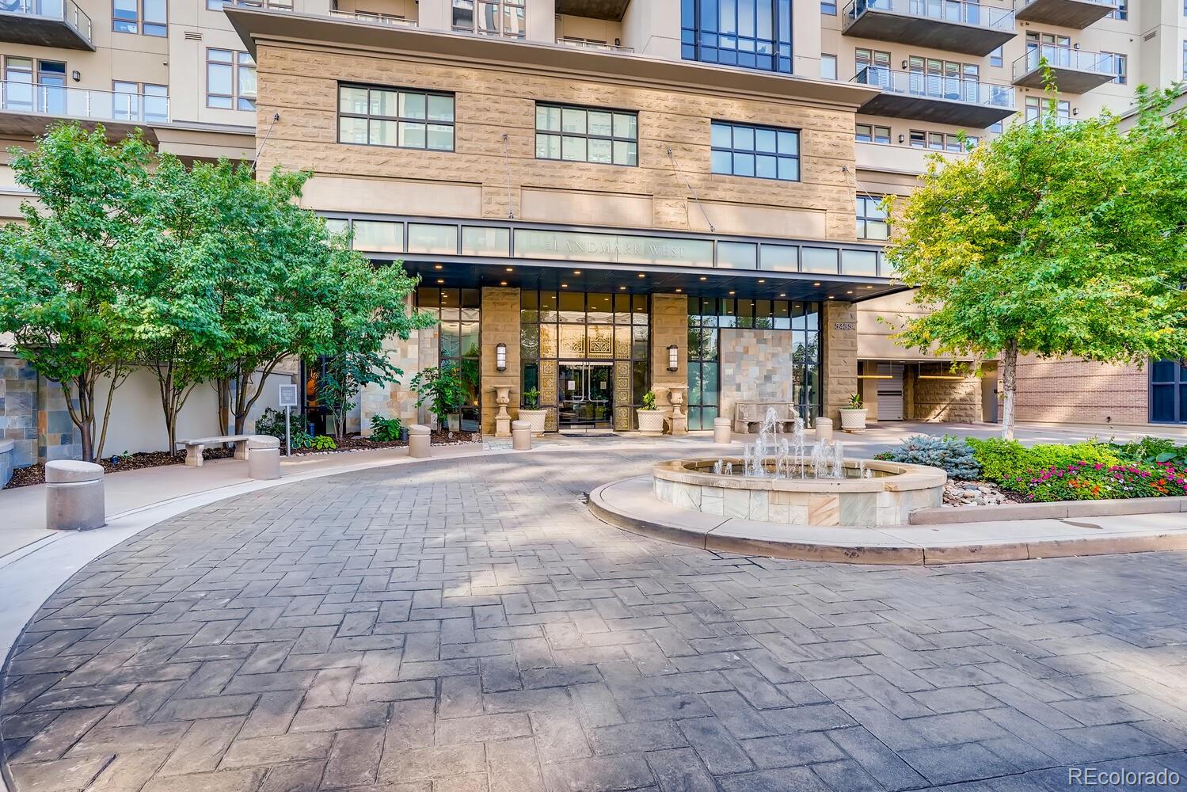
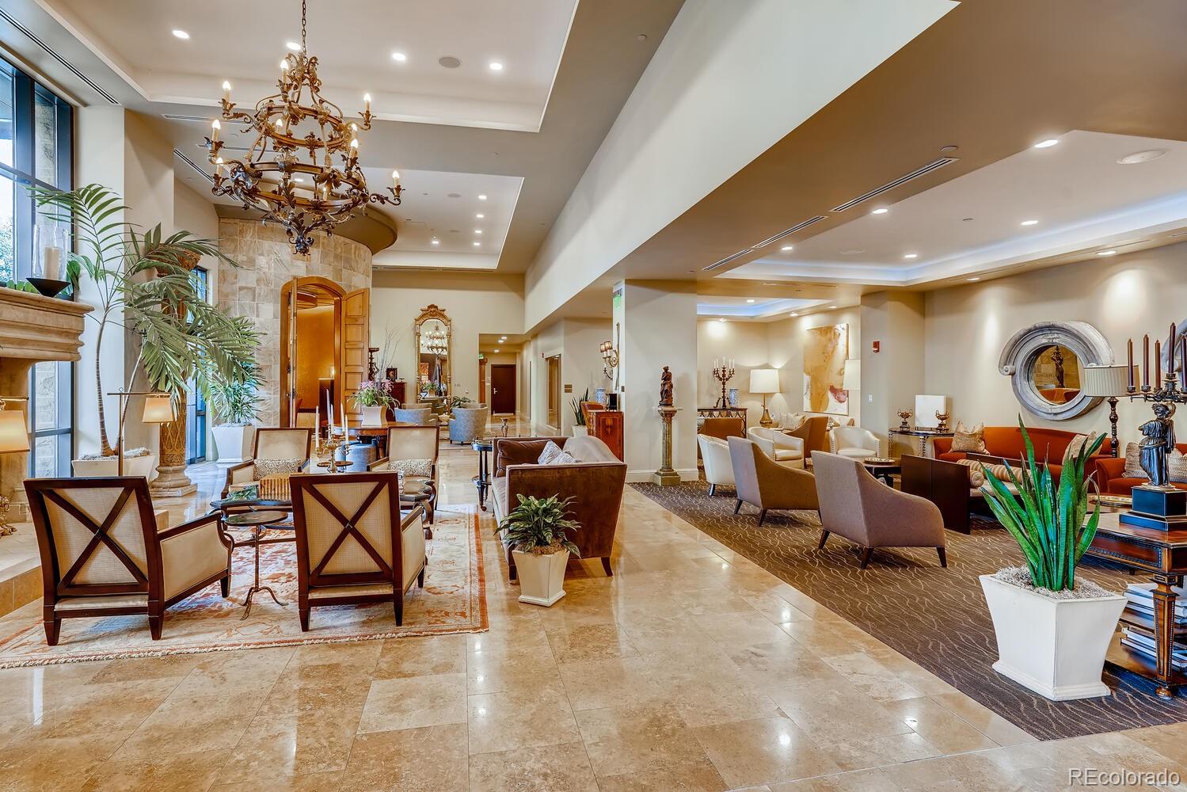
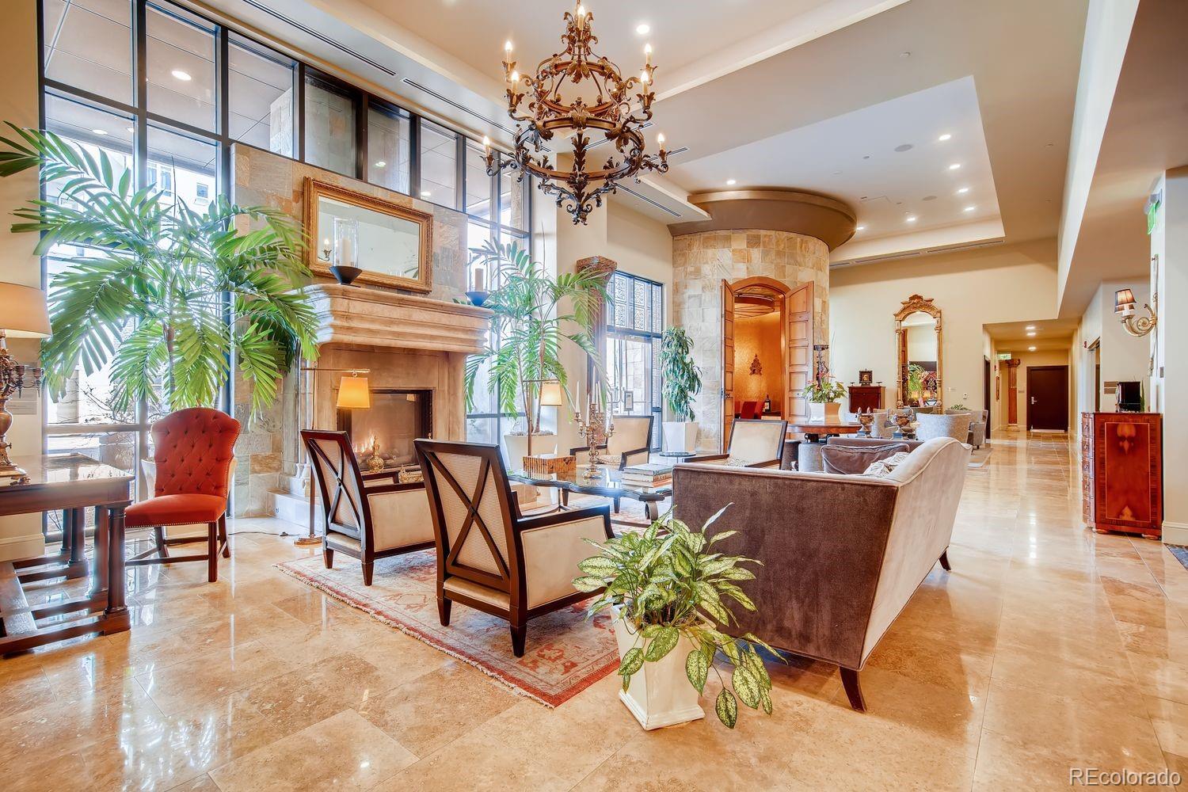
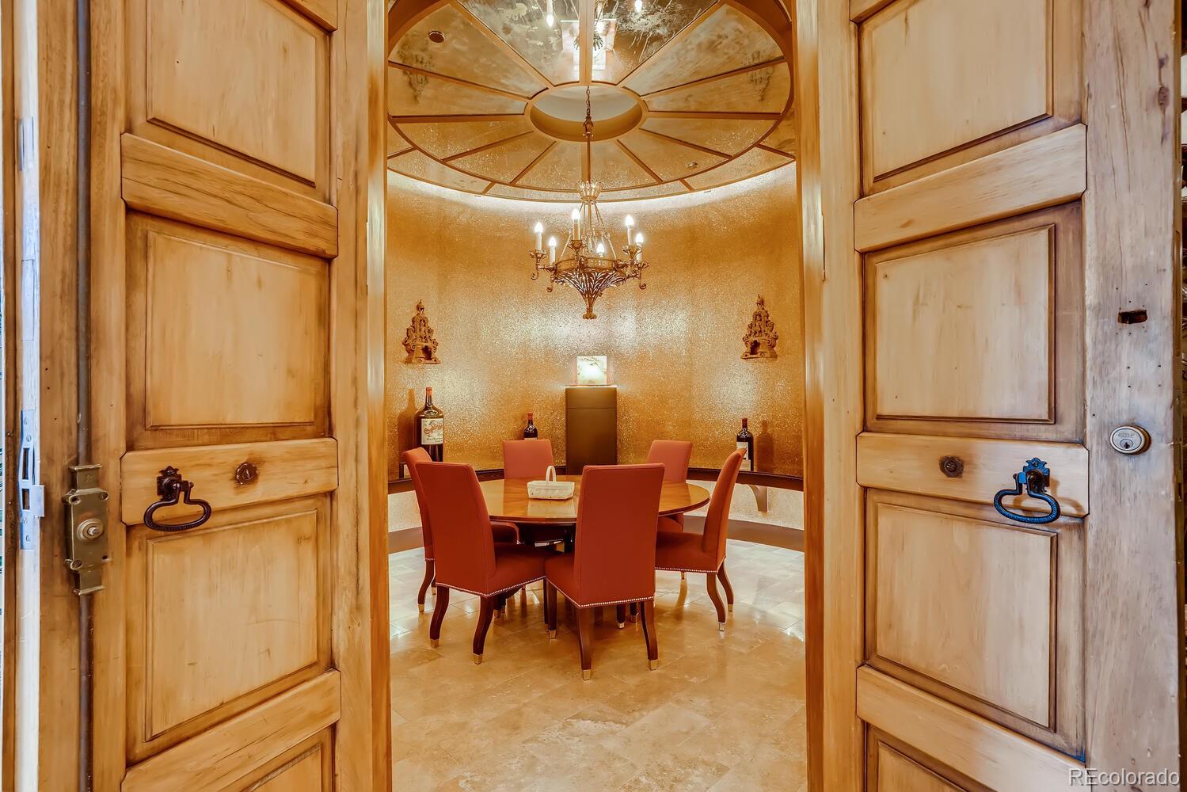
$4,540Experience elevated living at Landmark Towers in this beautifully updated residence showcasing breathtaking northwestern views of the Colorado Front Range. Rarely comes on the market corner unit for under a mil! This thoughtfully designed floor plan offers an ideal balance of comfort, privacy, and sophistication, making it especially appealing for those seeking a refined downsizing opportunity without compromising space or luxury. Step inside to a welcoming foyer that opens to bright, inviting living spaces filled with natural light. Expansive northern and western windows frame the surrounding mountain views and create an open, airy atmosphere throughout the home. The spacious primary suite offers a true retreat, featuring beautiful mountain views and a generous walk-in closet. The dining and family areas provide an effortless setting for both relaxed everyday living and entertaining, while the balcony extends the living space outdoors and showcases spectacular mountain views. A versatile second bedroom is ideal for guests, a home office, or a flexible living space and features its own full bathroom and organized walk-in closet. Recent improvements include fresh paint throughout the entire residence and beautifully re-stained kitchen cabinets, adding a fresh, contemporary feel to the home. Life at Landmark Towers extends well beyond the residence, with an exceptional collection of resort-style amenities designed for convenience, wellness, and entertaining. Residents enjoy 24-hour concierge and security services, swimming pools, spas, hot tubs, saunas, state-of-the-art fitness centers, business centers, art and card rooms, guest suites, wine vaults, and elegant resident lounges, guest sweets. Ideally located near premier shopping, dining, and entertainment, this exceptional residence offers a rare combination of luxury, tranquility, convenience, & unforgettable mountain views. Come experience the Landmark lifestyle and discover a home that truly stands apart.
| 2 weeks ago | Listing updated with changes from the MLS® | |
| 2 weeks ago | Listing first seen on site |

The content relating to real estate for sale in this Web site comes in part from the Internet Data eXchange ("IDX") program of METROLIST, INC., DBA RECOLORADO real estate listings held by brokers other than Palmyra May Real Estate Services, LLC are marked with the IDX Logo. This information is being provided for the consumers' personal, non-commercial use and may not be used for any other purpose. All information subject to change and should be independently verified.
Did you know? You can invite friends and family to your search. They can join your search, rate and discuss listings with you.