Save
Ask
Tour
Hide
Share
$839,000
1 Day On Site

347 Harrison Street
Denver, CO 80206

For Sale|Townhouse|Active
3
Beds
3
Total Baths
2
Full Baths
1
Partial Bath
1,992
SqFt
$421
/SqFt
1981
Built
Subdivision:
Cherry Creek North
County:
Denver
Call Now: 303-809-9259
Is this the listing for you? We can help make it yours.
303-809-9259
Upcoming Open Houses
Sun, Aug 30, 12:00 AM - 2:00 PM
347 Harrison Street347 Harrison Street347 Harrison Street347 Harrison Street
Save
Ask
Tour
Hide
Share

Mortgage Calculator

Monthly Payment (Est.)

$3,828
Calculator powered by Showcase IDX, a Constellation1 Company. Copyright ©2026 Information is deemed reliable but not guaranteed.

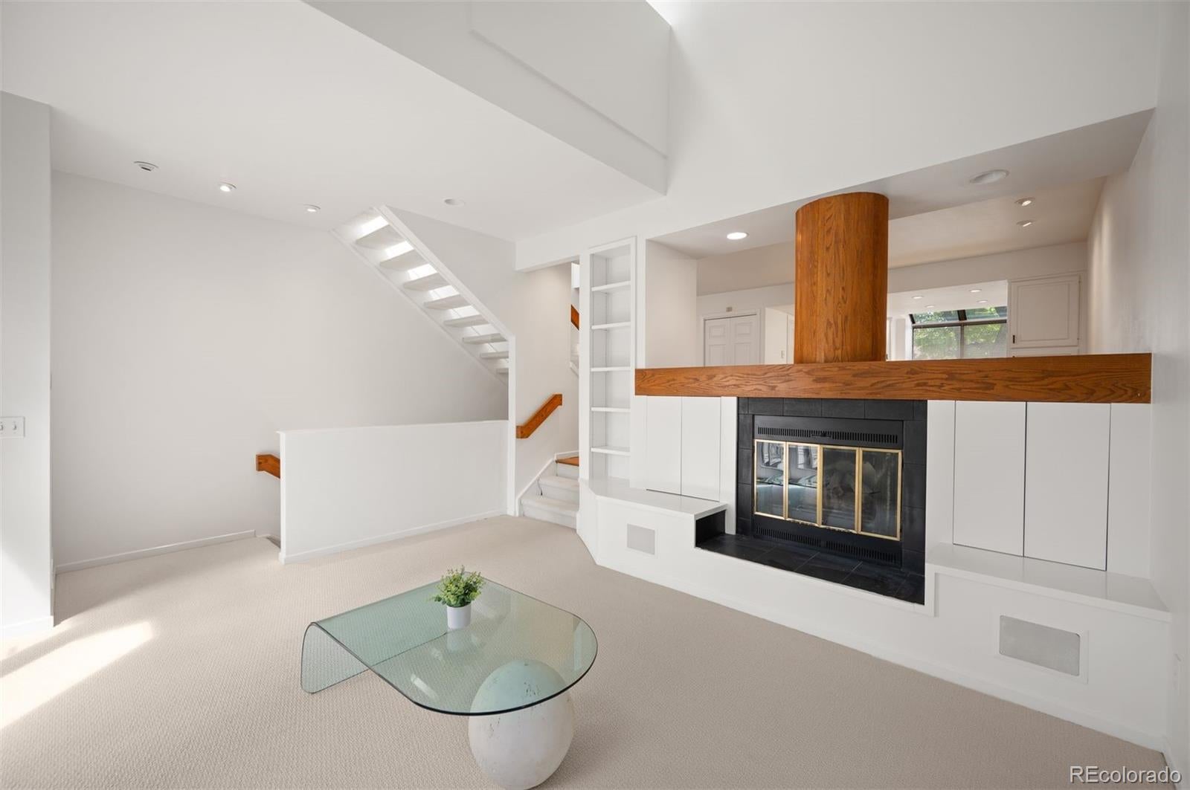
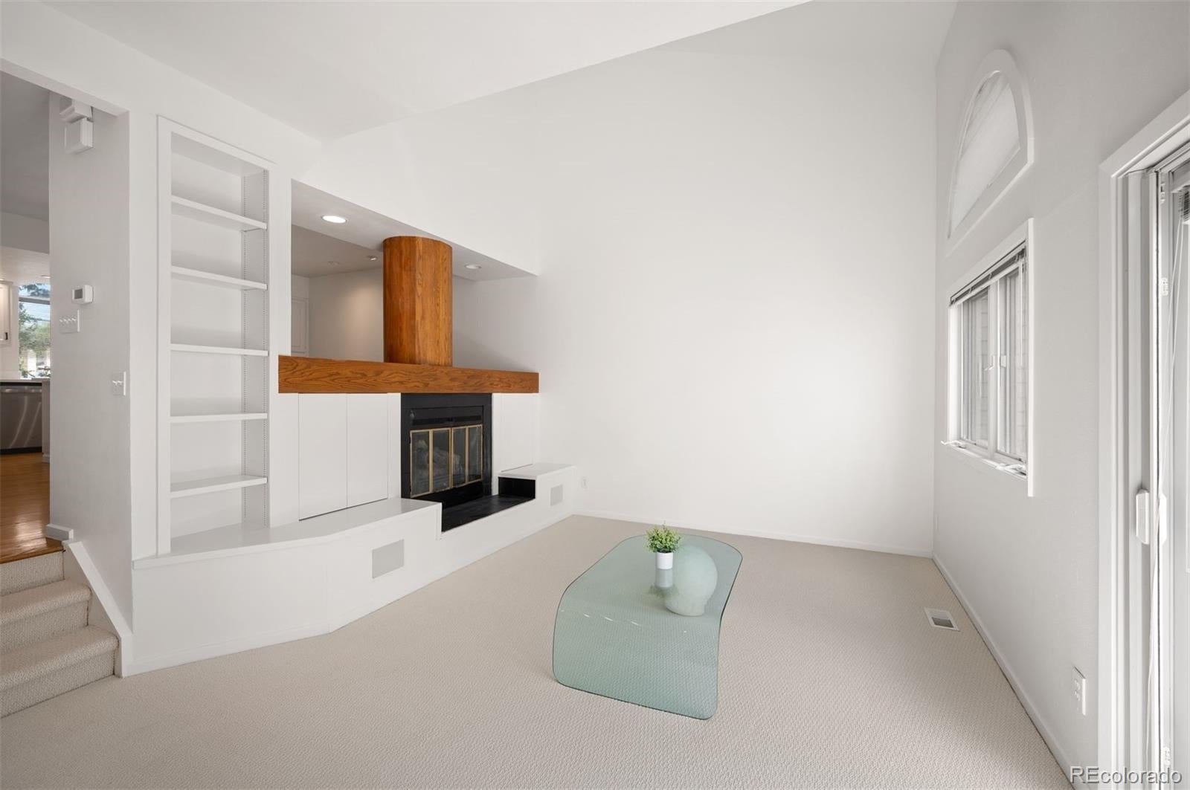
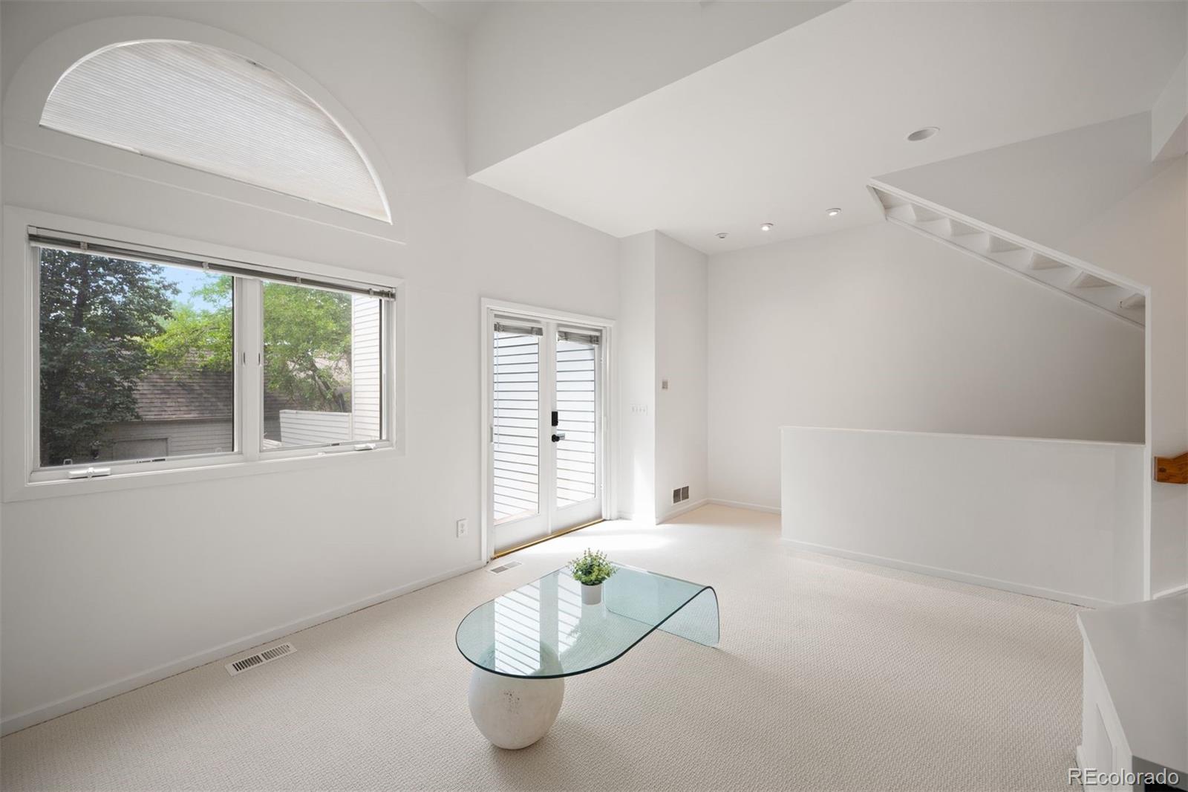
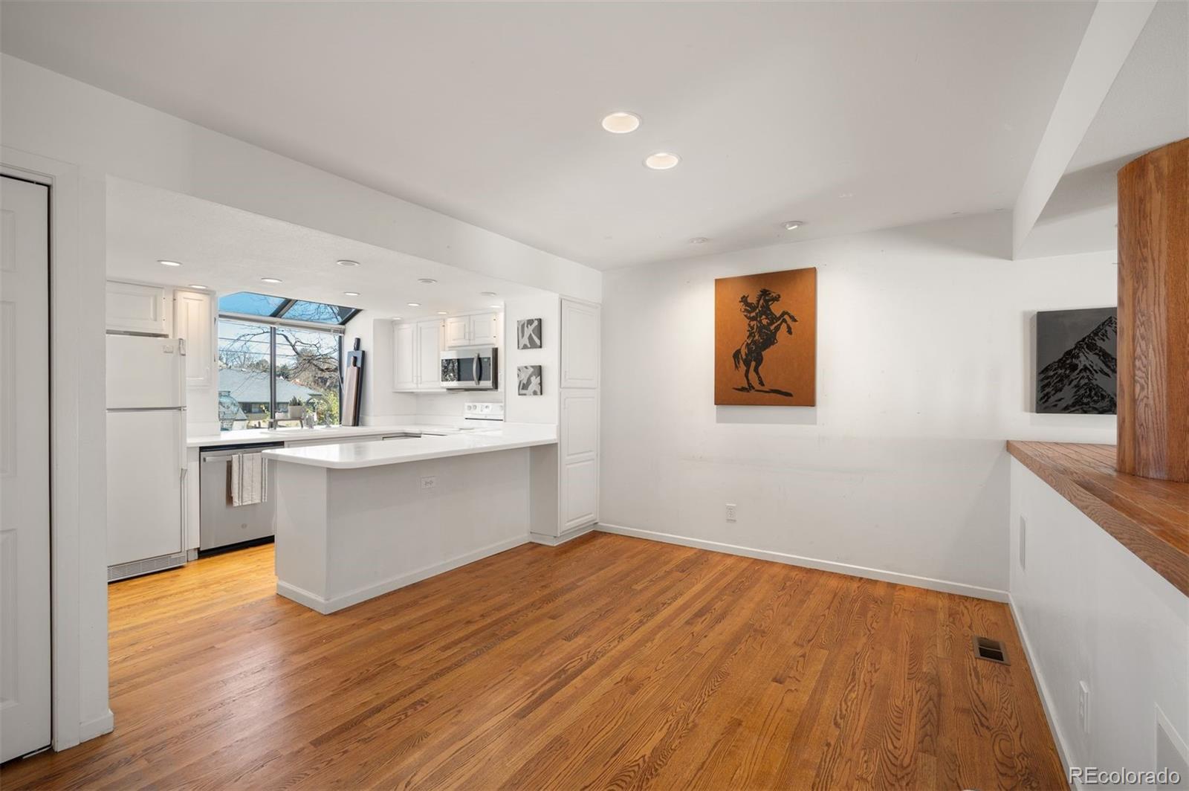
JUST UPDATED & MOVE IN READY **OPEN, LIGHT, & RARE WIDE FLOORPLAN with BACK-YARD in CHERRY CREEK NORTH** - Modern, Fresh, Indoor Outdoor Living in a lush tree-lined community. This sun-drenched residence boasts soaring ceilings and the perfect floor plan for living and entertaining. The island kitchen with NEW 2026 STAINLESS MICROWAVE + DISHWASHER features a walk-in pantry and seamless flow into the dining area. The living room, anchored by a cozy gas fireplace, opens directly to a Large Deck and Rare Private Backyard. The Sprawling Primary Suite is a sanctuary of comfort featuring a walk-in closet, spacious 5 piece bath and supplemental mini-split for optimal, efficient climate control when sleeping. The convenient laundry closet includes NEW 2026 Washer and Dryer. Garden Level "basement" is full of natural light while hosting two spacious bedrooms, a full bath, and versatile flex space perfect for a media room, art studio, home gym, etc. The Oversized 2 Car Garage includes additional Attic Storage.11 Unit Complex has Cost Effective & Efficient HOA. OVER $30,000 in IMPROVEMENTS INCLUDE: NEW PAINT, CARPET, Dishwasher, Microwave, Washer, Dryer. Soaker Hoses & 2025 Primary Bathroom Shower Reno. ZONED for 5 STAR STECK ELEMENTARY per SchoolDigger. Steps to Denver’s premier dining, shopping & fitness at Cherry Creek North, 9th Avenue & 6th Street.

Save
Ask
Tour
Hide
Share
Listing Snapshot
Price 
$839,000
Days On Site 
1 Day
Bedrooms 
3
Inside Area (SqFt) 
1,992 sqft
Total Baths 
3
Full Baths 
2
Partial Baths 
1
Lot Size 
0.06 Acres
Year Built 
1981
MLS® Number 
4726636
Status 
Active
Property Tax 
$3,958
HOA/Condo/Coop Fees 
$460 monthly
Sq Ft Source 
Public Records
Friends & Family
Recent Activity
yesterdayListing updated with changes from the MLS®
yesterdayListing first seen on site
General Features
Acres 
0.06
Foundation 
Concrete Perimeter
Garage 
Yes
Garage Spaces 
2
Levels 
Two
Parking 
Oversized
Parking Spaces 
2
Pets 
Cats OKDogs OK
Property Sub Type 
Townhouse
Sewer 
Public Sewer
SqFt Above 
1339
SqFt Below 
653
SqFt Total 
2050
Style 
Urban Contemporary
Utilities 
Natural Gas AvailableCable AvailableElectricity ConnectedNatural Gas ConnectedPhone Available
Water Source 
Public
Zoning 
PUD
Interior Features
Basement 
DaylightFinished
Cooling 
Central AirOther
Fireplace 
Yes
Fireplace Features 
GasLiving Room
Fireplaces 
1
Flooring 
CarpetTileWood
Heating 
Forced Air
Interior 
High CeilingsOpen FloorplanPantryVaulted Ceiling(s)
Laundry Features 
Laundry Closet
Window Features 
Skylight(s)
Bathroom Full 
Level - UpperDescription - 5 piece Primary Bathroom
Bathroom Half 
Level - MainDescription - Main Floor Powder Bath
Bedroom 
Level - BasementDescription - Bedroom 3
Dining Room 
Level - Main
Kitchen 
Level - MainDescription - Walk in Pantry & Opens to Dining Room
Laundry 
Level - UpperDescription - Laundry Closet - 2026 NEW W/D + Storage
Living Room 
Level - MainDescription - Vaulted Ceiling & Opens to Back Yard
Media Room 
Level - BasementDescription - Media Room, Gym, Studio or Office
Save
Ask
Tour
Hide
Share
Exterior Features
Construction Details 
Frame
Exterior 
GardenPrivate Yard
Fencing 
FencedFull
Patio And Porch 
Deck
Roof 
Composition
Windows/Doors 
Skylight(s)
Community Features
Association Dues 
460
Financing Terms Available 
CashConventionalFHAVA Loan
HOA Fee Frequency 
Monthly
School District 
Denver 1
Schools
School District
Denver 1
Elementary School
Steck
Middle School
Hill
High School
George Washington
Listing courtesy of LIV Sotheby's International Realty [email protected]


The content relating to real estate for sale in this Web site comes in part from the Internet Data eXchange ("IDX") program of METROLIST, INC., DBA RECOLORADO real estate listings held by brokers other than LIV Sotheby's International Realty are marked with the IDX Logo. This information is being provided for the consumers' personal, non-commercial use and may not be used for any other purpose. All information subject to change and should be independently verified.

Neighborhood & Commute
Source: Walkscore
Save
Ask
Tour
Hide
Share