
78 Guller Road 306Frisco, CO 80443
Mortgage Calculator
Monthly Payment (Est.)
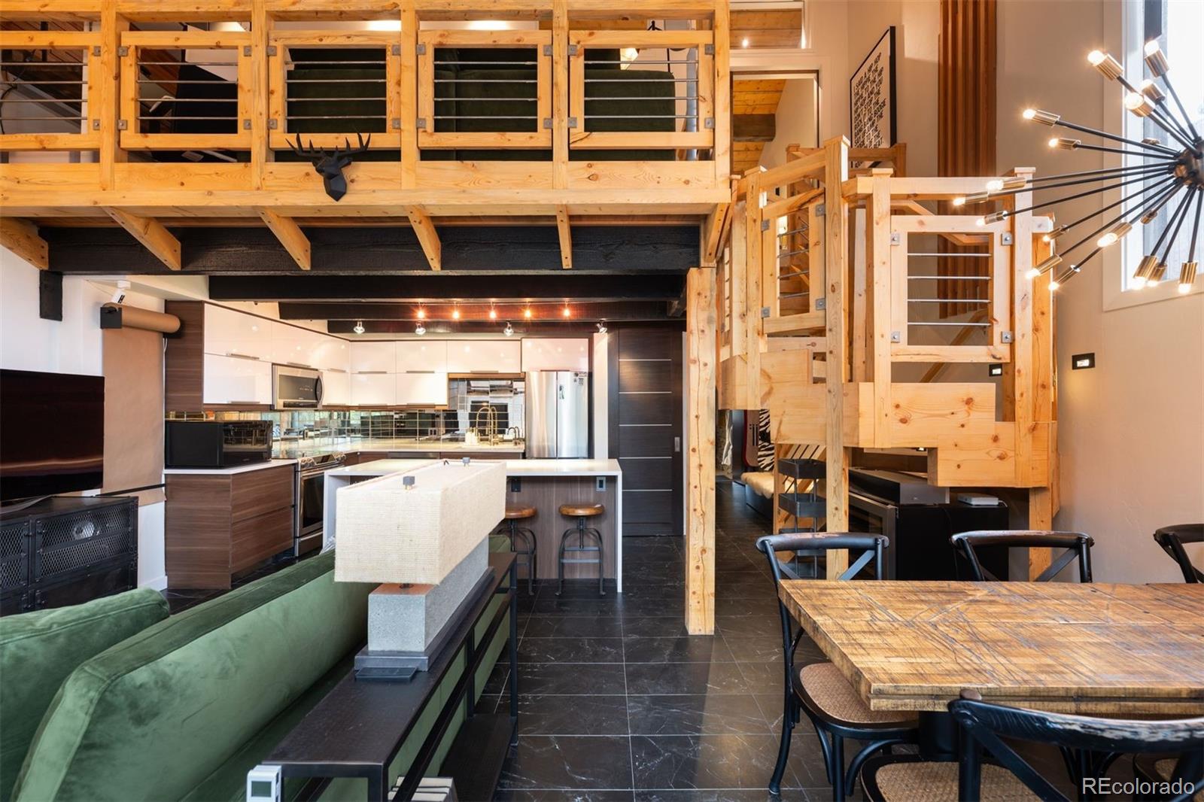
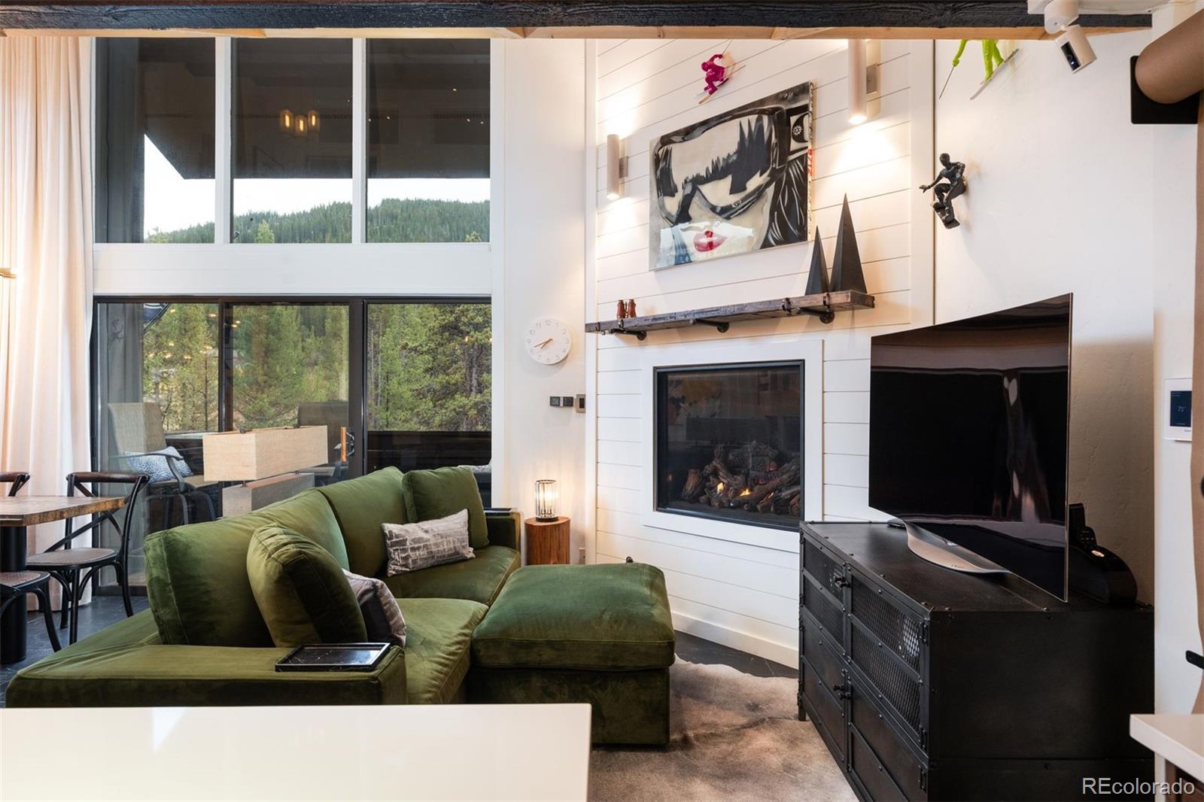
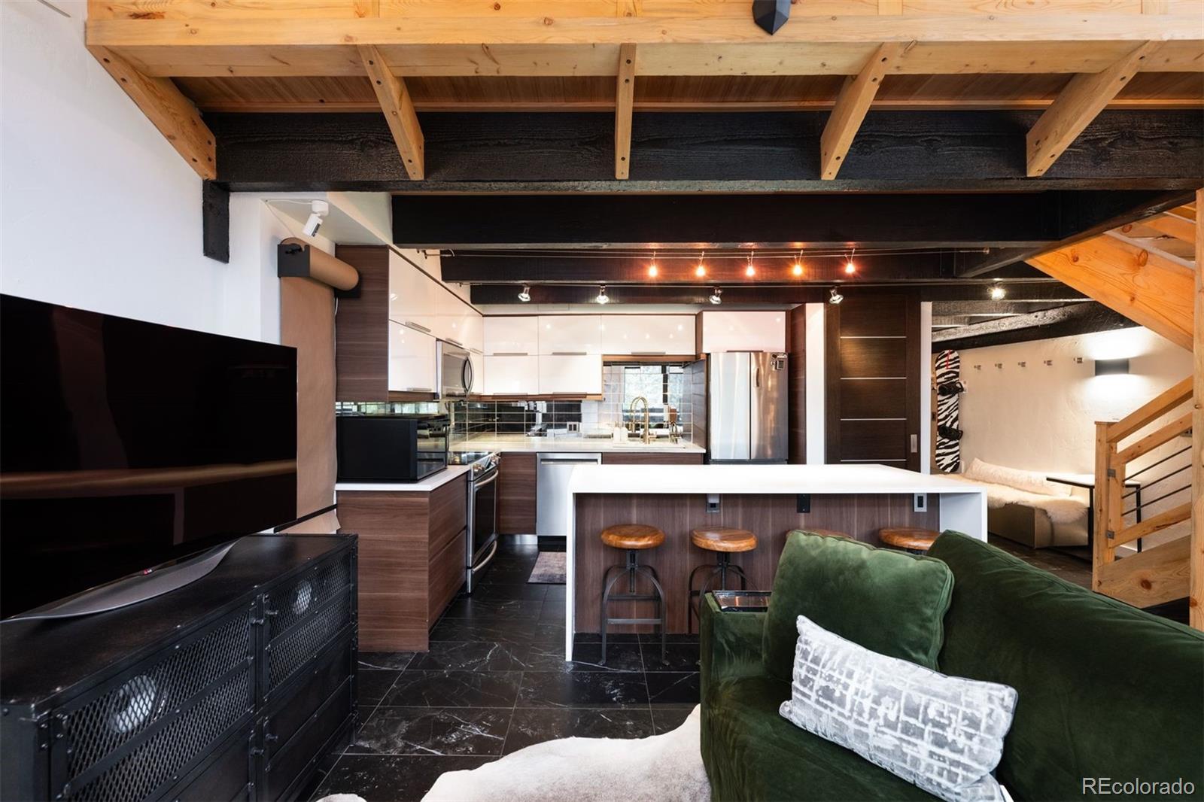
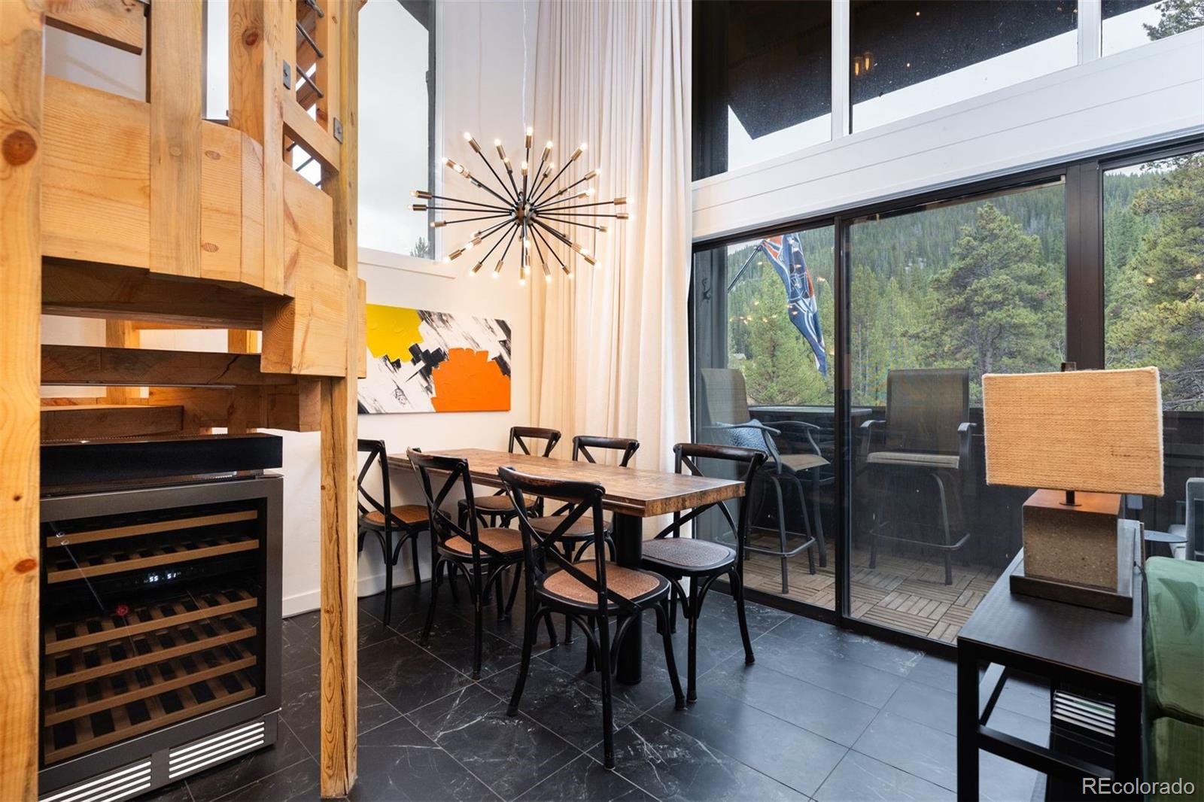
Enter an interest rate to see your estimated monthly payment.Mountain living, beautifully reimagined. This extensively updated Copper Mountain residence offers an exceptional combination of contemporary comfort, architectural character, breathtaking alpine surroundings, and short-term rental potential. Offered fully furnished and thoughtfully designed to comfortably accommodate up to seven guests, this turnkey mountain retreat is equally suited for personal enjoyment, entertaining, or generating rental income. From the moment you enter, soaring ceilings, exposed timber beams, warm wood finishes, and dramatic windows establish a distinctive mountain-modern aesthetic. The striking architectural staircase connects the home's inviting living spaces, while expansive windows frame the surrounding forest and mountain landscape. Multiple outdoor living areas provide peaceful settings to enjoy crisp mountain mornings, changing seasons, and the natural beauty of Colorado's high country. The residence has undergone extensive improvements, thoughtfully blending its original mountain character with the conveniences and finishes today's buyers appreciate. The living area features a replaced fireplace, updated lighting, and a custom built-in dining table that maximizes both functionality and gathering space. The beautifully refreshed kitchen includes replaced countertops and backsplash, a steam oven, newer refrigerator and dishwasher, and carefully considered upgrades that make preparing meals and entertaining effortless. Additional beverage and wine refrigerators have been incorporated beneath the staircase, providing convenient storage without sacrificing valuable kitchen space. Throughout the residence, new carpeting, updated light fixtures, and restored radiant floor heating contribute to an inviting and comfortable environment in every season. No elevators; 57 steps lead to this top-floor, two-story, third-level retreat. With no neighbors above or behind, enjoy privacy and unobstructed mountain views.
| 10 hours ago | Listing updated with changes from the MLS | |
| 12 hours ago | Listing first seen on site |

The content relating to real estate for sale in this Web site comes in part from the Internet Data eXchange ("IDX") program of METROLIST, INC., DBA RECOLORADO real estate listings held by brokers other than LIV Sotheby's International Realty are marked with the IDX Logo. This information is being provided for the consumers' personal, non-commercial use and may not be used for any other purpose. All information subject to change and should be independently verified.
Did you know? You can invite friends and family to your search. They can join your search, rate and discuss listings with you.