Save
Ask
Tour
Hide
Share
$975,000
6 Days On Site

15583 Spruce Circle
Thornton, CO 80602

For Sale|Single Family Residence|Active
4
Beds
3
Total Baths
2
Full Baths
1
Partial Bath
3,647
SqFt
$267
/SqFt
2023
Built
Subdivision:
Talon View
County:
Adams
Call Now: 303-809-9259
Is this the listing for you? We can help make it yours.
303-809-9259
15583 Spruce Circle15583 Spruce Circle15583 Spruce Circle15583 Spruce Circle
Save
Ask
Tour
Hide
Share

Mortgage Calculator

Monthly Payment (Est.)

Enter an interest rate to see your estimated monthly payment.
Calculator powered by Showcase IDX, a Constellation1 Company. Copyright ©2026 Information is deemed reliable but not guaranteed.

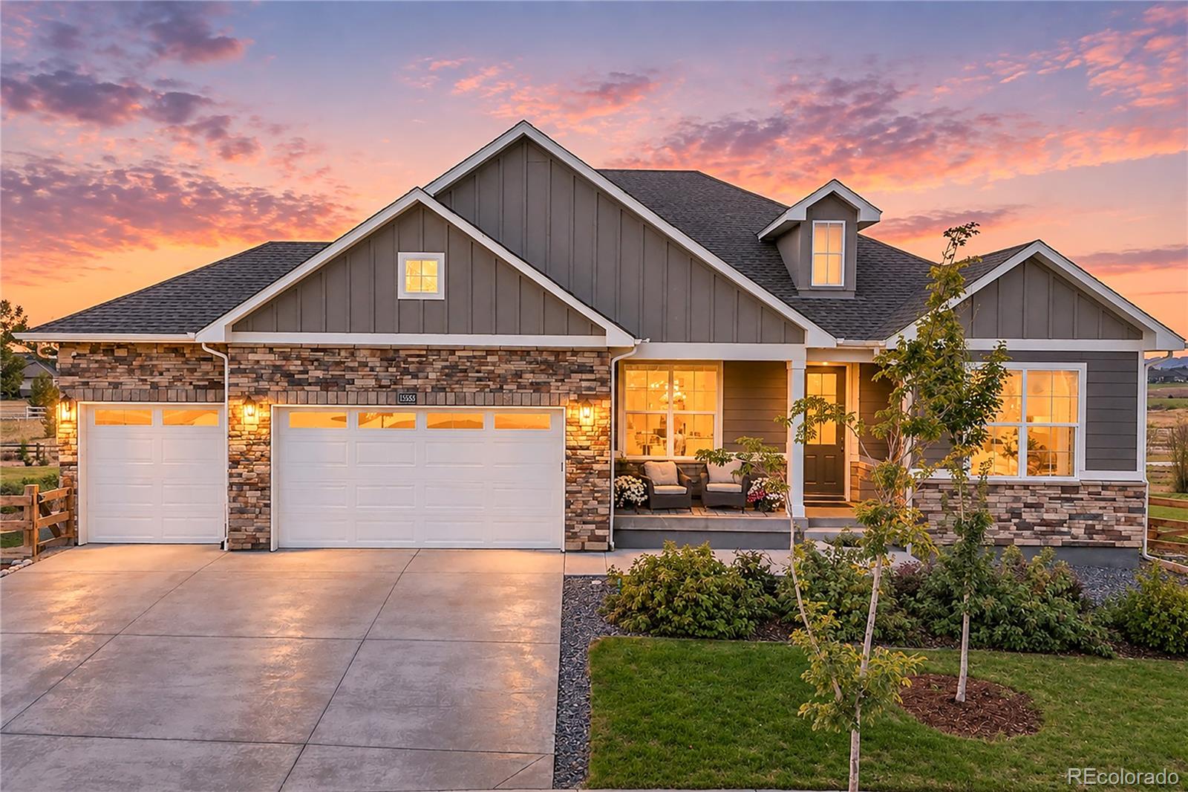
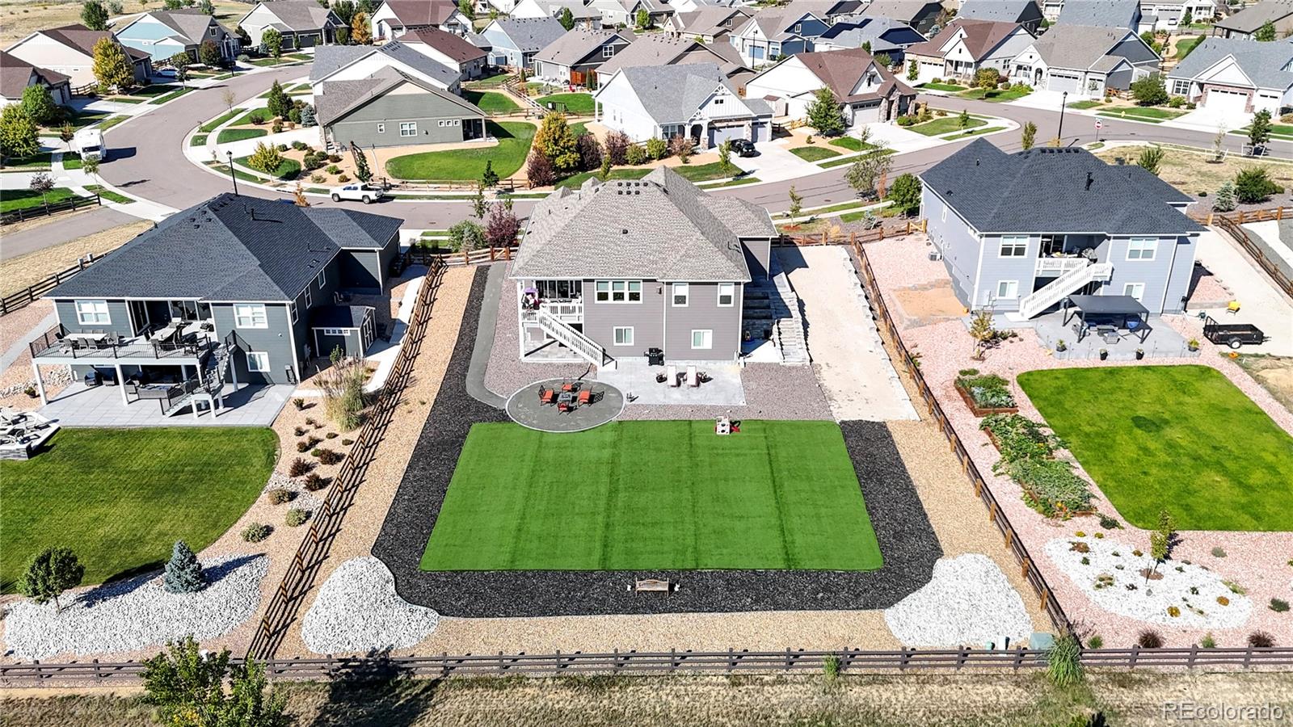
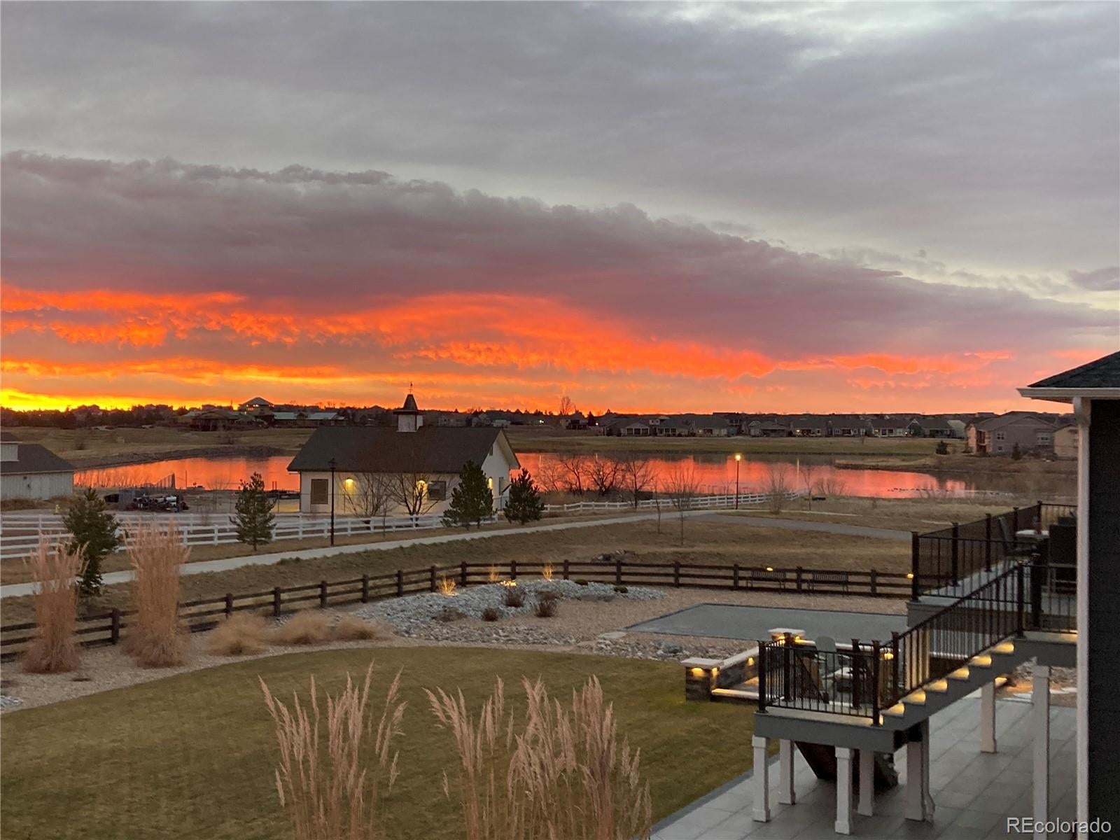
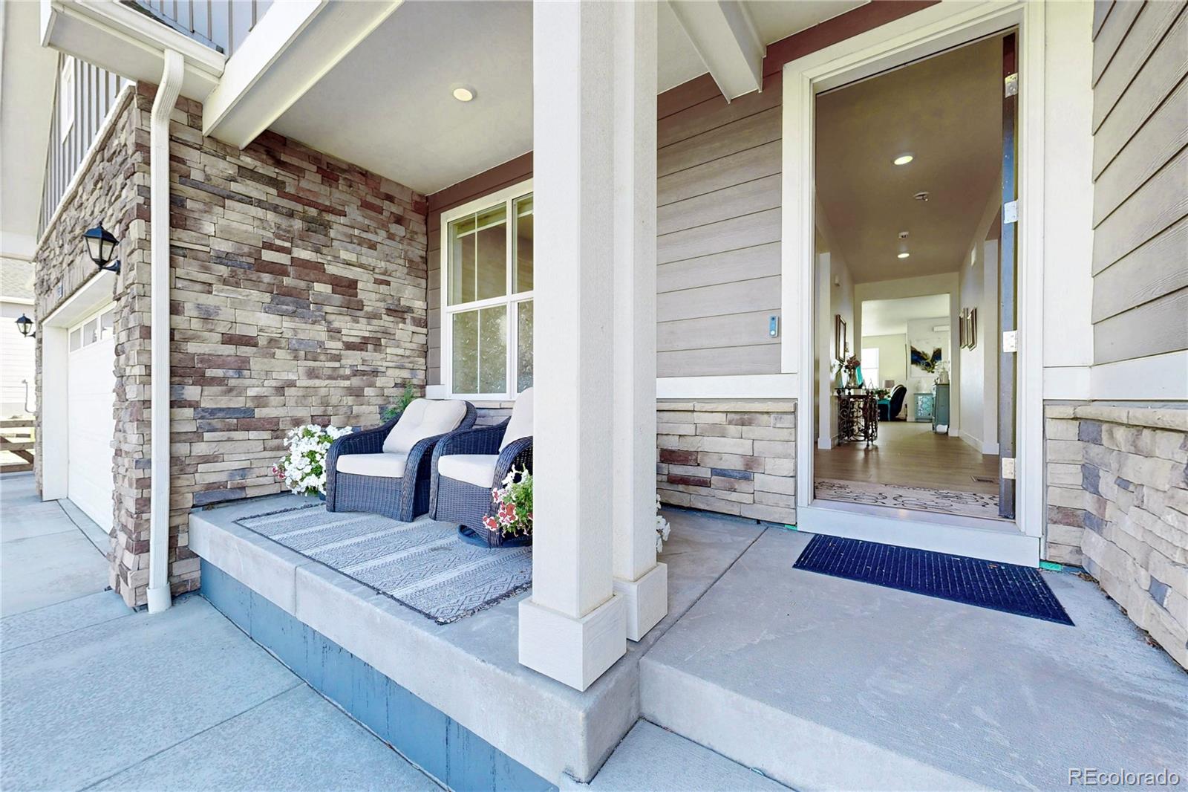
VIEWS!!!! Set within Waterside at Todd Creek, this home pairs contemporary ranch-style living with an expansive setting, water and golf course views, and a greenbelt backdrop that gives an uncommon sense of openness. The home is designed around main-level convenience while also providing a professionally finished walk-out basement. The foyer introduces high ceilings and generous windows that draw the surrounding landscape into the home. The main gathering areas unfold naturally bringing the family room, dining area, and kitchen together anchored by a gas fireplace. The kitchen is appointed with granite, an island, gas cooktop, convection oven, range hood, pantry storage, great for entertaining. Smart window coverings, security system, and a tankless water heater add modern functionality. 3 bedrooms are positioned on the main level, including a generous primary suite with a walk-in closet and five-piece bath, and a main-floor laundry room with utility sink. Downstairs, the finished walk-out basement offering a broad recreation area with room for games, media, fitness, or entertaining, along with an additional bedroom and three-quarter bath. A lrg unfinished storage area provides further flexibility for a workshop, storage, gym, or future finished space. Outdoors, the property has been professionally landscaped to create a setting designed for both low-maintenance enjoyment and gathering, with a large artificial-turf yard, concrete patio, firepit area with a gas line, and an elevated deck positioned to take in the water, golf course, and open-space outlook. The fenced backyard backs to greenbelt land, extending the visual depth beyond the property itself. Parking and storage offer an oversized three-car garage with an EV outlet and a substantial RV parking area accommodating additional vehicles/toys. HOA allows another garage/building to be built in backyard. Less than 5 min to E-470.

Save
Ask
Tour
Hide
Share
Listing Snapshot
Price 
$975,000
Days On Site 
6 Days
Bedrooms 
4
Inside Area (SqFt) 
3,647 sqft
Total Baths 
3
Full Baths 
2
Partial Baths 
1
Lot Size 
0.47 Acres
Year Built 
2023
MLS® Number 
4705797
Status 
Active
Property Tax 
$9,222
HOA/Condo/Coop Fees 
N/A
Sq Ft Source 
Public Records
Friends & Family
Recent Activity
3 days agoListing updated with changes from the MLS®
3 days agoStatus changed to Active
7 days agoListing first seen on site
General Features
Acres 
0.47
Attached Garage 
Yes
Direction Faces 
West
Foundation 
Slab
Garage 
Yes
Garage Spaces 
3
Green Energy Efficient 
Water Heater
Levels 
One
Parking 
Electric Vehicle Charging Station(s)OversizedAttached
Parking Spaces 
11
Pets 
Cats OKDogs OK
Property Condition 
New Construction
Property Sub Type 
Single Family Residence
Security 
Carbon Monoxide Detector(s)Smoke Detector(s)Security System
Sewer 
Public Sewer
SqFt Above 
2098
SqFt Below 
1549
SqFt Total 
4196
Style 
Contemporary
Utilities 
Natural Gas AvailableElectricity ConnectedNatural Gas Connected
Water Source 
Public
Interior Features
Appliances 
Convection OvenCooktopDishwasherDisposalElectric Water HeaterMicrowaveOvenRange HoodRefrigeratorTankless Water Heater
Basement 
Sump PumpFinishedFullWalk-Out Access
Cooling 
Ceiling Fan(s)Central Air
Fireplace 
Yes
Fireplace Features 
Family RoomGasGas Log
Fireplaces 
1
Flooring 
CarpetLaminateTile
Heating 
Forced Air
Interior 
Ceiling Fan(s)Entrance FoyerGranite CountersHigh CeilingsKitchen IslandOpen FloorplanPantryWalk-In Closet(s)
Laundry Features 
Sink
Main Level Bedrooms 
3
Window Features 
Double Pane WindowsWindow Coverings
Bathroom Full 
Level - MainDescription - Double Sinks, Quarts Countertop, Tile Floor
Bathroom Three Quarter 
Level - BasementDescription - Tile Floor, Quartz Countertop
Bedroom 
Level - MainDescription - Carpet, Ceiling Fan
Bonus Room 
Level - MainDescription - Living Rm, Xtra Fam Rm, Office, Luxury Vinyl Flooring
Dining Room 
Level - MainDescription - Views, Huge Sliding Glass Door to Deck
Family Room 
Level - MainDescription - Views, Light, Bright, Fireplace, Windows, LVF, Ceiling Fan
Kitchen 
Level - MainDescription - Granite, Island, 6 Burner Gas Stove, SS Appl, Huge Pantry
Laundry 
Level - MainDescription - Cabinets, Utility Sink,
Utility Room 
Level - BasementDescription - 549 sq ft Unfinished Space, Storage Area
Save
Ask
Tour
Hide
Share
Exterior Features
Construction Details 
Frame
Exterior 
Rain Gutters
Fencing 
FencedFull
Lot Features 
GreenbeltLandscapedSprinklers In Front
Patio And Porch 
CoveredDeckFront PorchPatio
Roof 
Composition
View 
Golf CourseLakeWater
Waterview 
Golf CourseLakeWater
Windows/Doors 
Double Pane WindowsWindow Coverings
Community Features
Association Amenities 
ParkPlayground
School District 
School District 27-J
Financing Terms Available 
CashConventionalFHAVA Loan
Schools
School District
School District 27-J
Elementary School
Brantner
Middle School
Roger Quist
High School
Riverdale Ridge
Listing courtesy of Galloway Realty LLC [email protected]


The content relating to real estate for sale in this Web site comes in part from the Internet Data eXchange ("IDX") program of METROLIST, INC., DBA RECOLORADO real estate listings held by brokers other than Galloway Realty LLC are marked with the IDX Logo. This information is being provided for the consumers' personal, non-commercial use and may not be used for any other purpose. All information subject to change and should be independently verified.

Neighborhood & Commute
Source: Walkscore
Save
Ask
Tour
Hide
Share