
1650 N Pennsylvania StreetDenver, CO 80203
Mortgage Calculator
Monthly Payment (Est.)
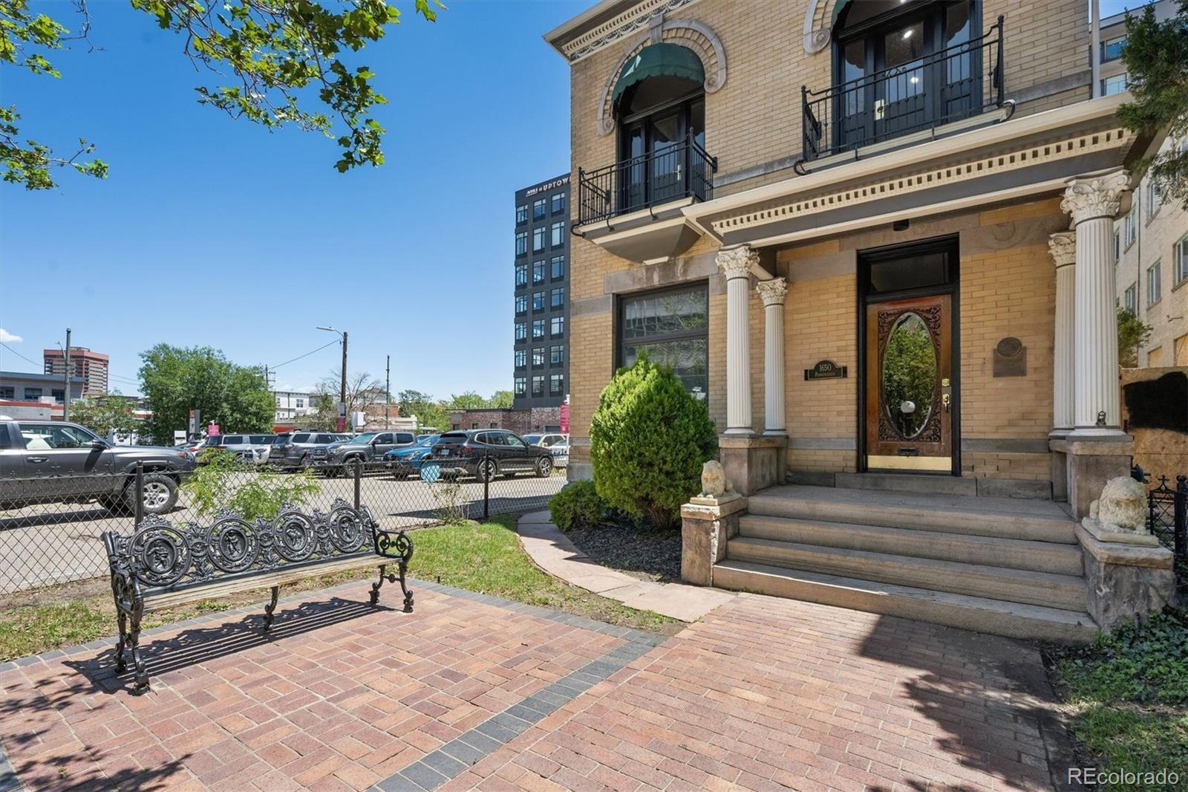
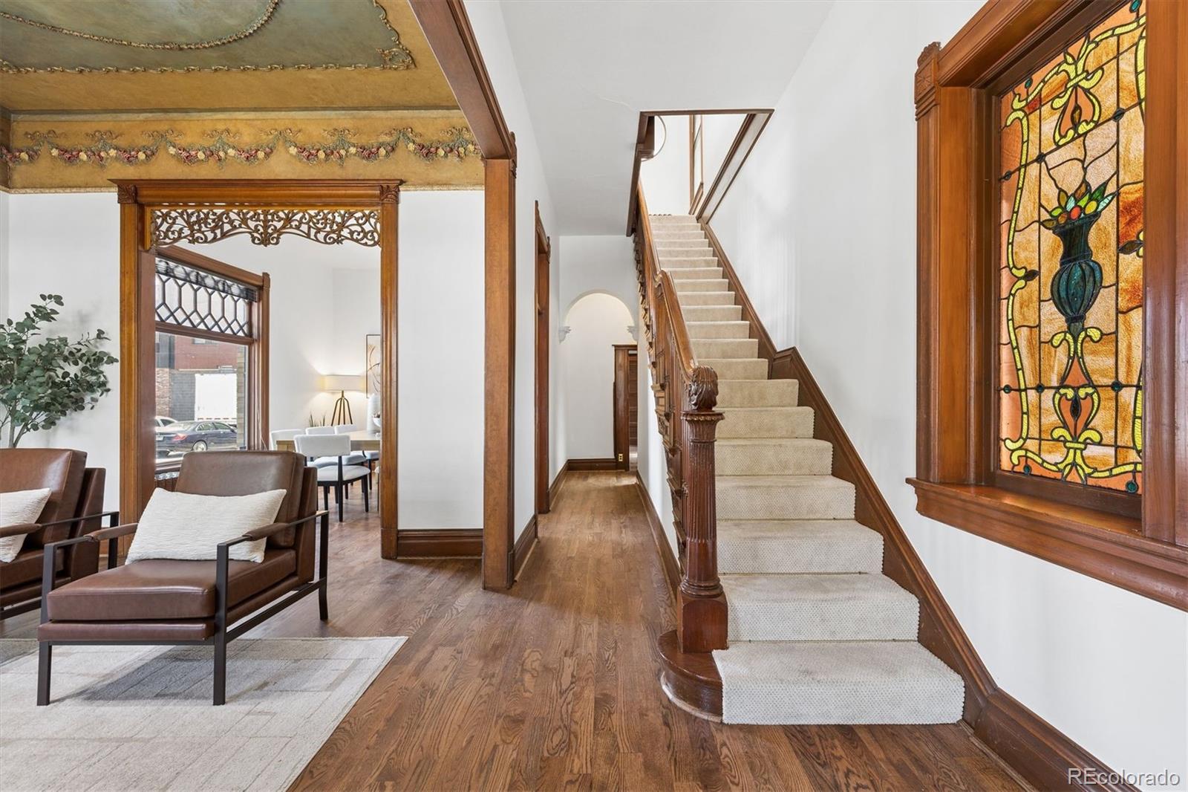
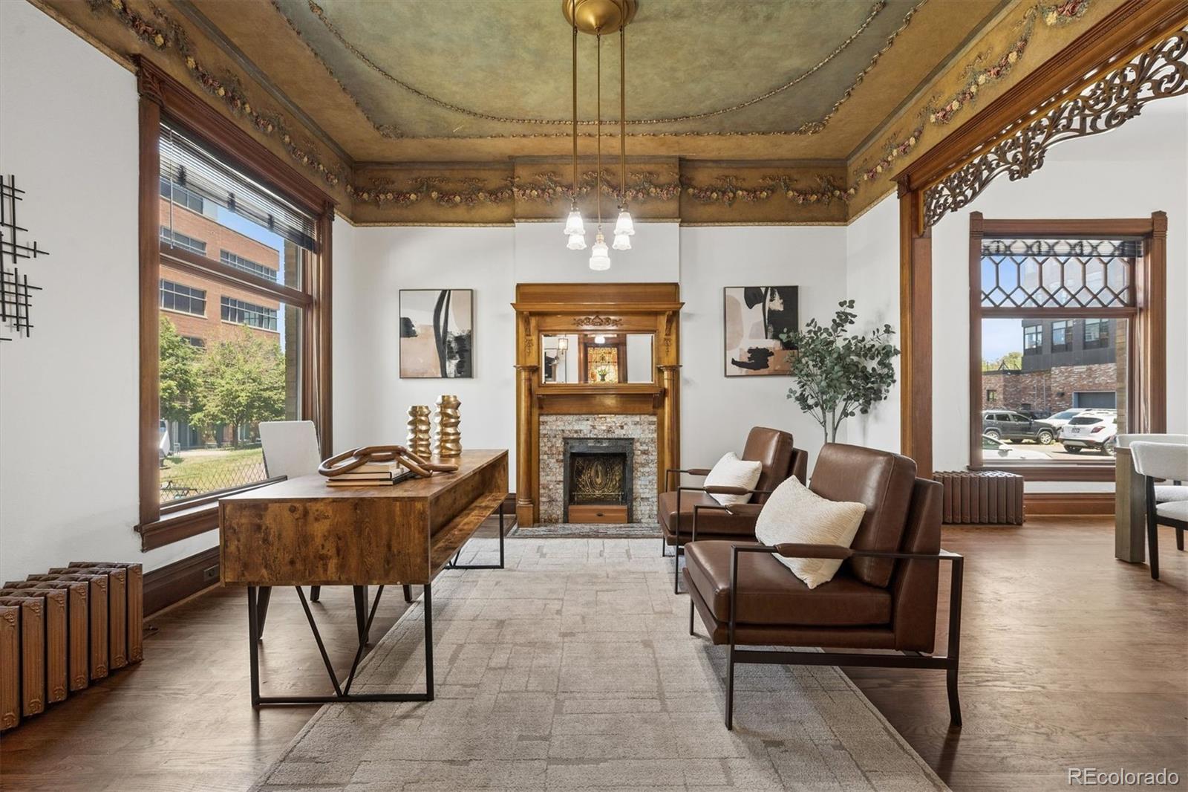
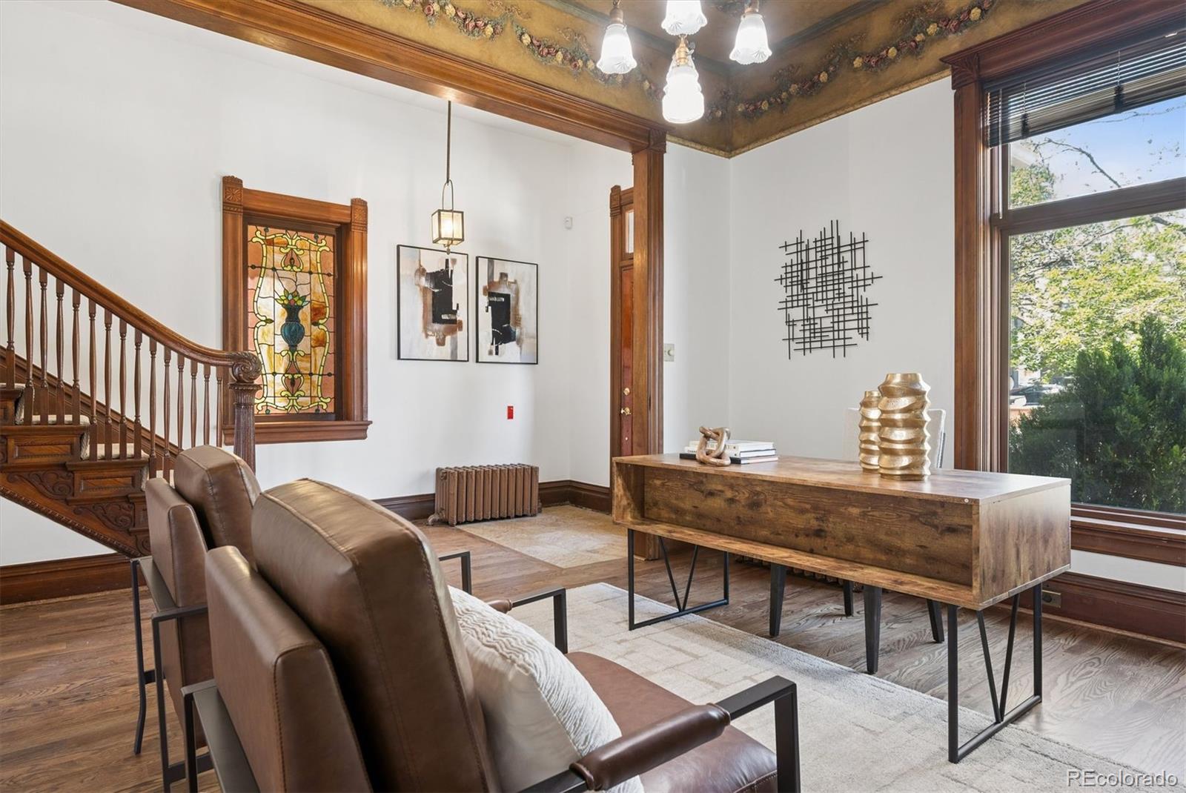
$3,422A rare chance to own a beautifully restored historic property located in North Capitol Hill, one of Denver's most sought after neighborhoods. Originally built in 1896 known as the Guerrieri-DeCunto house, this stunning property is part of the National register of historic places as well as being registered with the Historic Denver Registry. This exceptional building offers over 2,500 sq feet of finished space .This includes 5 spacious rooms perfect for office space, a full bath, half bath, conference room area which could easily be enclosed for privacy, a reception room, a kitchenette and a 2 car detached garage. The current owner of 40+ years has lovingly restored many of the property's original historic details, including a gorgeous frescoed ceiling located in the reception space, stained glass, exposed brick, all of the woodwork as well as the original hardware. You will notice a magnificent hanging light located on the 2nd floor landing that also dates back to 1896, it is included in the sale. Recent improvements include new carpet, fresh interior paint and refinished wood flooring. The roof was replaced in 2017. Each 2nd floor room has access to their own balconies. This is truly a turn-key property along with a chance to own a piece of Denver history and make it your own! NOTE - this property is being marketed as Residential and Commercial. The property does not have a full working kitchen, but can easily be modified to accommodate a full working Kithcen.
| 6 hours ago | Listing updated with changes from the MLS® | |
| 9 hours ago | Listing first seen on site |

The content relating to real estate for sale in this Web site comes in part from the Internet Data eXchange ("IDX") program of METROLIST, INC., DBA RECOLORADO real estate listings held by brokers other than LIV Sotheby's International Realty are marked with the IDX Logo. This information is being provided for the consumers' personal, non-commercial use and may not be used for any other purpose. All information subject to change and should be independently verified.
Did you know? You can invite friends and family to your search. They can join your search, rate and discuss listings with you.