Save
Ask
Tour
Hide
Share
$355,000
34 Days On Site

8200 E 8th Avenue 7103
Denver, CO 80230

For Sale|Condominium|Active Under Contract
2
Beds
2
Total Baths
2
Full Baths
1,024
SqFt
$347
/SqFt
2005
Built
Subdivision:
Lowry
County:
Denver
Call Now: 303-809-9259
Is this the listing for you? We can help make it yours.
303-809-9259
8200 E 8th Avenue 71038200 E 8th Avenue 71038200 E 8th Avenue 71038200 E 8th Avenue 7103
Save
Ask
Tour
Hide
Share

Mortgage Calculator

Monthly Payment (Est.)

$1,620
Calculator powered by Showcase IDX, a Constellation1 Company. Copyright ©2026 Information is deemed reliable but not guaranteed.

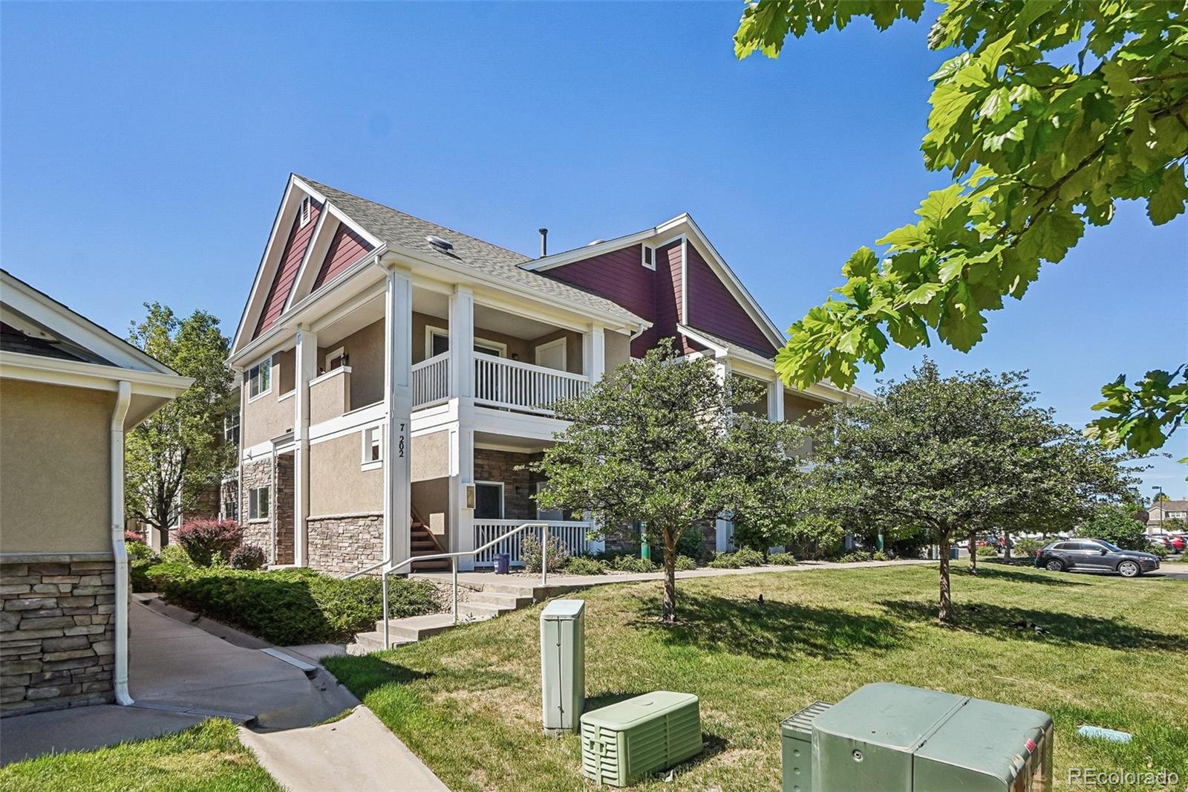
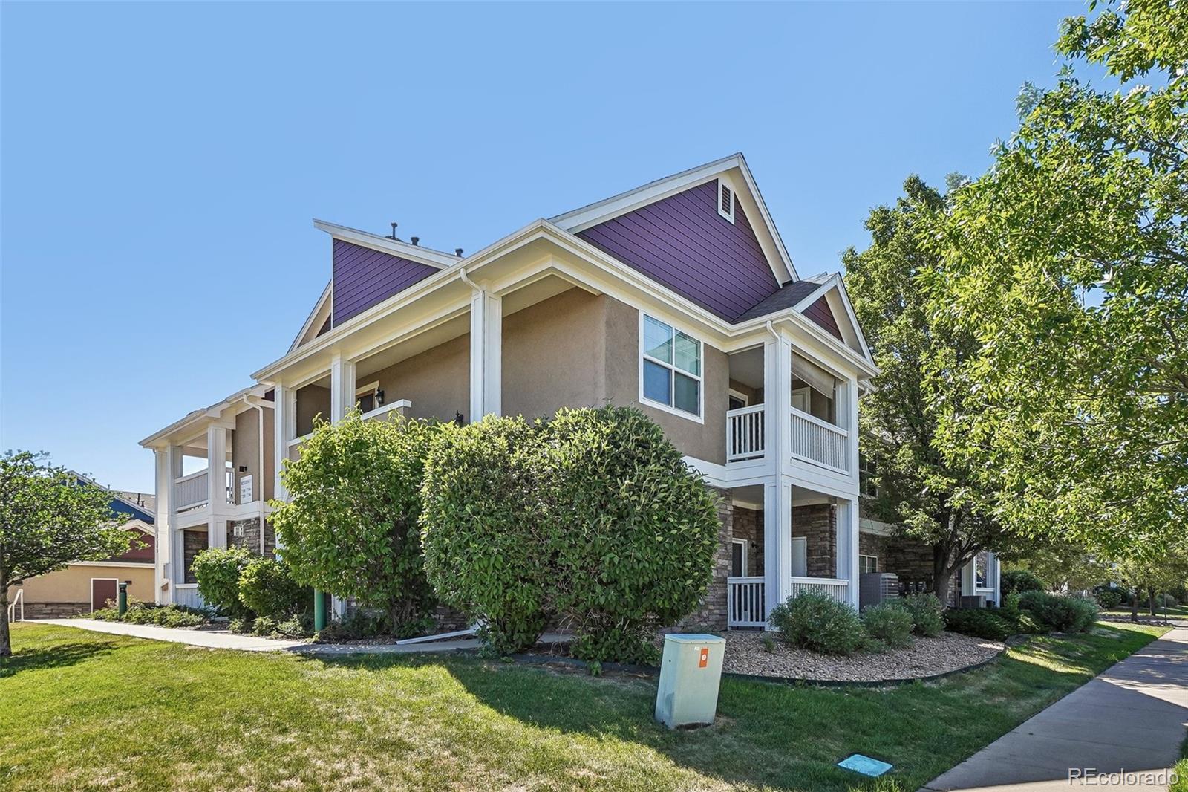
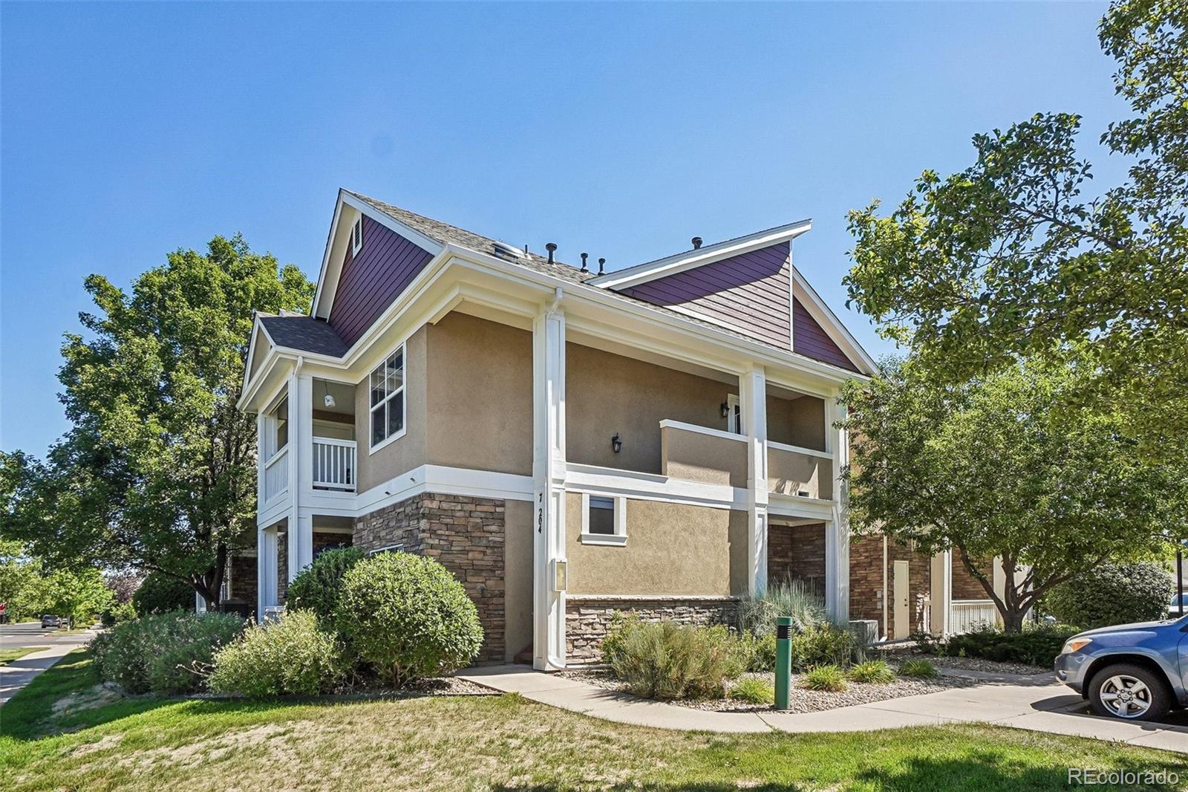
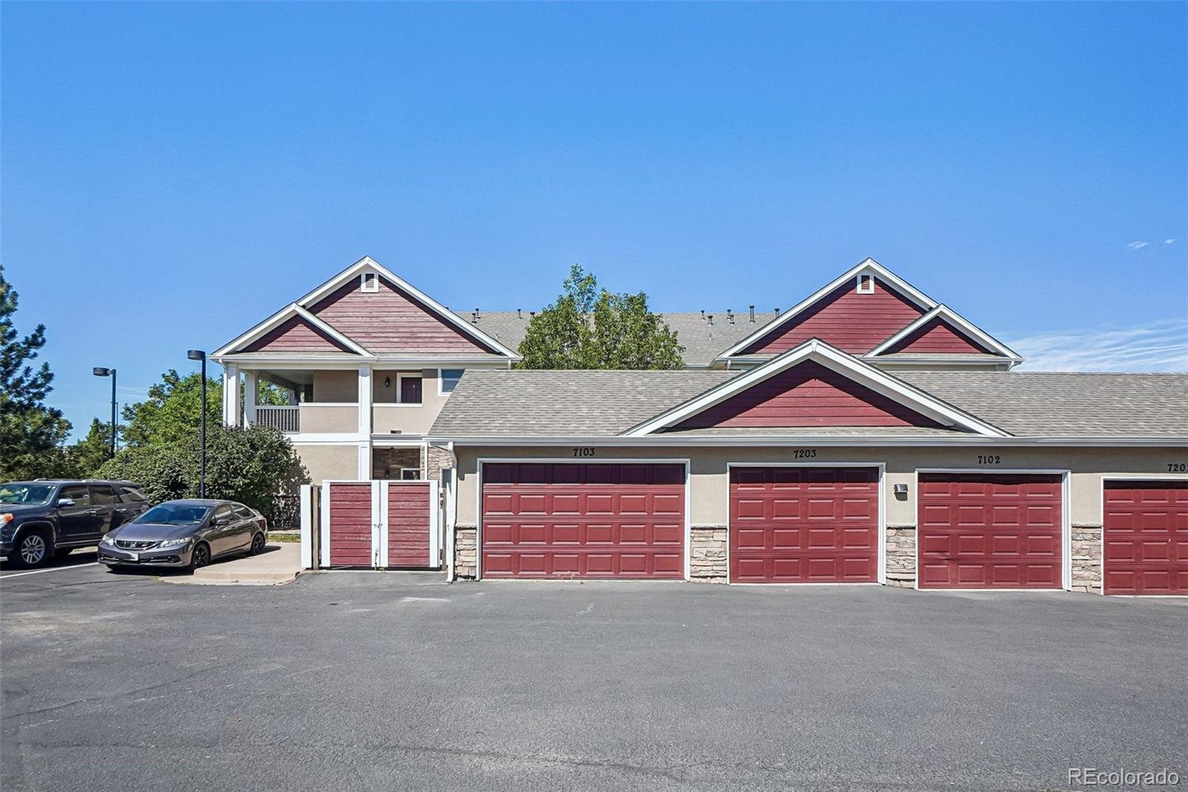
Welcome to this beautifully maintained 2-bedroom, 2-bathroom condo in the highly sought-after Lowry neighborhood. Offering the perfect combination of comfort, convenience, and location, this inviting home is surrounded by gorgeous tree-lined streets, numerous parks, and an abundance of nearby shopping, dining, and entertainment options. Inside, you'll find an open and light-filled floor plan featuring newer carpet, abundant natural light, and thoughtfully designed living spaces. The spacious primary suite offers a large walk-in closet and a private en suite bathroom, creating the perfect retreat at the end of the day. The second bedroom provides excellent flexibility for guests, a home office, or additional living space. Enjoy the convenience of in-unit laundry with a newer washer and dryer included. This exceptional unit also comes with a dedicated reserved parking spot and boasts the largest garage space in the entire complex—offering incredible storage and convenience rarely found in condo living. Whether you're a first-time buyer, downsizing, or looking for a low-maintenance home in one of Denver's most desirable communities, this condo delivers. A great unit in an even better location—don't miss your opportunity to call Lowry home!

Save
Ask
Tour
Hide
Share
Listing Snapshot
Price 
$355,000
Days On Site 
34 Days
Bedrooms 
2
Inside Area (SqFt) 
1,024 sqft
Total Baths 
2
Full Baths 
2
Partial Baths 
N/A
Lot Size 
N/A
Year Built 
2005
MLS® Number 
4692629
Status 
Active Under Contract
Property Tax 
$1,740
HOA/Condo/Coop Fees 
$451 monthly
Sq Ft Source 
Public Records
Friends & Family
Recent Activity
6 days agoListing updated with changes from the MLS®
6 days agoStatus changed to Active Under Contract
3 weeks agoPrice changed to $355,000
a month agoListing first seen on site
General Features
Attached Garage 
Yes
Garage 
Yes
Garage Spaces 
1
Levels 
One
Parking 
AsphaltAttached
Parking Spaces 
2
Pets 
Cats OKDogs OKNumber LimitYes
Property Sub Type 
Condominium
Security 
Carbon Monoxide Detector(s)Smoke Detector(s)
SqFt Above 
1024
SqFt Total 
1024
Utilities 
Natural Gas AvailableCable AvailableElectricity AvailableElectricity ConnectedNatural Gas Connected
Water Source 
Public
Zoning 
R-2-A
Interior Features
Appliances 
DishwasherDisposalDryerMicrowaveOvenRangeRefrigeratorWasher
Cooling 
Ceiling Fan(s)Central Air
Fireplace 
Yes
Fireplace Features 
Family Room
Fireplaces 
1
Flooring 
CarpetTile
Heating 
Forced AirNatural Gas
Interior 
Ceiling Fan(s)Open Floorplan
Main Level Bedrooms 
2
Window Features 
Double Pane Windows
Bathroom Full 
Level - Main
Bedroom 
Level - Main
Dining Room 
Level - Main
Family Room 
Level - Main
Kitchen 
Level - Main
Laundry 
Level - Main
Living Room 
Level - Main
Save
Ask
Tour
Hide
Share
Exterior Features
Construction Details 
StoneStuccoVinyl Siding
Lot Features 
LandscapedNear Public Transit
Patio And Porch 
CoveredPatio
Roof 
Composition
Windows/Doors 
Double Pane Windows
Community Features
Association Dues 
451
Financing Terms Available 
CashConventionalFHAVA Loan
HOA Fee Frequency 
Monthly
School District 
Denver 1
Schools
School District
Denver 1
Elementary School
Lowry
Middle School
Hill
High School
George Washington
Listing courtesy of Thrive Real Estate Group [email protected]


The content relating to real estate for sale in this Web site comes in part from the Internet Data eXchange ("IDX") program of METROLIST, INC., DBA RECOLORADO real estate listings held by brokers other than Thrive Real Estate Group are marked with the IDX Logo. This information is being provided for the consumers' personal, non-commercial use and may not be used for any other purpose. All information subject to change and should be independently verified.

Neighborhood & Commute
Source: Walkscore
Save
Ask
Tour
Hide
Share