
1534 Fairfax StreetDenver, CO 80220

Mortgage Calculator
Monthly Payment (Est.)
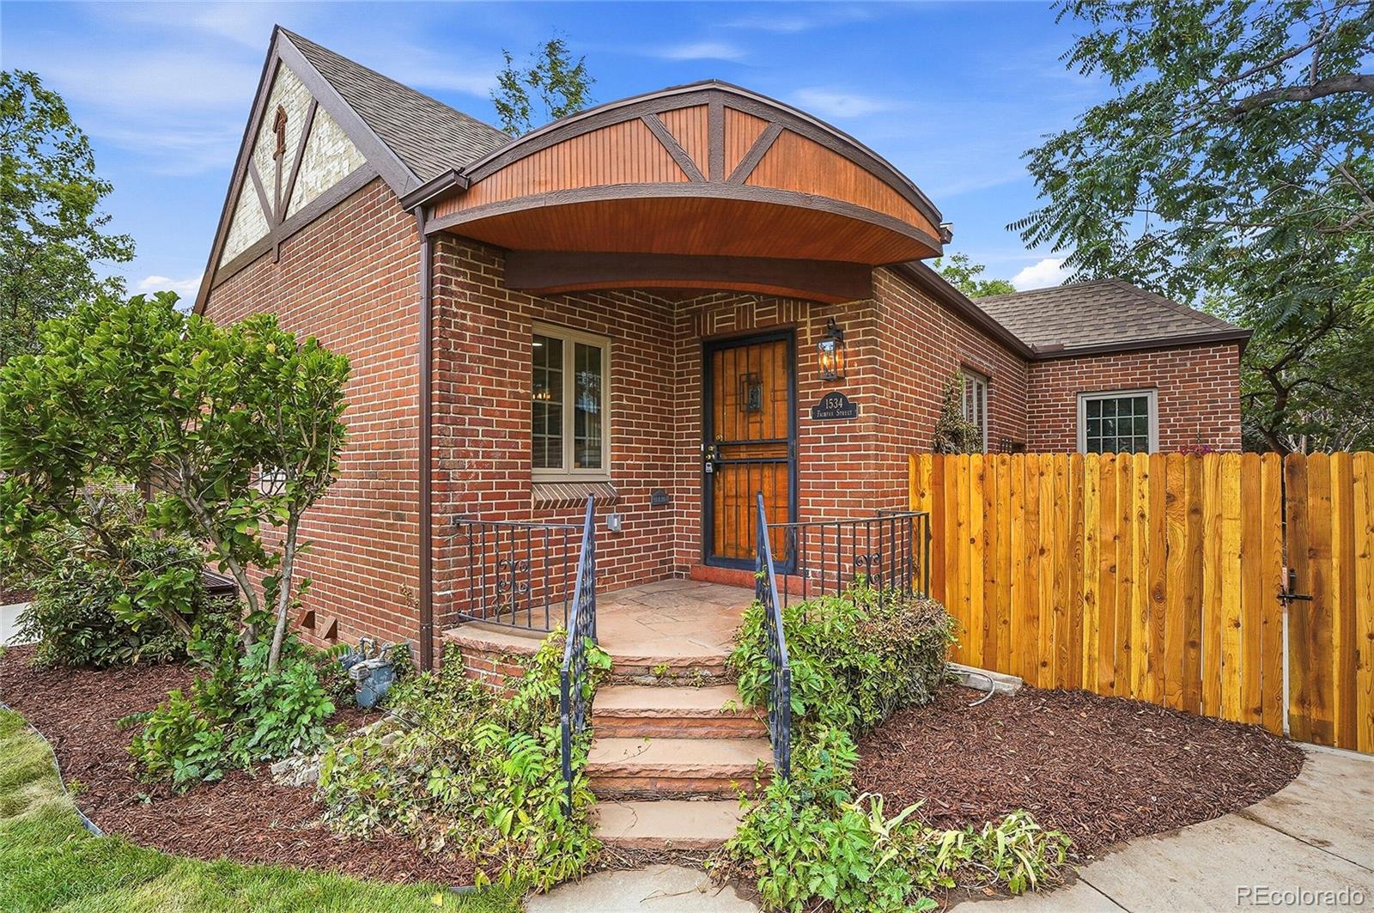
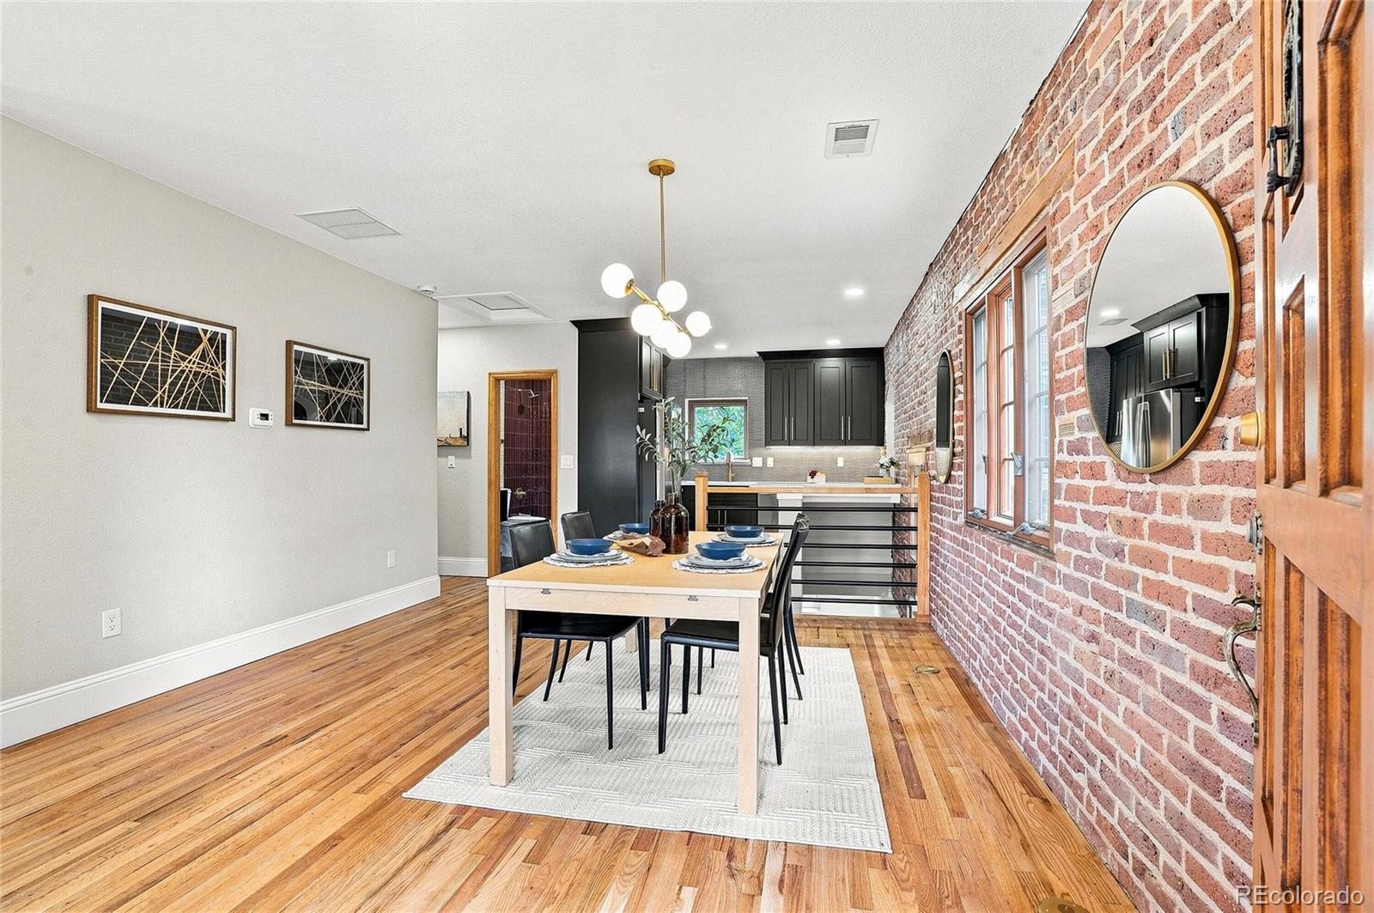
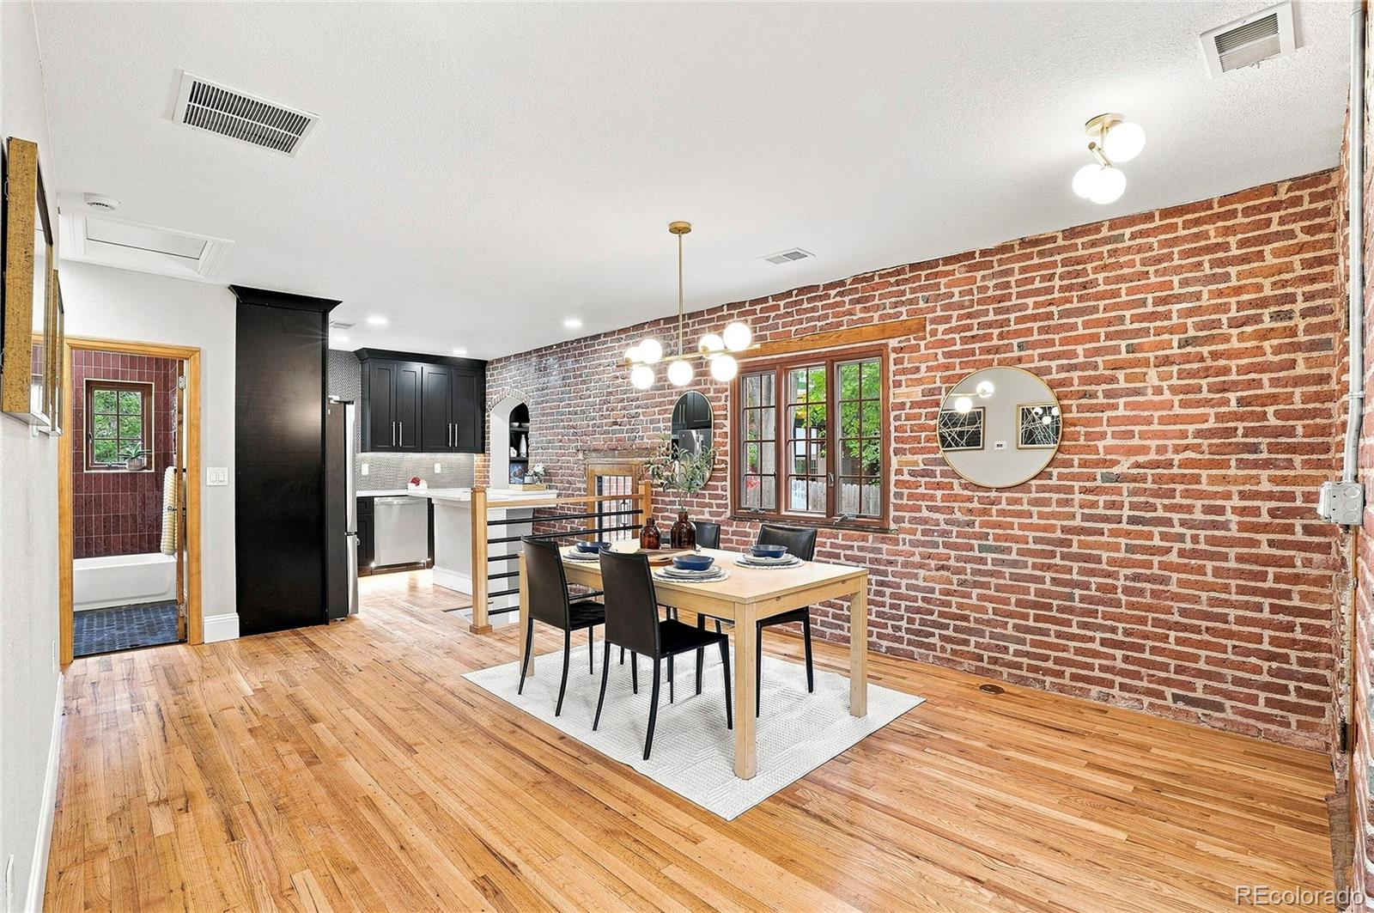
$3,764Searching for a timeless Tudor-inspired retreat filled with modern amenities? Set on nearly a quarter-acre, this 4-bedroom, 2-bath residence offers a striking 2,036 sq ft of thoughtful design and character! Inside, the connected living and dining areas create an inviting atmosphere where warm wood-style flooring, vintage brick accents, recessed lights, built-in shelving, and a classic fireplace mantle make everyday moments feel memorable. Your sleek kitchen features luminous countertops, stainless steel appliances, a honeycomb backsplash, and a tucked-away breakfast nook that's ideal for relaxed mornings. Downstairs, the finished basement is ready for use as a recreation corner or comfortable family room, alongside two comfortable bedrooms and an accommodating bath. Outside, the generous backyard is framed by mature trees and a privacy fence, with an open lawn and adjacent covered patio ready for weekend BBQs and outdoor entertaining. Additional highlights include a utility room with laundry hookups, an attached 1-car garage with exterior entry, plus a separate 2-car alley-access garage. Enjoy proximity to neighborhood restaurants, local ice cream shops, and other contemporary conveniences. Come experience the possibilities waiting within these walls! New sewer line, new plumbing, new roof, new electrical, new concrete driveway, new garage doors, new landscape with sprinkler system plus much more!!
| yesterday | Listing updated with changes from the MLS® | |
| yesterday | Price changed to $824,900 | |
| 3 weeks ago | Status changed to Active | |
| 3 weeks ago | Listing first seen on site |

The content relating to real estate for sale in this Web site comes in part from the Internet Data eXchange ("IDX") program of METROLIST, INC., DBA RECOLORADO real estate listings held by brokers other than HomeSmart are marked with the IDX Logo. This information is being provided for the consumers' personal, non-commercial use and may not be used for any other purpose. All information subject to change and should be independently verified.
Did you know? You can invite friends and family to your search. They can join your search, rate and discuss listings with you.