Save
Ask
Tour
Hide
Share
$825,000
12 Days On Site

3540 Holland Street
Wheat Ridge, CO 80033

For Sale|Single Family Residence|Active
3
Beds
2
Total Baths
2
Full Baths
2,328
SqFt
$354
/SqFt
1960
Built
Subdivision:
West Horizon
County:
Jefferson
Call Now: 303-809-9259
Is this the listing for you? We can help make it yours.
303-809-9259
3540 Holland Street3540 Holland Street3540 Holland Street3540 Holland Street
Save
Ask
Tour
Hide
Share

Mortgage Calculator

Monthly Payment (Est.)

$3,764
Calculator powered by Showcase IDX, a Constellation1 Company. Copyright ©2026 Information is deemed reliable but not guaranteed.

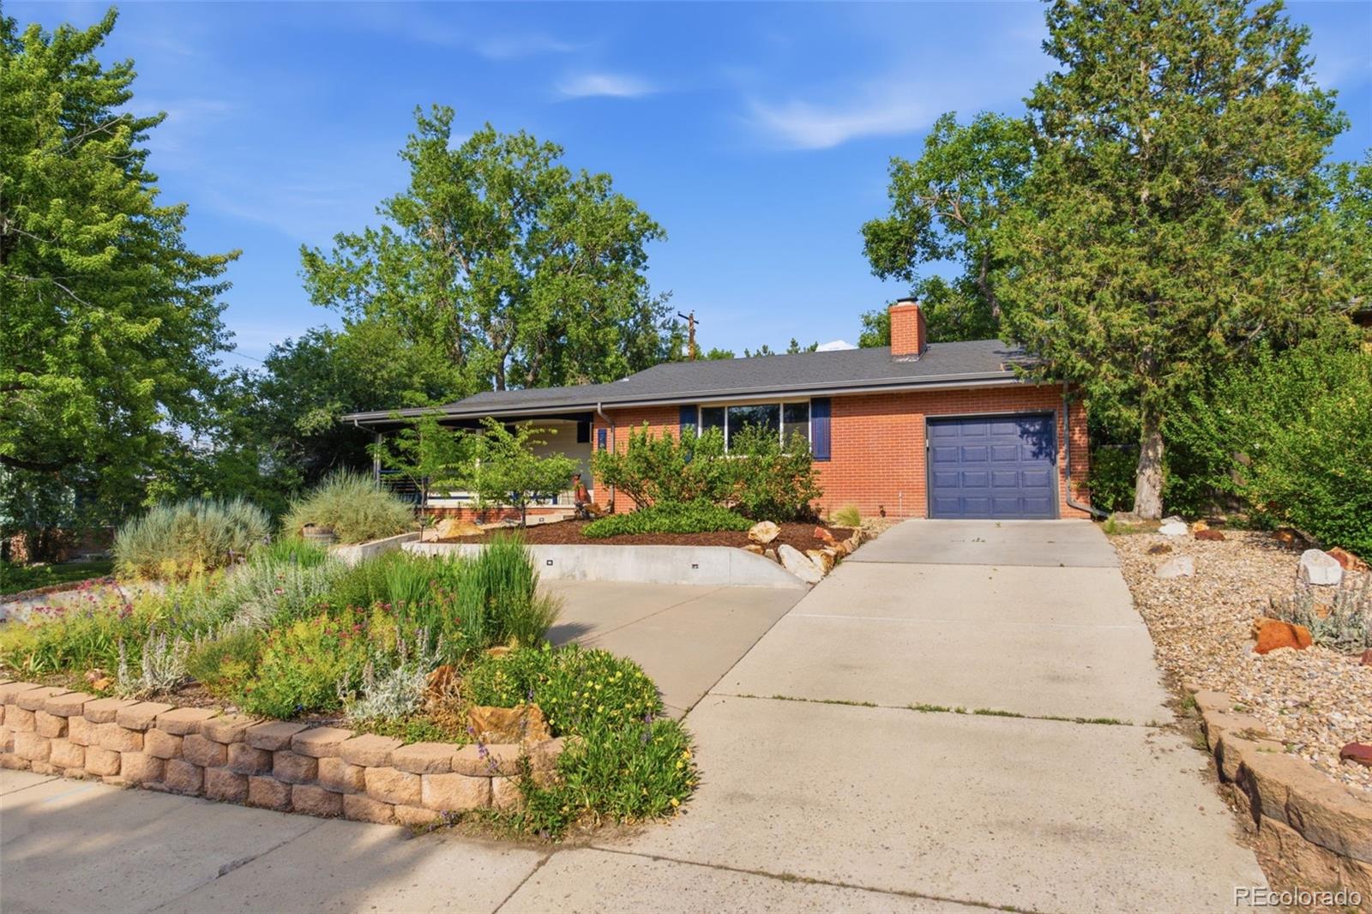
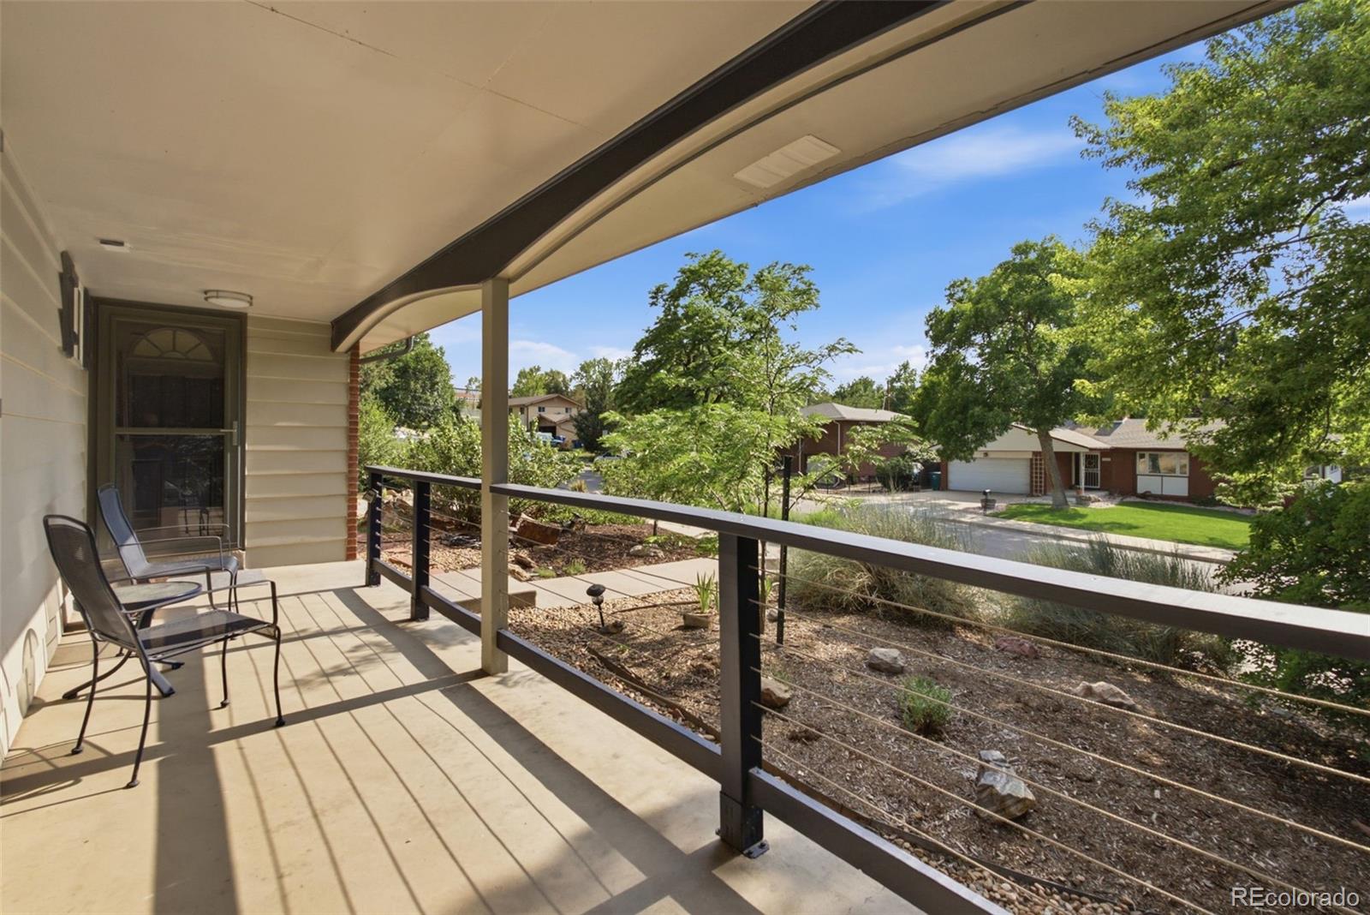
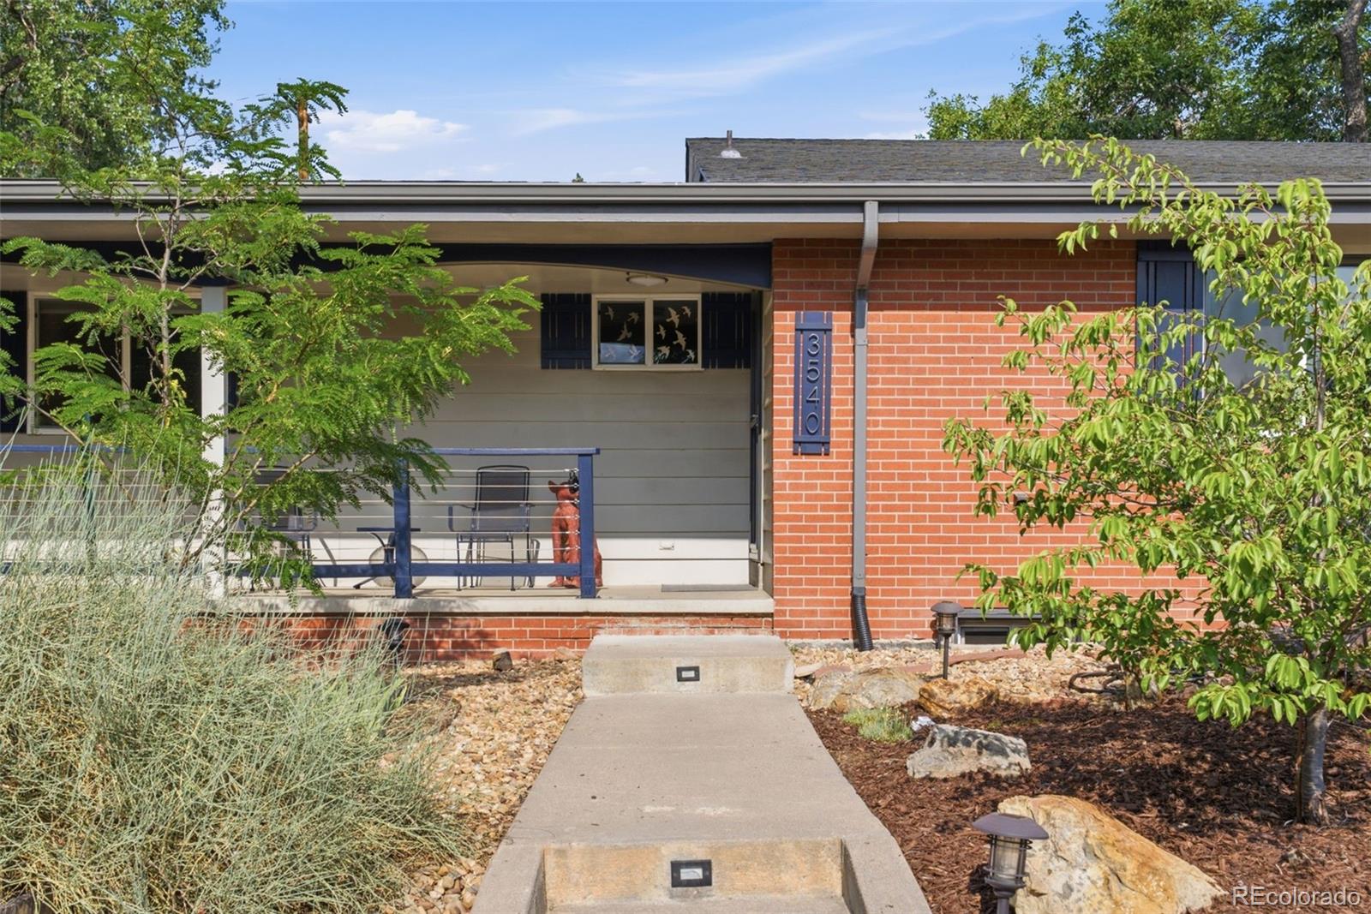
Welcome to this beautifully updated raised ranch in the heart of Wheat Ridge, perfectly situated on a spacious nearly quarter-acre lot. A true gardener’s paradise, the property features stunning perennial gardens, mature fruit and shade trees, raised vegetable beds, louvered hard top pergola for year around comfort and abundant outdoor space to enjoy Colorado’s seasons. Inside, the completely remodeled kitchen showcases custom cabinetry, quartz countertops, and high-end appliances, creating a stylish and functional gathering space. Updated bathrooms feature newer cabinetry and quartz countertops, while hardwood floors and energy-efficient windows add warmth, comfort, and value throughout. Relax on the expansive front porch and take in mountain views, or entertain guests in the large fenced backyard. The fully finished basement offers exceptional flexibility with a spacious bedroom, beautifully remodeled full bathroom, ample storage, and bonus living space ideal for a media room, home gym, office, or recreation area. Move-in ready with a newer roof and updated systems, this home combines comfort and peace of mind. Enjoy an unbeatable location within walking distance of Crown Hill Park, Clear Creek Park and trails, Wheat Ridge High School, Everett Middle School, and the shops, restaurants, breweries, and entertainment of Ridge at 38. This is Colorado living at its finest.

Save
Ask
Tour
Hide
Share
Listing Snapshot
Price 
$825,000
Days On Site 
12 Days
Bedrooms 
3
Inside Area (SqFt) 
2,328 sqft
Total Baths 
2
Full Baths 
2
Partial Baths 
N/A
Lot Size 
0.24 Acres
Year Built 
1960
MLS® Number 
4640059
Status 
Active
Property Tax 
$4,409
HOA/Condo/Coop Fees 
N/A
Sq Ft Source 
Public Records
Friends & Family
Recent Activity
a week agoListing updated with changes from the MLS®
2 weeks agoListing first seen on site
General Features
Acres 
0.24
Attached Garage 
Yes
Direction Faces 
West
Foundation 
Concrete Perimeter
Garage 
Yes
Garage Spaces 
1
Levels 
One
Parking 
Circular DrivewayConcreteAttached
Parking Spaces 
1
Property Condition 
Updated/Remodeled
Property Sub Type 
Single Family Residence
Security 
Carbon Monoxide Detector(s)Smoke Detector(s)
Sewer 
Public Sewer
SqFt Above 
1592
SqFt Below 
736
SqFt Total 
2328
Style 
Mid-Century Modern
Utilities 
Natural Gas AvailableCable AvailableElectricity ConnectedNatural Gas ConnectedPhone Available
Water Source 
Public
Interior Features
Appliances 
DishwasherDisposalDryerMicrowaveRangeRange HoodRefrigeratorWasher
Basement 
Finished
Cooling 
Ceiling Fan(s)Central Air
Fireplace 
Yes
Fireplace Features 
Living RoomWood Burning
Fireplaces 
1
Flooring 
CarpetWood
Heating 
Forced Air
Interior 
Built-in FeaturesCeiling Fan(s)Kitchen IslandOpen Floorplan
Main Level Bedrooms 
2
Window Features 
Double Pane WindowsWindow Treatments
Bathroom Full 
Level - Basement
Bedroom 
Level - Main
Bonus Room 
Level - Basement
Office 
Level - Main
Save
Ask
Tour
Hide
Share
Exterior Features
Construction Details 
BrickFrame
Exterior 
GardenPrivate YardRain Gutters
Fencing 
FencedFull
Lot Features 
LandscapedLevelMany TreesNear Public TransitSprinklers In FrontSprinklers In Rear
Patio And Porch 
CoveredFront PorchPatio
Roof 
Composition
Windows/Doors 
Double Pane WindowsWindow Treatments
Community Features
Financing Terms Available 
CashConventionalFHAVA Loan
Roads 
Paved
School District 
Jefferson County R-1
Schools
School District
Jefferson County R-1
Elementary School
Stevens
Middle School
Everitt
High School
Wheat Ridge
Listing courtesy of West and Main Homes Inc [email protected]


The content relating to real estate for sale in this Web site comes in part from the Internet Data eXchange ("IDX") program of METROLIST, INC., DBA RECOLORADO real estate listings held by brokers other than West and Main Homes Inc are marked with the IDX Logo. This information is being provided for the consumers' personal, non-commercial use and may not be used for any other purpose. All information subject to change and should be independently verified.

Neighborhood & Commute
Source: Walkscore
Save
Ask
Tour
Hide
Share