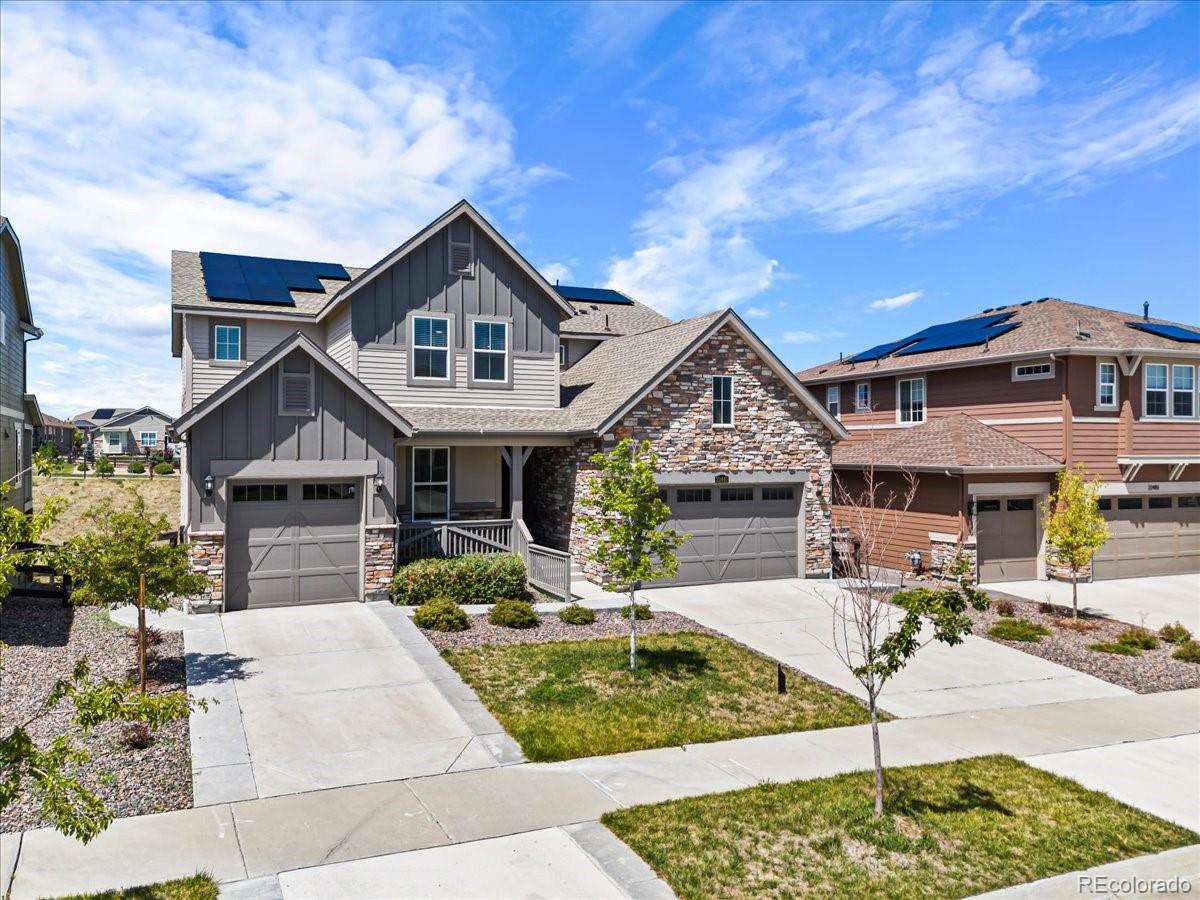
22441 E Narrowleaf Circle | Inspiration, Aurora, Colorado — Exceptional 7-bedroom, 5.5-bath luxury home in the highly sought-after Inspiration community featuring a private 2-bedroom guest suite, finished walkout basement, 3-car garage, home gym, expansive covered decks, and an open-space setting. Designed for multi-generational living, entertaining, and everyday comfort, this spacious home offers incredible flexibility across three finished levels.
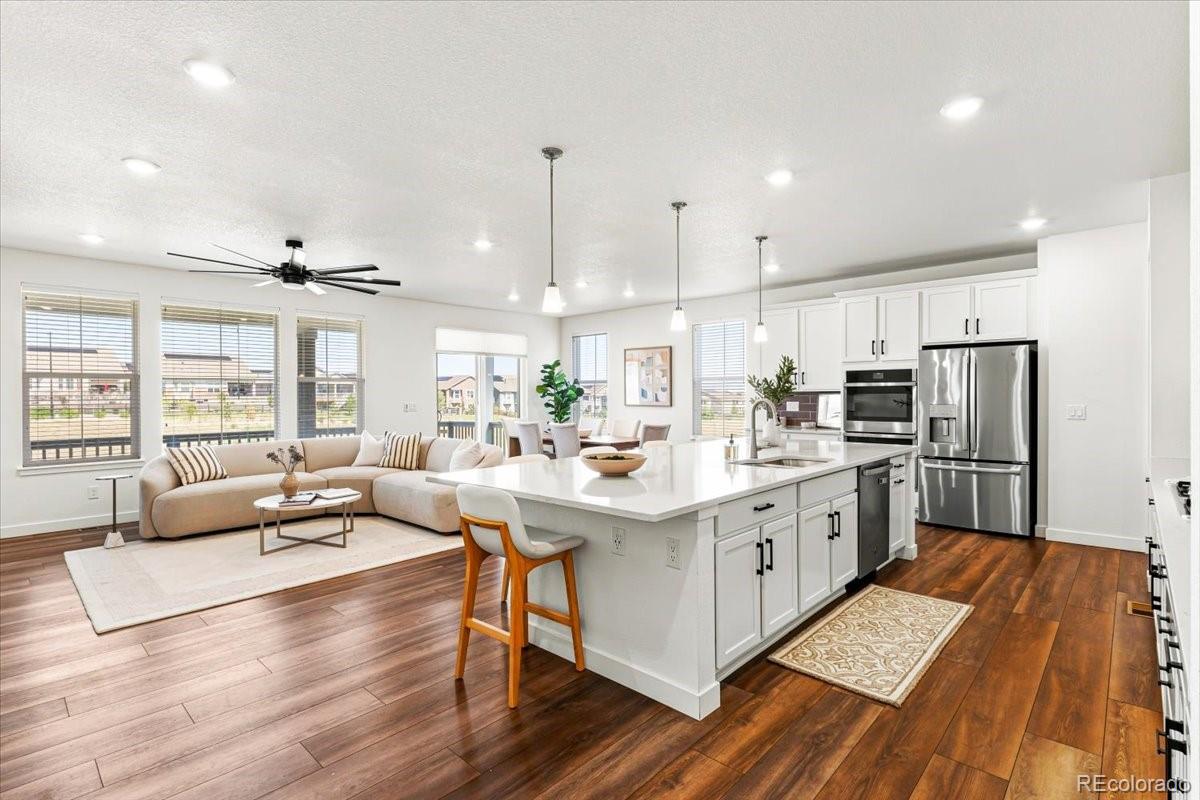
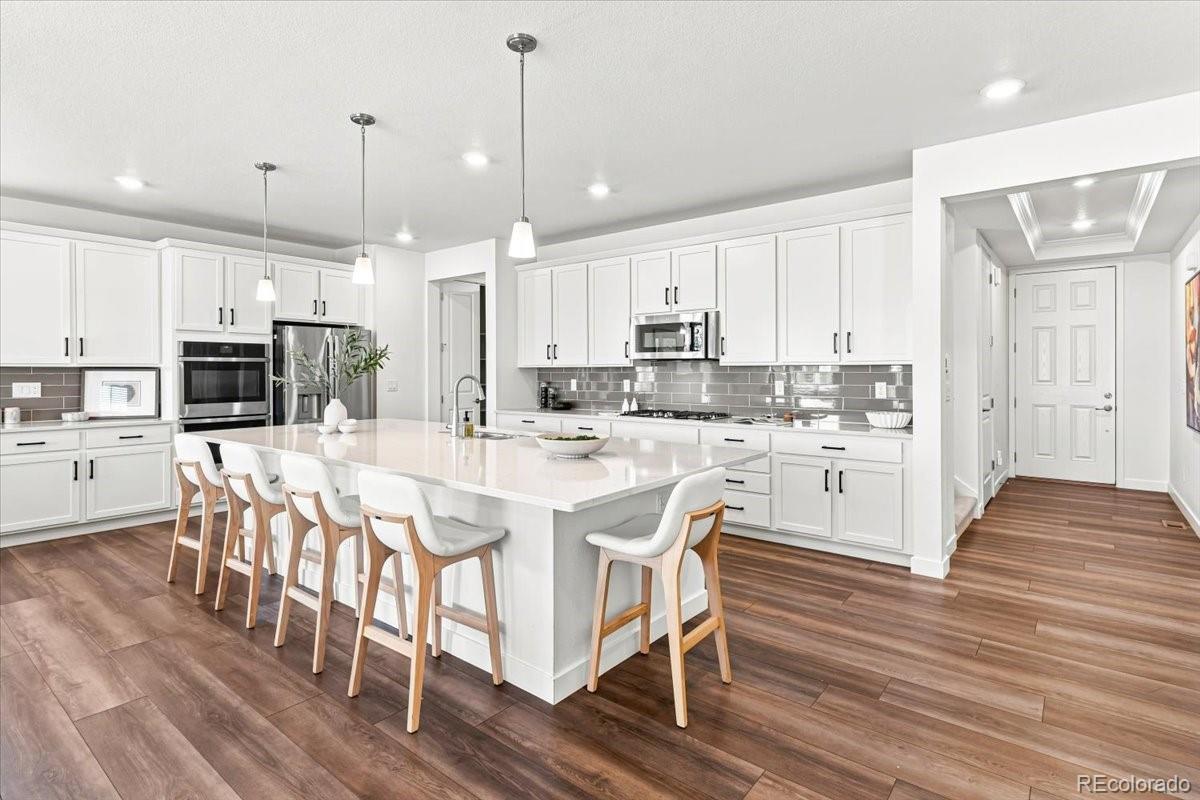
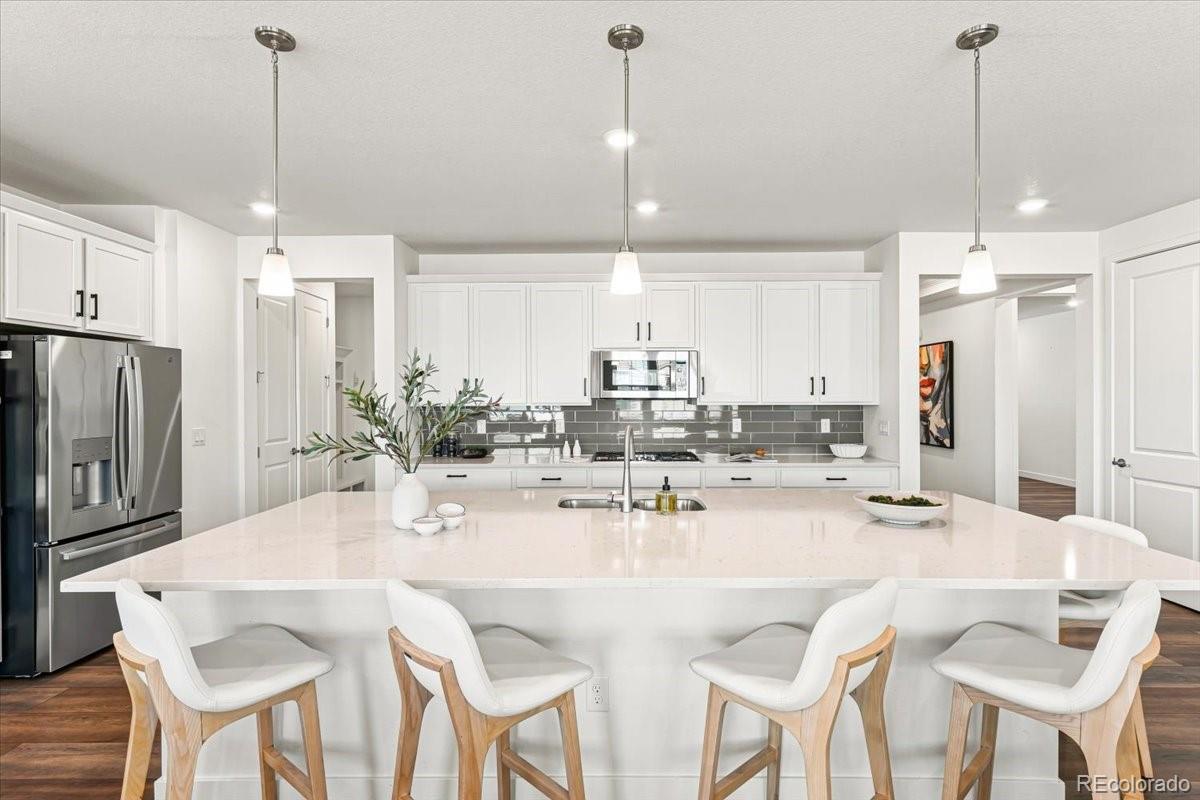
The open-concept main living area features abundant natural light, rich flooring, a fireplace, and a gourmet kitchen with an oversized quartz island, extensive cabinetry, stainless steel appliances, double ovens, gas cooktop, and generous seating. Step outside to the expansive covered deck overlooking open space.
A standout feature is the private main-level guest suite with 2 bedrooms, its own living area, kitchenette with full-size refrigerator, private laundry, accessible bathroom with zero-threshold shower, and direct access to a separate attached garage space—an exceptional setup for extended family or guests.
Upstairs, the spacious primary suite includes a sitting area, tray ceiling, large walk-in closet, dual vanities, and oversized tiled shower. Three additional bedrooms, 2 bathrooms, a large loft, and separate laundry provide abundant space and flexibility.
The finished walkout lower level offers an enormous recreation area, dedicated mirrored fitness room, additional bedroom and full bathroom, laundry with built-in dog wash, storage, and access to a second covered outdoor living area and backyard.
Enjoy solar panels, multiple living spaces, two expansive covered decks, and access to Inspiration's parks, trails, open spaces, and community amenities, with convenient access to Parker, Southlands, E-470, shopping, dining, and recreation.
Listing Snapshot
Inside Area (SqFt)
5,516 sqft
HOA/Condo/Coop Fees
$110.5 monthly
Sq Ft Source
Public Records
Recent Activity
| yesterday | | Listing updated with changes from the MLS® |
| yesterday | | Listing first seen on site |
General Features
Direction Faces
Southeast
Property Condition
Updated/Remodeled
Property Sub Type
Single Family Residence
Interior Features
Appliances
Bar FridgeDishwasherDouble OvenDryerMicrowaveRangeRange HoodRefrigeratorWasher
Basement
FinishedFullWalk-Out Access
Cooling
Ceiling Fan(s)Central Air
Fireplace Features
GasGas LogGreat Room
Flooring
CarpetLaminateTileWood
Heating
Forced AirNatural Gas
Interior
Ceiling Fan(s)Entrance FoyerHigh CeilingsIn-Law FloorplanOpen FloorplanWalk-In Closet(s)
Laundry Features
SinkIn Unit
Window Features
Double Pane Windows
Bathroom Full
Level - UpperDescription - Full bathroom with double vanity
Bathroom Half
Level - MainDescription - Convenient main-level powder bath
Bathroom Three Quarter
Level - MainDescription - Accessibility-friendly guest bath with zero-threshold tiled shower, built-in seating & grab bars
Bedroom
Level - BasementDescription - Private lower-level bedroom ideal for guests, office space or additional living needs
Dining Room
Level - MainDescription - Open dining area with direct access to the expansive covered deck overlooking open space
Exercise Room
Level - BasementDescription - Dedicated home fitness studio with mirrored walls & French doors
Family Room
Level - BasementDescription - Expansive walkout recreation space with room for entertaining, games, movies & multiple seating areas
Great Room
Level - MainDescription - Bright, open-concept great room with abundant natural light, fireplace & seamless flow to the kitchen and dining area
Kitchen
Level - MainDescription - Gourmet kitchen with oversized quartz island, abundant cabinetry, stainless steel appliances, double ovens & gas cooktop
Laundry
Level - MainDescription - Dedicated guest suite laundry for added privacy & convenience
Living Room
Level - MainDescription - Private guest suite living area with kitchenette and separate living quarters
Loft
Level - UpperDescription - Large flexible loft ideal for a second living room, media space, playroom or home office
Mud Room
Level - MainDescription - Functional mudroom with built-in bench/cubbies, storage & direct garage access
Utility Room
Level - BasementDescription - Dedicated utility and storage space
Exterior Features
Construction Details
FrameWood Siding
Lot Features
LandscapedSprinklers In FrontSprinklers In Rear
Patio And Porch
DeckFront PorchPatio
Windows/Doors
Double Pane Windows
Community Features
Association Amenities
ClubhouseParkPlaygroundPoolTennis Court(s)Trail(s)
Financing Terms Available
CashConventionalFHAVA Loan
HOA Fee Frequency
Quarterly
School District
Douglas RE-1
Schools
School DistrictDouglas RE-1
Elementary SchoolPine Lane Prim/Inter
Listing courtesy of Keller Williams Integrity Real Estate LLC
[email protected]

The content relating to real estate for sale in this Web site comes in part from the Internet Data eXchange ("IDX") program of METROLIST, INC., DBA RECOLORADO real estate listings held by brokers other than Keller Williams Integrity Real Estate LLC are marked with the IDX Logo. This information is being provided for the consumers' personal, non-commercial use and may not be used for any other purpose. All information subject to change and should be independently verified.
Source: Walkscore

Did you know? You can invite friends and family to your search. They can join your search, rate and discuss listings with you.