
11093 Lima StreetCommerce City, CO 80640
Mortgage Calculator
Monthly Payment (Est.)
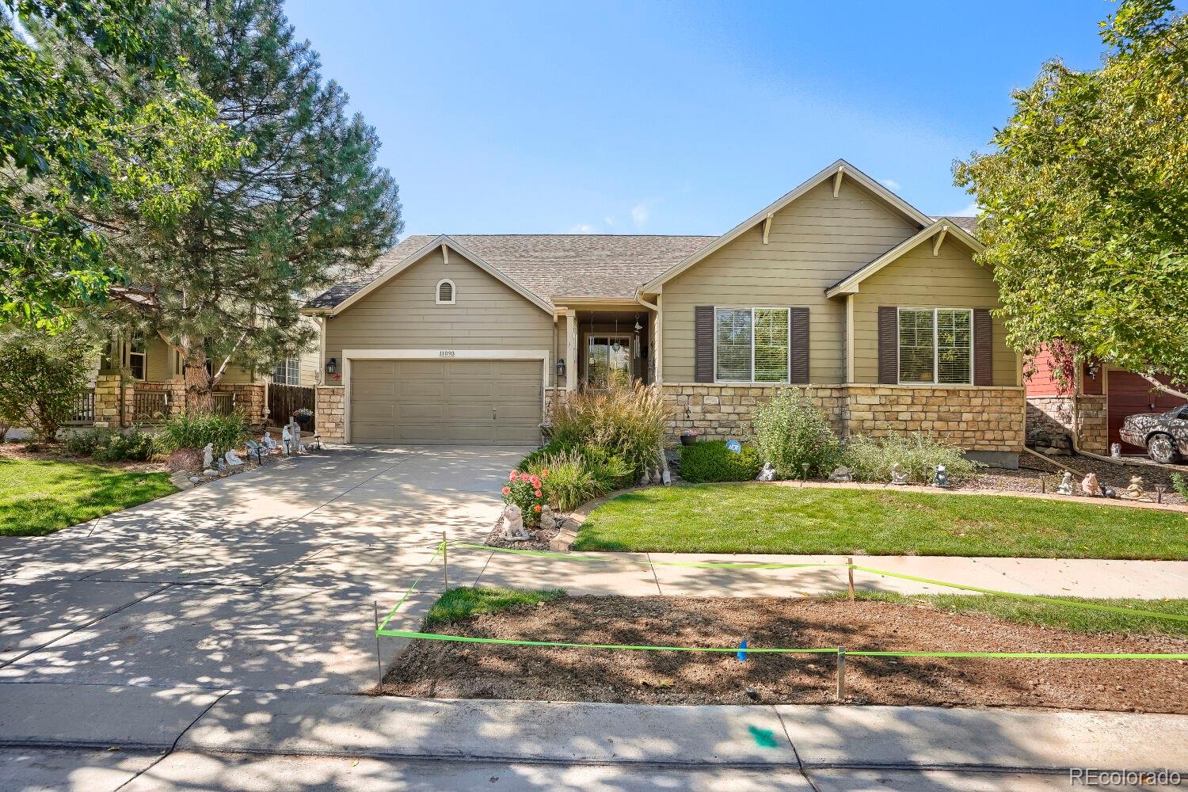
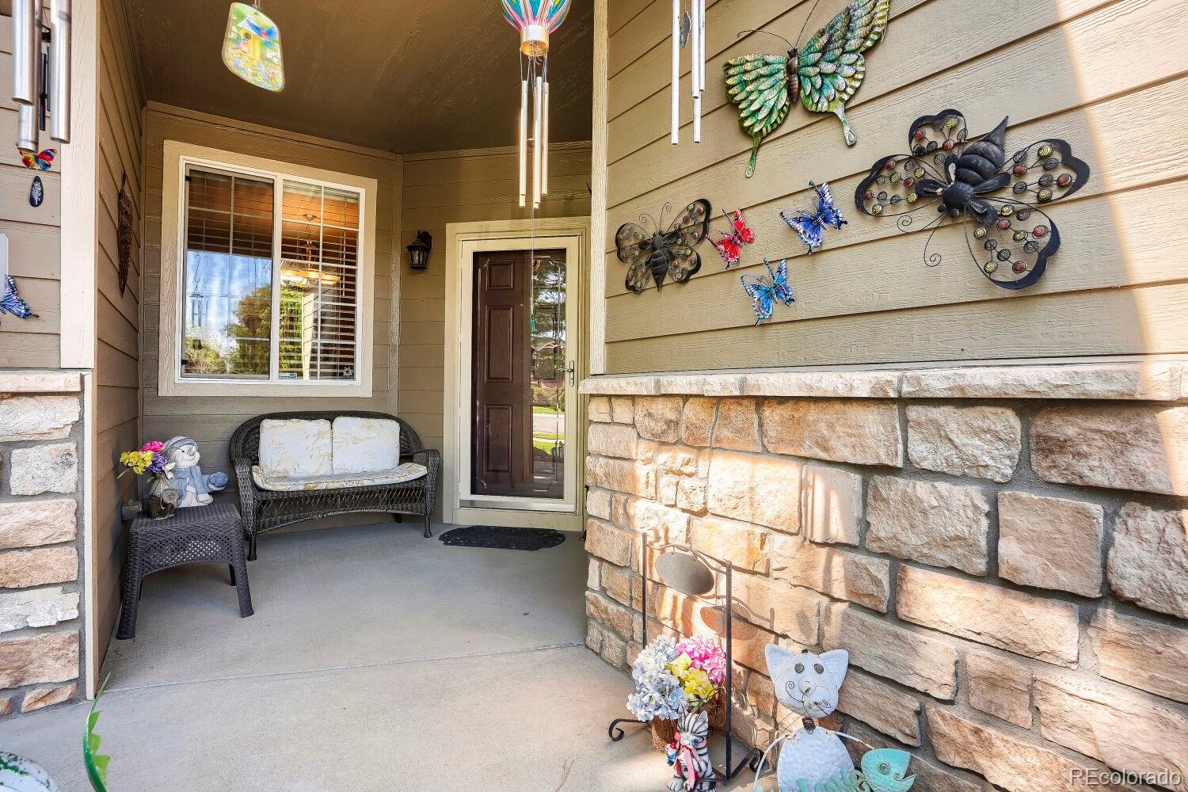
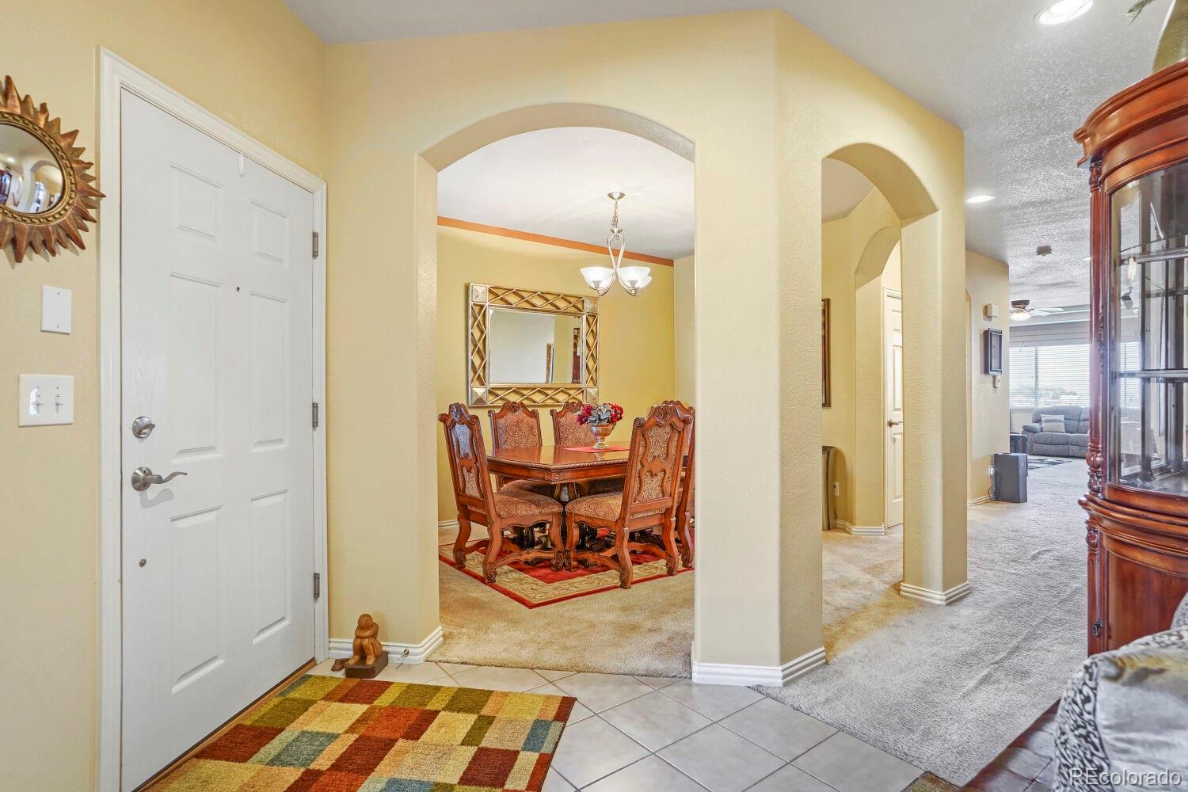
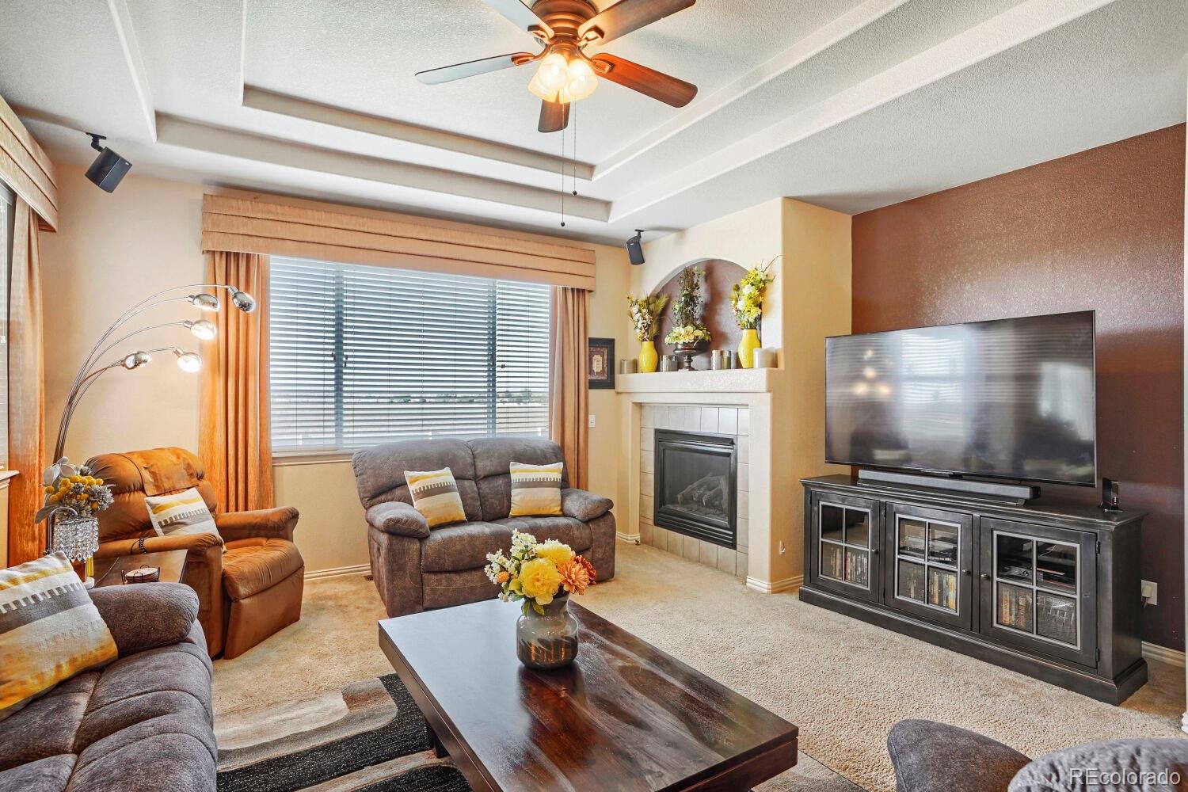
Enter an interest rate to see your estimated monthly payment.**A Former Builder’s Model. Distinctive Design. Two Levels of Inspired Living.** Some homes are designed to make an impression. Others are designed to live exceptionally well. This former builder’s model in Henderson delivers both, combining architectural character with a finished lower level that redefines the possibilities of home. Beyond the stone-accented front porch, graceful archways, tray ceilings, and carefully considered details reveal the home’s model heritage. A gas fireplace anchors the main living area, while formal dining and a private study offer spaces for both entertaining and everyday life. The kitchen brings warmth and function together with rich wood cabinetry, granite countertops, stainless steel appliances, and a generous center island. The main-level primary suite offers a private retreat with a soaking tub, glass-enclosed shower, and walk-in closet. **Downstairs, the experience changes entirely.** More than a finished basement, this level feels like a residence within the residence. A granite-appointed wet bar and kitchenette complement a custom built-in media wall, creating an inviting setting for entertaining. A separate bedroom, powder room, and spa-inspired bath with a frameless glass shower and tiled soaking tub offer comfort, privacy, and exceptional flexibility. Private guest retreat. Dedicated workspace. An entire level for gathering. The space adapts to the way you live. Outside, a covered patio overlooks a lush backyard, extending the living experience beyond the interiors. Conveniently located near E-470, Denver International Airport, and Brighton, this distinctive residence offers the architectural details of a former model home with the freedom of a truly versatile floor plan. **OPEN HOUSE | SATURDAY, OCTOBER 10 | 10 AM–2 PM** Private showings begin following the open house.
| 22 hours ago | Listing updated with changes from the MLS® | |
| 22 hours ago | Status changed to Active | |
| 5 days ago | Listing first seen on site |

The content relating to real estate for sale in this Web site comes in part from the Internet Data eXchange ("IDX") program of METROLIST, INC., DBA RECOLORADO real estate listings held by brokers other than eXp Realty, LLC are marked with the IDX Logo. This information is being provided for the consumers' personal, non-commercial use and may not be used for any other purpose. All information subject to change and should be independently verified.