Save
Ask
Tour
Hide
Share
$2,149,000
2 Days On Site

750 Leyden Street
Denver, CO 80220

For Sale|Single Family Residence|Active
5
Beds
4
Total Baths
3
Full Baths
1
Partial Bath
5,184
SqFt
$415
/SqFt
1953
Built
Subdivision:
Montclair
County:
Denver
Call Now: 303-809-9259
Is this the listing for you? We can help make it yours.
303-809-9259
750 Leyden Street750 Leyden Street750 Leyden Street750 Leyden Street
Save
Ask
Tour
Hide
Share

Mortgage Calculator

Monthly Payment (Est.)

$9,805
Calculator powered by Showcase IDX, a Constellation1 Company. Copyright ©2026 Information is deemed reliable but not guaranteed.

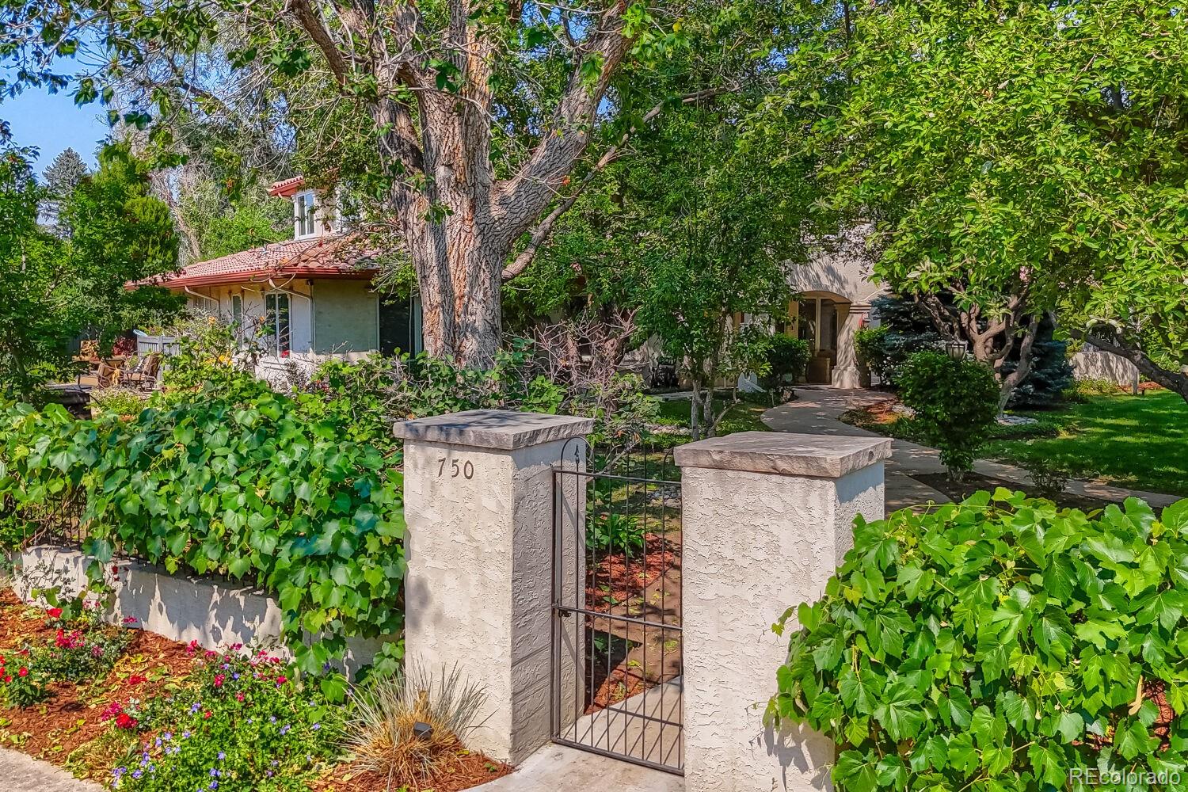
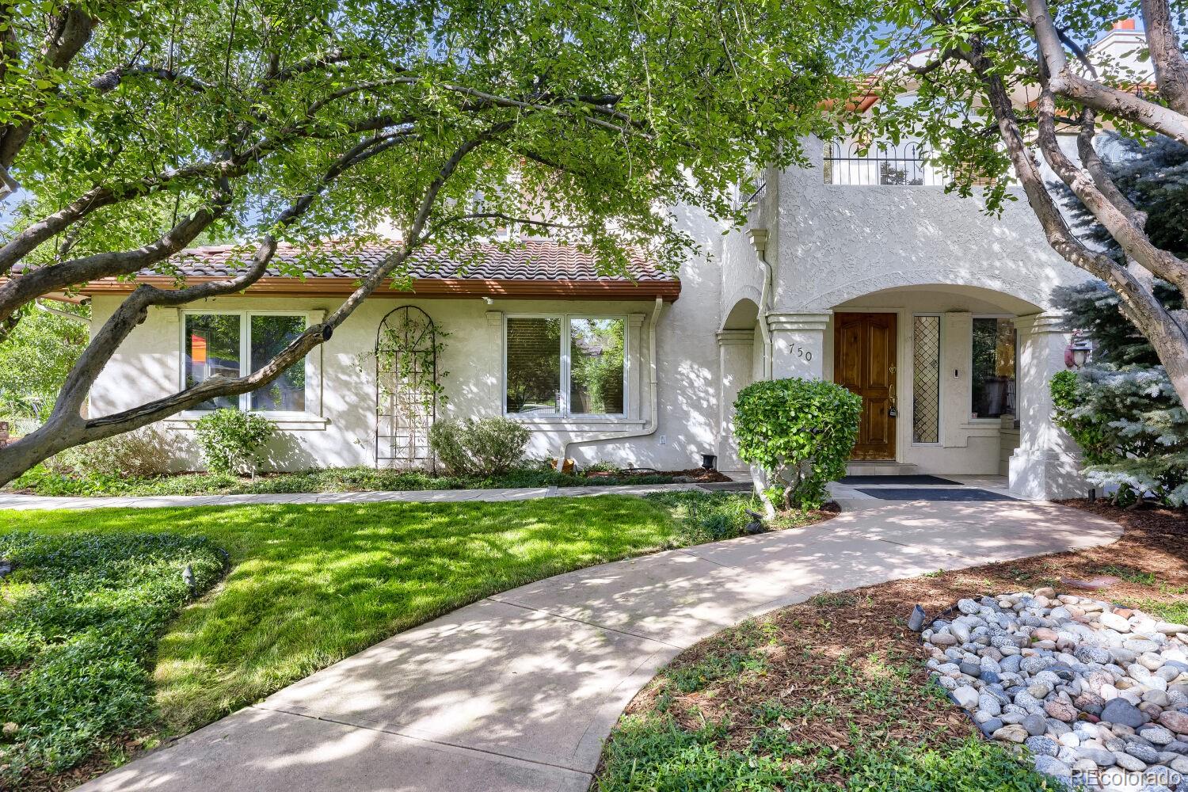
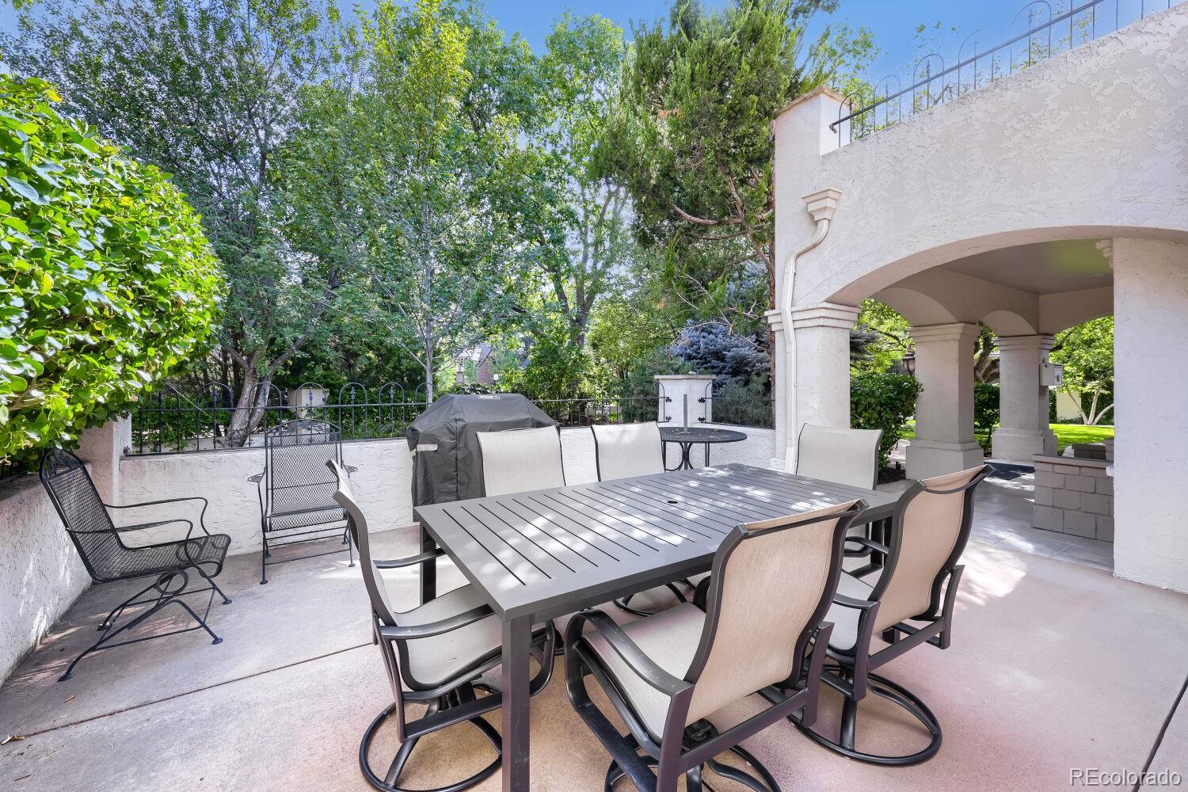
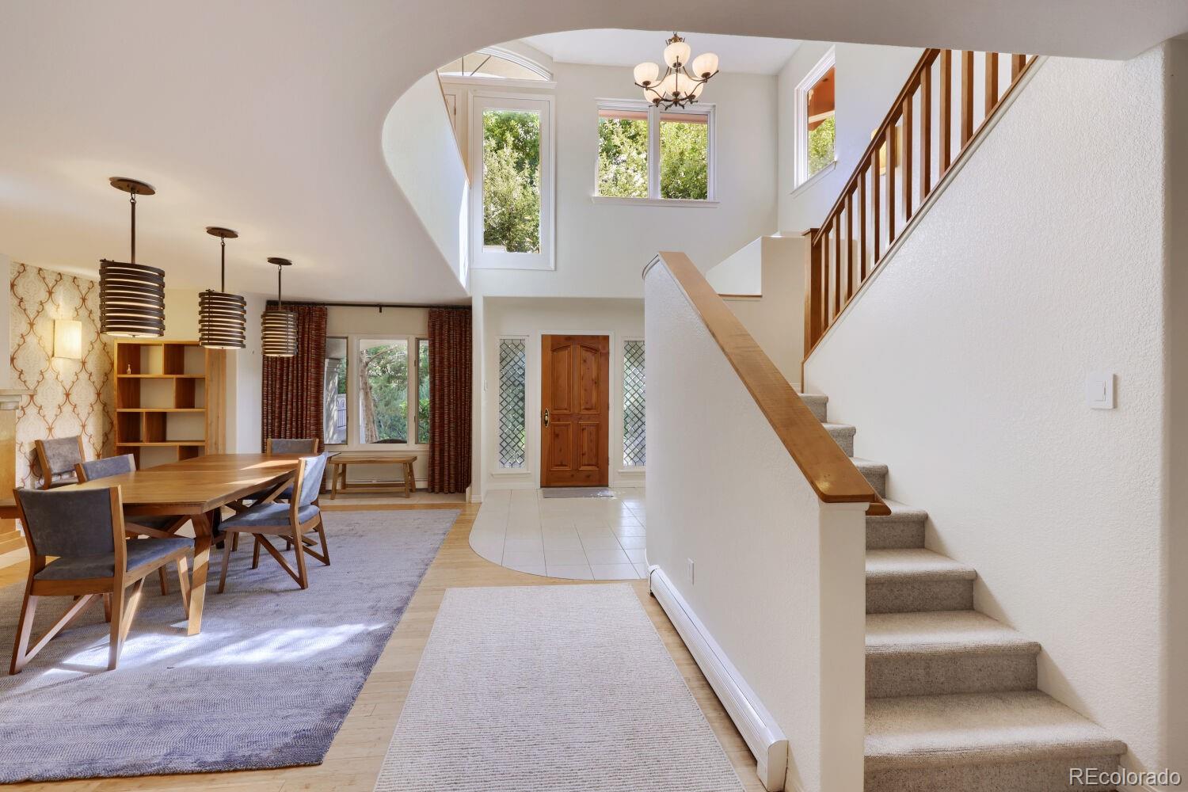
Experience timeless Spanish Contemporary elegance in this exceptional 5-bedroom, 4-bath residence offering 5,184 finished square feet of thoughtfully designed living space. Privately situated on a secluded 15,600-square-foot corner lot surrounded by mature landscaping, this one-of-a-kind property blends luxury, comfort, and resort-style amenities. This walled Estate has over 40 trees, many shrubs and flowering plants. Rare Space and Privacy in the Montclair Neighborhood. The chef's kitchen is designed for both everyday living and entertaining, featuring a 6-burner Dacor range and double oven, abundant workspace, a large walk-in pantry, and open to the family room. The charming breakfast nook has wood cabinets, a wine refrigerator, a skylight and overlooks the picturesque grounds. The expansive primary suite serves as a private retreat with a spa-inspired bathroom designed for ultimate relaxation featuring a view of the Koi Pond and waterfalls. The upper floor has a sizable library - loft with access to the second floor balcony, perfect for unwinding. Exceptional amenities include a dedicated exercise room with an indoor Michael Phelps Signature Pro Swim Spa for year-round fitness, a dry sauna, and an oversized 2-car garage with an attached workshop, providing ample space for hobbies or storage. The beautifully landscaped grounds create a tranquil outdoor oasis complete with a stunning two waterfalls, a serene pond perfect for Koi fish, and multiple areas to relax or entertain in complete privacy. This rare offering combines distinctive architecture and is ideal for Buyers who want substantial space, privacy and flexibility without leaving Central Denver. Discover this unparalleled setting in a truly remarkable home.

Save
Ask
Tour
Hide
Share
Listing Snapshot
Price 
$2,149,000
Days On Site 
2 Days
Bedrooms 
5
Inside Area (SqFt) 
5,184 sqft
Total Baths 
4
Full Baths 
3
Partial Baths 
1
Lot Size 
0.36 Acres
Year Built 
1953
MLS® Number 
4629072
Status 
Active
Property Tax 
$9,614
HOA/Condo/Coop Fees 
N/A
Sq Ft Source 
Appraiser
Friends & Family
Recent Activity
2 days agoListing updated with changes from the MLS®
2 days agoListing first seen on site
General Features
Acres 
0.36
Attached Garage 
Yes
Direction Faces 
South
Garage 
Yes
Garage Spaces 
2
Levels 
Two
Parking 
Attached
Parking Spaces 
2
Property Condition 
Updated/Remodeled
Property Sub Type 
Single Family Residence
Security 
Carbon Monoxide Detector(s)Security System
Sewer 
Public Sewer
SqFt Above 
5184
SqFt Total 
5470
Style 
SpanishTraditional
Utilities 
Natural Gas AvailableCable AvailableElectricity ConnectedNatural Gas ConnectedPhone Connected
Water Source 
Public
Zoning 
E-SU-DX
Interior Features
Appliances 
OvenCooktopDishwasherDisposalDouble OvenDryerGas Water HeaterMicrowaveRangeRange HoodRefrigeratorSelf Cleaning OvenWasherWine Cooler
Basement 
Sump PumpPartialUnfinished
Cooling 
Ceiling Fan(s)Central Air
Electric 
220 Volts
Fireplace 
Yes
Fireplace Features 
Dining RoomGas Log
Fireplaces 
1
Flooring 
BambooCarpetTile
Heating 
BaseboardHot Water
Interior 
Breakfast BarCeiling Fan(s)Entrance FoyerGranite CountersHigh Speed InternetKitchen IslandPantrySaunaWalk-In Closet(s)
Main Level Bedrooms 
3
Window Features 
Double Pane WindowsSkylight(s)Window CoveringsWindow Treatments
Bathroom Full 
Level - Upper
Bathroom Half 
Level - MainDescription - remodeled and updated powder room
Bedroom 
Level - MainDescription - Large Primary with lots of closet space and access to pool room
Dining Room 
Level - MainDescription - with a gas fireplace
Exercise Room 
Level - MainDescription - exercise room with a Michael Phelps swim- Spa Aquatic Exercise Pool
Family Room 
Level - MainDescription - mural on ceiling with gold and copper leafing
Kitchen 
Level - MainDescription - 6 burner Dacor range and double ovens
Living Room 
Level - MainDescription - with doors to a private patio
Loft 
Level - UpperDescription - Library with built-in book shelves and door to upper deck
Save
Ask
Tour
Hide
Share
Exterior Features
Construction Details 
Stucco
Exterior 
BalconyGardenLightingPrivate YardRain Gutters
Fencing 
FencedFull
Lot Features 
Corner LotLandscapedLevelMany TreesSprinklers In FrontSprinklers In Rear
Patio And Porch 
DeckFront PorchPatio
Pool Features 
Indoor
Roof 
Spanish Tile
Spa Features 
Bath
Windows/Doors 
Double Pane WindowsSkylight(s)Window CoveringsWindow Treatments
Community Features
Financing Terms Available 
CashConventional
Roads 
Paved
School District 
Denver 1
Schools
School District
Denver 1
Elementary School
Carson
Middle School
Hill
High School
George Washington
Listing courtesy of RE/MAX Avenues [email protected]


The content relating to real estate for sale in this Web site comes in part from the Internet Data eXchange ("IDX") program of METROLIST, INC., DBA RECOLORADO real estate listings held by brokers other than RE/MAX Avenues are marked with the IDX Logo. This information is being provided for the consumers' personal, non-commercial use and may not be used for any other purpose. All information subject to change and should be independently verified.

Neighborhood & Commute
Source: Walkscore
Save
Ask
Tour
Hide
Share