Save
Ask
Tour
Hide
Share
$950,000
11 Days On Site

13 Manzanita
Littleton, CO 80127

For Sale|Single Family Residence|Active
4
Beds
3
Total Baths
2
Full Baths
1
Partial Bath
1,833
SqFt
$518
/SqFt
1984
Built
Subdivision:
Ken Caryl
County:
Jefferson
Call Now: 303-809-9259
Is this the listing for you? We can help make it yours.
303-809-9259
13 Manzanita13 Manzanita13 Manzanita13 Manzanita
Save
Ask
Tour
Hide
Share

Mortgage Calculator

Monthly Payment (Est.)

$4,334
Calculator powered by Showcase IDX, a Constellation1 Company. Copyright ©2026 Information is deemed reliable but not guaranteed.

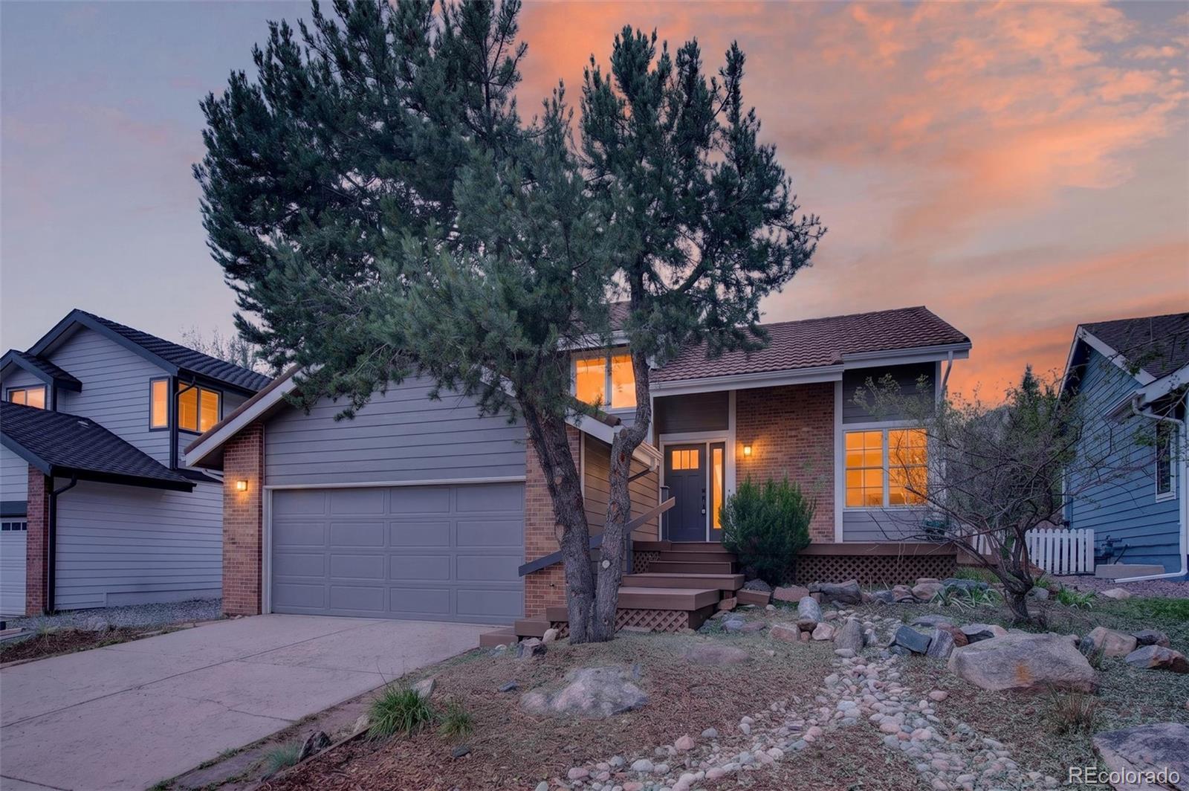
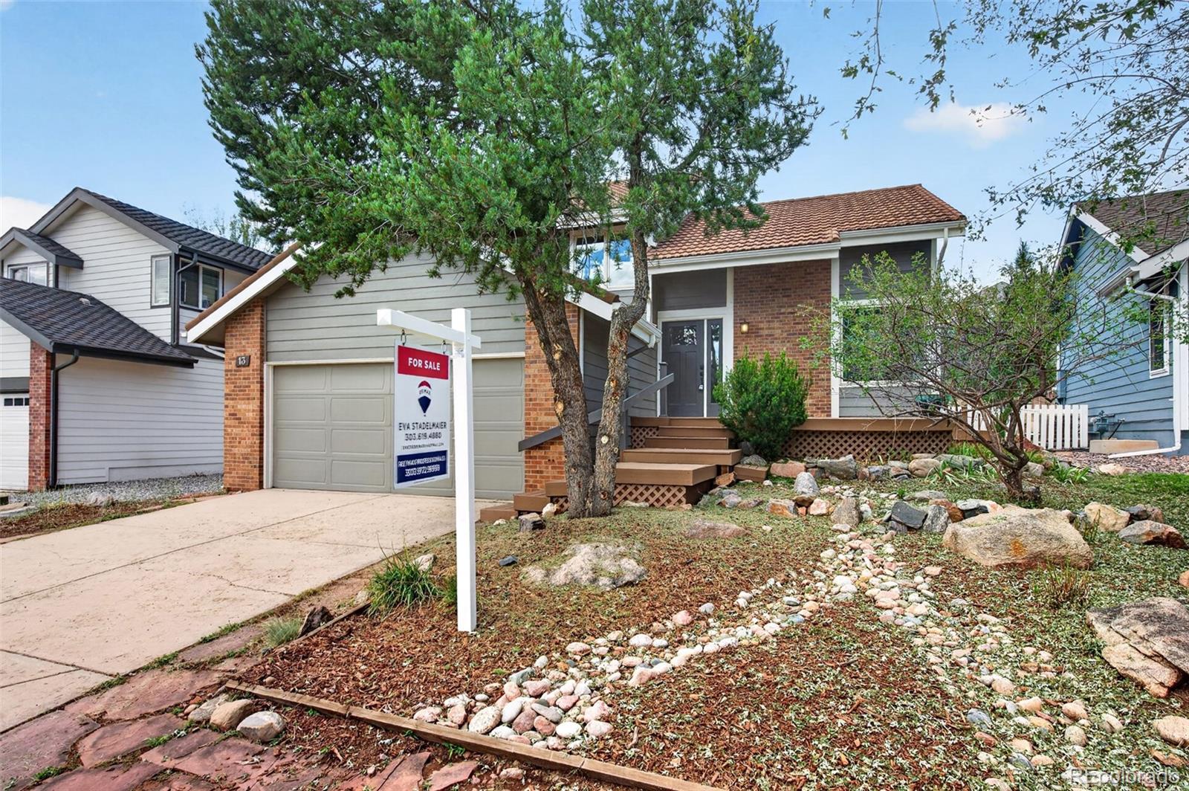
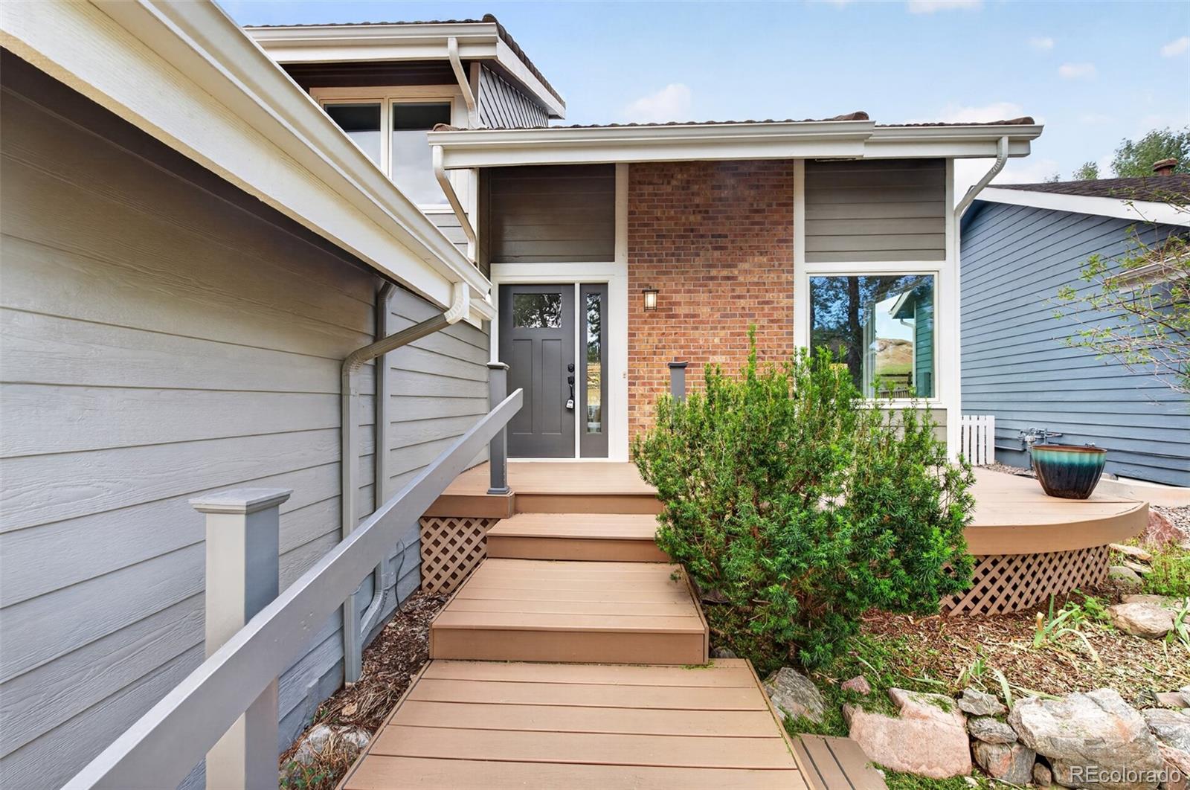
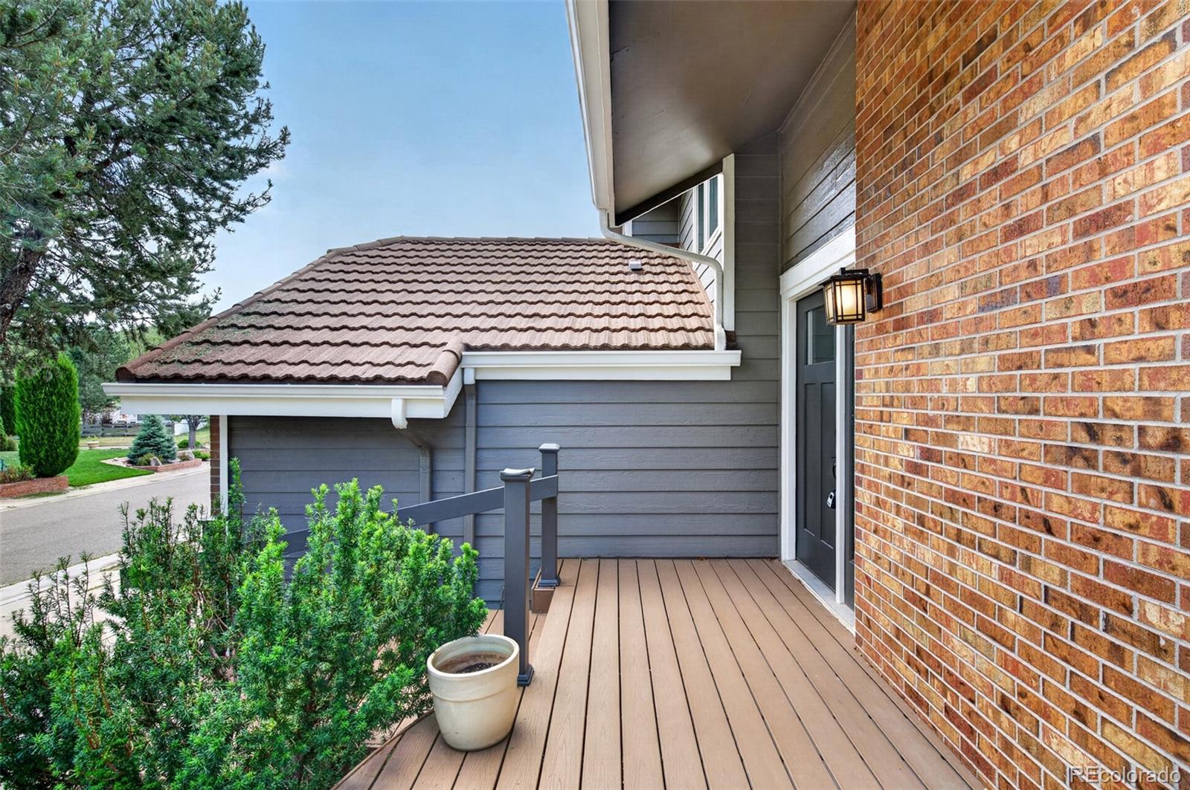
Welcome home to fabulous Ken Caryl Valley! This beautifully updated home is ideally situated on a peaceful greenbelt and quiet cul-de-sac, offering a wonderful combination of privacy, natural beauty, and convenience. With 4 bedrooms and 3 baths, the home features inviting living and dining rooms, plus a spacious family room with a cozy fireplace and slider opening to the patio. The eat-in kitchen showcases quartz countertops, stainless steel appliances, and beautiful hardwood floors that add warmth and character throughout the main living spaces. Pella windows provide abundant natural light, while the front deck creates another inviting space to enjoy the outdoors. Tastefully finished and filled with natural sunlight, this home is truly move-in ready. The open basement offers an exciting opportunity to create additional living space tailored to your needs—whether it's a recreation room, home gym, office, or guest suite. Enjoy all that Ken Caryl Valley has to offer, including miles of trails, parks, pools, tennis and pickleball courts, and expansive open space, all just outside your door.

Save
Ask
Tour
Hide
Share
Listing Snapshot
Price 
$950,000
Days On Site 
11 Days
Bedrooms 
4
Inside Area (SqFt) 
1,833 sqft
Total Baths 
3
Full Baths 
2
Partial Baths 
1
Lot Size 
0.16 Acres
Year Built 
1984
MLS® Number 
4607815
Status 
Active
Property Tax 
$5,493
HOA/Condo/Coop Fees 
$83 monthly
Sq Ft Source 
Public Records
Friends & Family
Recent Activity
5 days agoListing updated with changes from the MLS®
6 days agoStatus changed to Active
2 weeks agoListing first seen on site
General Features
Acres 
0.16
Attached Garage 
Yes
Garage 
Yes
Garage Spaces 
2
Parking 
Attached
Parking Spaces 
2
Property Condition 
Updated/Remodeled
Property Sub Type 
Single Family Residence
Security 
Carbon Monoxide Detector(s)Smoke Detector(s)
Sewer 
Public Sewer
SqFt Above 
1833
SqFt Total 
2390
Style 
Traditional
Water Source 
Public
Zoning 
P-D
Interior Features
Appliances 
DishwasherMicrowaveRangeRefrigerator
Basement 
Partial
Cooling 
Ceiling Fan(s)Central Air
Fireplace 
Yes
Fireplace Features 
Family Room
Fireplaces 
1
Flooring 
TileWood
Heating 
Forced Air
Interior 
Ceiling Fan(s)Eat-in Kitchen
Main Level Bedrooms 
1
Window Features 
Skylight(s)
Bathroom Full 
Level - MainDescription - Updated
Bathroom Three Quarter 
Level - UpperDescription - Skylight~Updated
Bedroom 
Level - UpperDescription - Hardwood Floors~Pella Windows
Dining Room 
Level - MainDescription - Hardwood Floors~Natural Light~Views
Family Room 
Level - MainDescription - Slider to Patio~Fireplace~Hardwood Floors
Kitchen 
Level - MainDescription - Quartz Countertops~Stainless Steel Appliances~Microwave
Laundry 
Level - Main
Living Room 
Level - MainDescription - Hardwood Floors~Natrual Light~Ceiling Fan
Save
Ask
Tour
Hide
Share
Exterior Features
Construction Details 
BrickFrame
Exterior 
Private Yard
Fencing 
Partial
Lot Features 
Cul-De-SacGreenbeltLevel
Patio And Porch 
DeckFront Porch
Roof 
Metal
View 
Mountain(s)
Waterview 
Mountain(s)
Windows/Doors 
Skylight(s)
Community Features
Association Amenities 
ParkPlaygroundPoolTennis Court(s)Trail(s)
Association Dues 
83
Financing Terms Available 
1031 ExchangeCashConventionalVA Loan
HOA Fee Frequency 
Monthly
Roads 
Paved
School District 
Jefferson County R-1
Schools
School District
Jefferson County R-1
Elementary School
Bradford
Middle School
Bradford
High School
Chatfield
Listing courtesy of RE/MAX Professionals [email protected]


The content relating to real estate for sale in this Web site comes in part from the Internet Data eXchange ("IDX") program of METROLIST, INC., DBA RECOLORADO real estate listings held by brokers other than RE/MAX Professionals are marked with the IDX Logo. This information is being provided for the consumers' personal, non-commercial use and may not be used for any other purpose. All information subject to change and should be independently verified.

Neighborhood & Commute
Source: Walkscore
Save
Ask
Tour
Hide
Share