Save
Ask
Tour
Hide
Share
$799,000
91 Days On Site

7485 Lakeshore Drive
Parker, CO 80134

For Sale|Single Family Residence|Active
6
Beds
4
Total Baths
3
Full Baths
1
Partial Bath
3,827
SqFt
$209
/SqFt
1972
Built
Subdivision:
The Pinery
County:
Douglas
Call Now: 303-809-9259
Is this the listing for you? We can help make it yours.
303-809-9259
7485 Lakeshore Drive7485 Lakeshore Drive7485 Lakeshore Drive7485 Lakeshore Drive
Save
Ask
Tour
Hide
Share

Mortgage Calculator

Monthly Payment (Est.)

$3,645
Calculator powered by Showcase IDX, a Constellation1 Company. Copyright ©2026 Information is deemed reliable but not guaranteed.

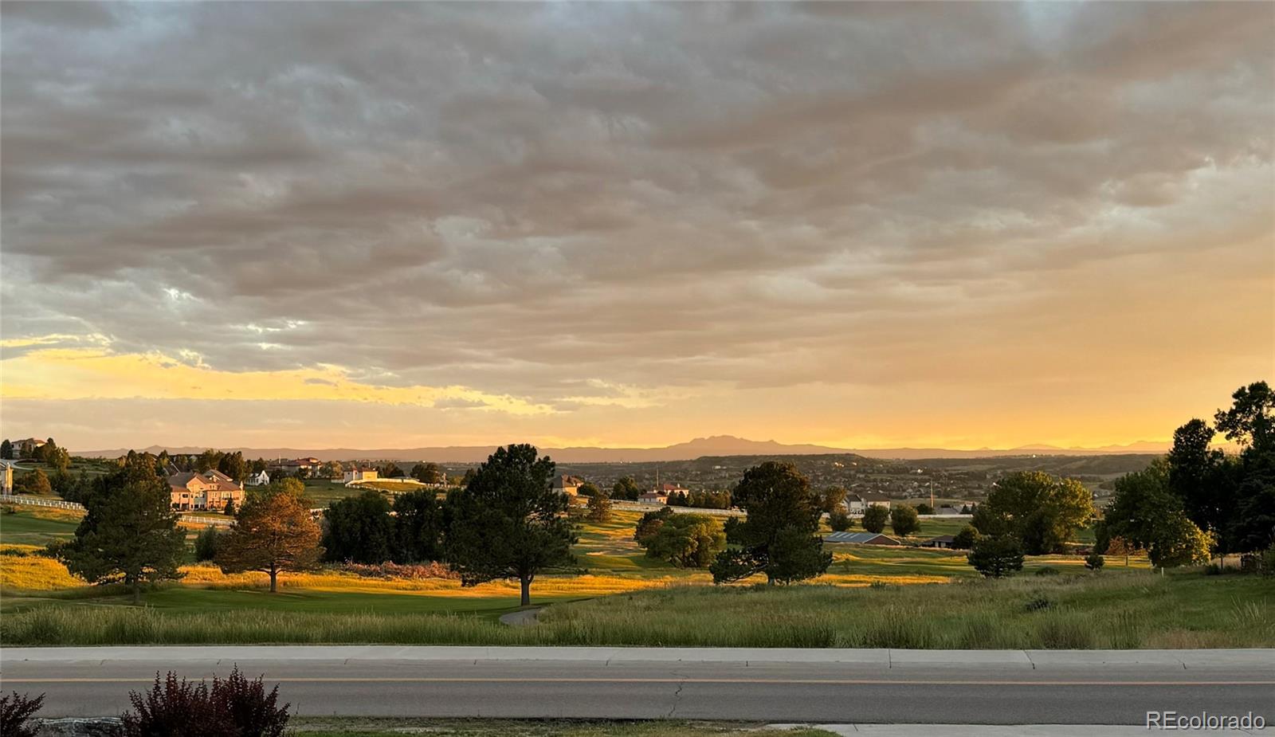
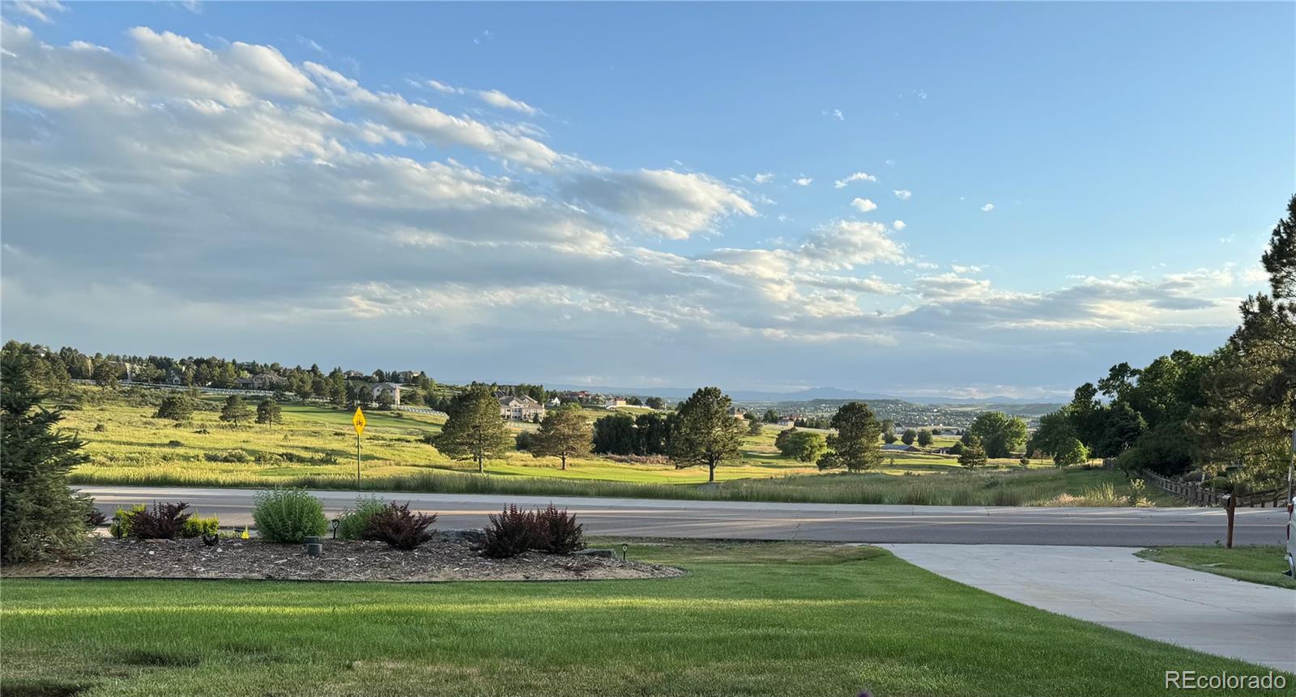
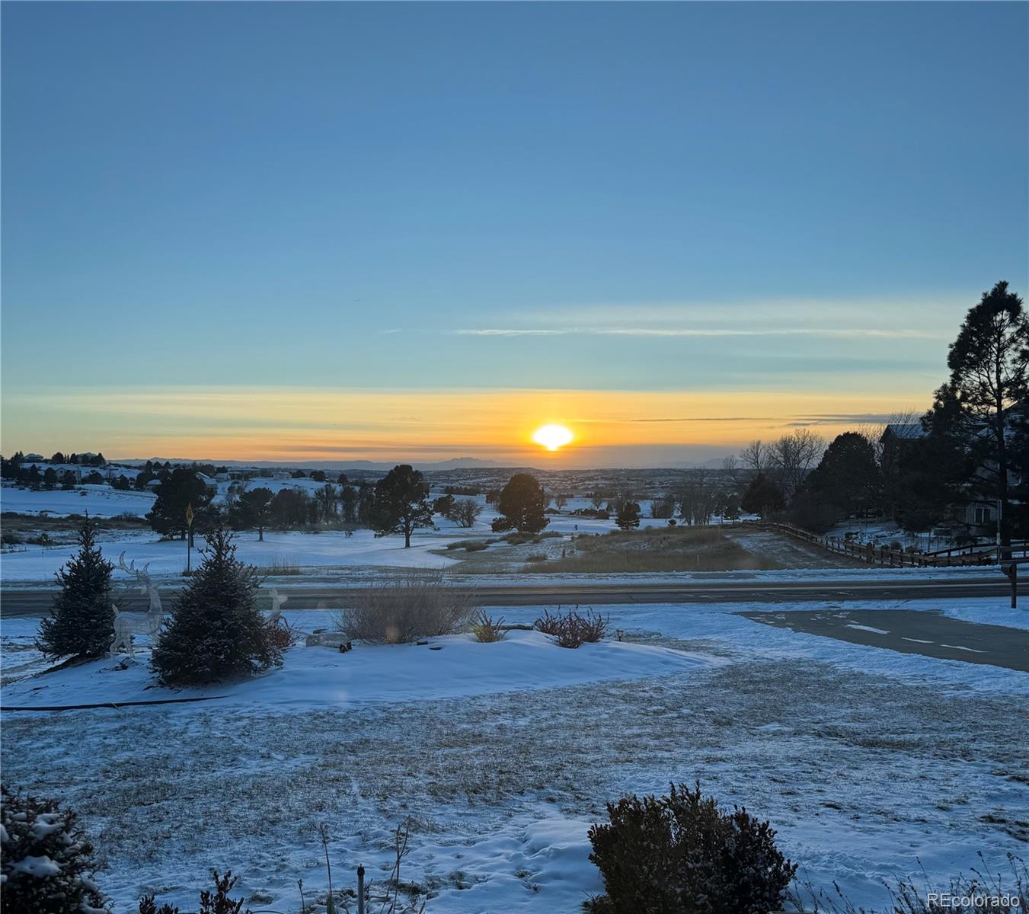
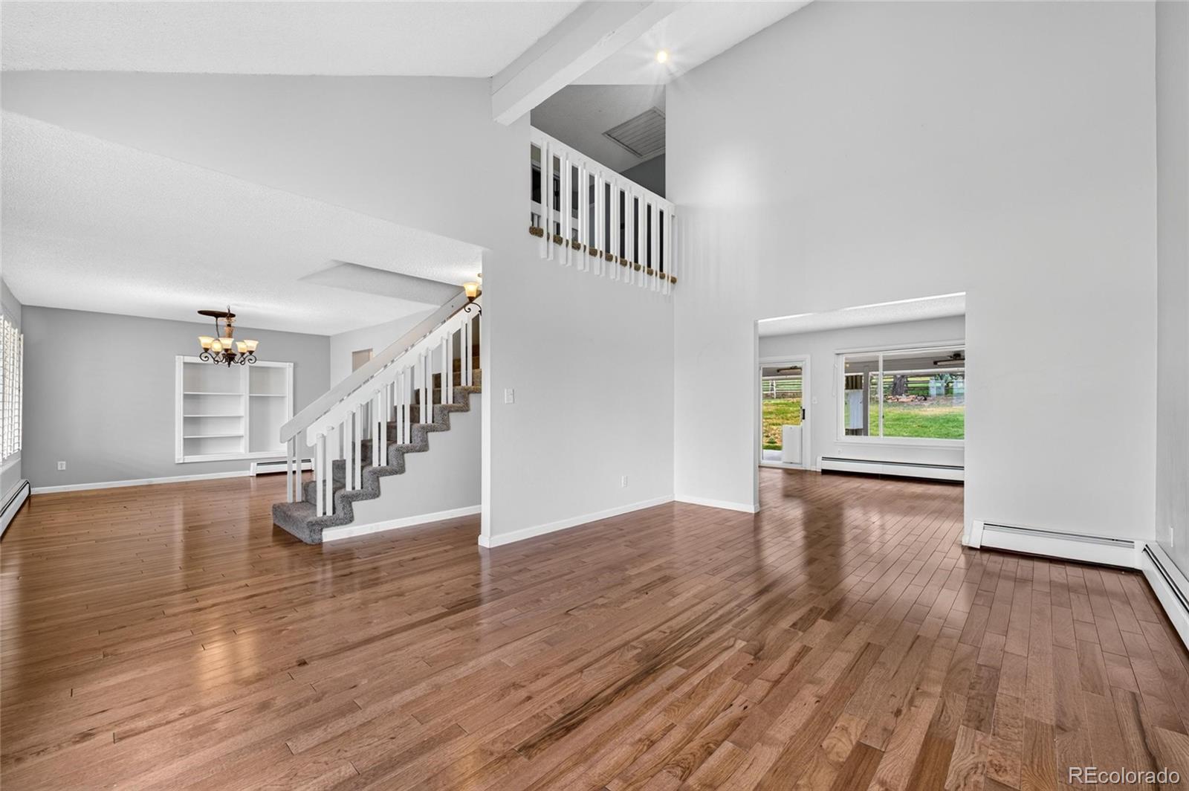
Golf Course & Mountain Views - 6 Bedrooms - Steps from Bingham Lake - New Roof Wake up to mountain views and enjoy evenings overlooking the golf course from this beautifully situated 6 bedroom home in the Pinery. Located just steps from Bingham Lake and set on .41 acre lot, this property offers the space, views and lifestyle that makes the Pinery one of Parker's most sought after communities. Featuring over 3,700 square feet, multiple living areas, a covered outdoor patio, covered front porch, and room for everyone, this home is ideal for entertaining, multigenerational living, or those needing flexible work from home space. A brand new roof provides peace of mind while the homes exceptional location, golf course setting, and mountain views create a rare opportunity to own one of the best values currently available in the Pinery. Seller willing to contribute toward buyer closing costs or interest rate buydown with acceptable offer.

Save
Ask
Tour
Hide
Share
Listing Snapshot
Price 
$799,000
Days On Site 
91 Days
Bedrooms 
6
Inside Area (SqFt) 
3,827 sqft
Total Baths 
4
Full Baths 
3
Partial Baths 
1
Lot Size 
0.41 Acres
Year Built 
1972
MLS® Number 
4596365
Status 
Active
Property Tax 
$4,808
HOA/Condo/Coop Fees 
$2.75 monthly
Sq Ft Source 
Public Records
Friends & Family
Recent Activity
3 weeks agoListing updated with changes from the MLS®
3 weeks agoPrice changed to $799,000
3 months agoListing first seen on site
General Features
Acres 
0.41
Attached Garage 
Yes
Direction Faces 
West
Garage 
Yes
Garage Spaces 
8
Levels 
Two
Parking 
ConcreteAttached
Parking Spaces 
8
Pets 
Cats OKDogs OK
Property Sub Type 
Single Family Residence
Security 
Security System
SqFt Above 
3071
SqFt Below 
756
SqFt Total 
3827
Zoning 
PDU
Interior Features
Appliances 
OvenCooktopDishwasherDisposalDryerGas Water HeaterRefrigeratorSelf Cleaning OvenWasher
Basement 
Sump PumpFinished
Cooling 
Attic Fan
Fireplace 
Yes
Fireplace Features 
Family RoomWood Burning
Fireplaces 
1
Flooring 
CarpetTileWood
Furnished 
Unfurnished
Heating 
Baseboard
Laundry Features 
In Unit
Window Features 
Bay Window(s)
Bathroom Full 
Level - UpperDescription - Master Bathroom
Bathroom Half 
Dimensions - 6.3 x 6.6Level - MainDescription - Powder Room
Bedroom 
Dimensions - 9.9 x 9Level - UpperDescription - Third Bedroom
Bonus Room 
Dimensions - 16.4 x 16Level - UpperDescription - Bonus/Office
Dining Room 
Dimensions - 13.4 x 18.5Level - MainDescription - Dining Room
Family Room 
Dimensions - 18.5 x 11.1Level - MainDescription - Family Room with wood burning fireplace
Kitchen 
Dimensions - 14.11 x 11.1Level - MainDescription - Kitchen
Laundry 
Dimensions - 3.1 x 6.6Level - MainDescription - Laundry
Living Room 
Dimensions - 12.7 x 18.1Level - MainDescription - Living Room
Media Room 
Dimensions - 26.9 x 20.5Level - BasementDescription - Media Room in Basement
Mud Room 
Dimensions - 14.5 x 6Level - MainDescription - Mud Room
Utility Room 
Level - MainDescription - Utility Room
Save
Ask
Tour
Hide
Share
Exterior Features
Construction Details 
FrameVinyl Siding
Exterior 
BalconyPrivate YardRain Gutters
Fencing 
FencedFull
Lot Features 
LandscapedMany TreesSprinklers In FrontSprinklers In Rear
Patio And Porch 
CoveredFront PorchPatio
Roof 
ShingleMembraneOther
View 
Golf CourseMountain(s)
Waterview 
Golf CourseMountain(s)
Windows/Doors 
Bay Window(s)
Community Features
Association Amenities 
PlaygroundTrail(s)
Association Dues 
33
Financing Terms Available 
CashConventionalFHAVA Loan
HOA Fee Frequency 
Annually
Roads 
Paved
School District 
Douglas RE-1
Schools
School District
Douglas RE-1
Elementary School
Mountain View
Middle School
Sagewood
High School
Ponderosa
Listing courtesy of eXp Realty, LLC [email protected]


The content relating to real estate for sale in this Web site comes in part from the Internet Data eXchange ("IDX") program of METROLIST, INC., DBA RECOLORADO real estate listings held by brokers other than eXp Realty, LLC are marked with the IDX Logo. This information is being provided for the consumers' personal, non-commercial use and may not be used for any other purpose. All information subject to change and should be independently verified.

Neighborhood & Commute
Source: Walkscore
Save
Ask
Tour
Hide
Share