
21203 E Rowland DriveAurora, CO 80016
Mortgage Calculator
Monthly Payment (Est.)
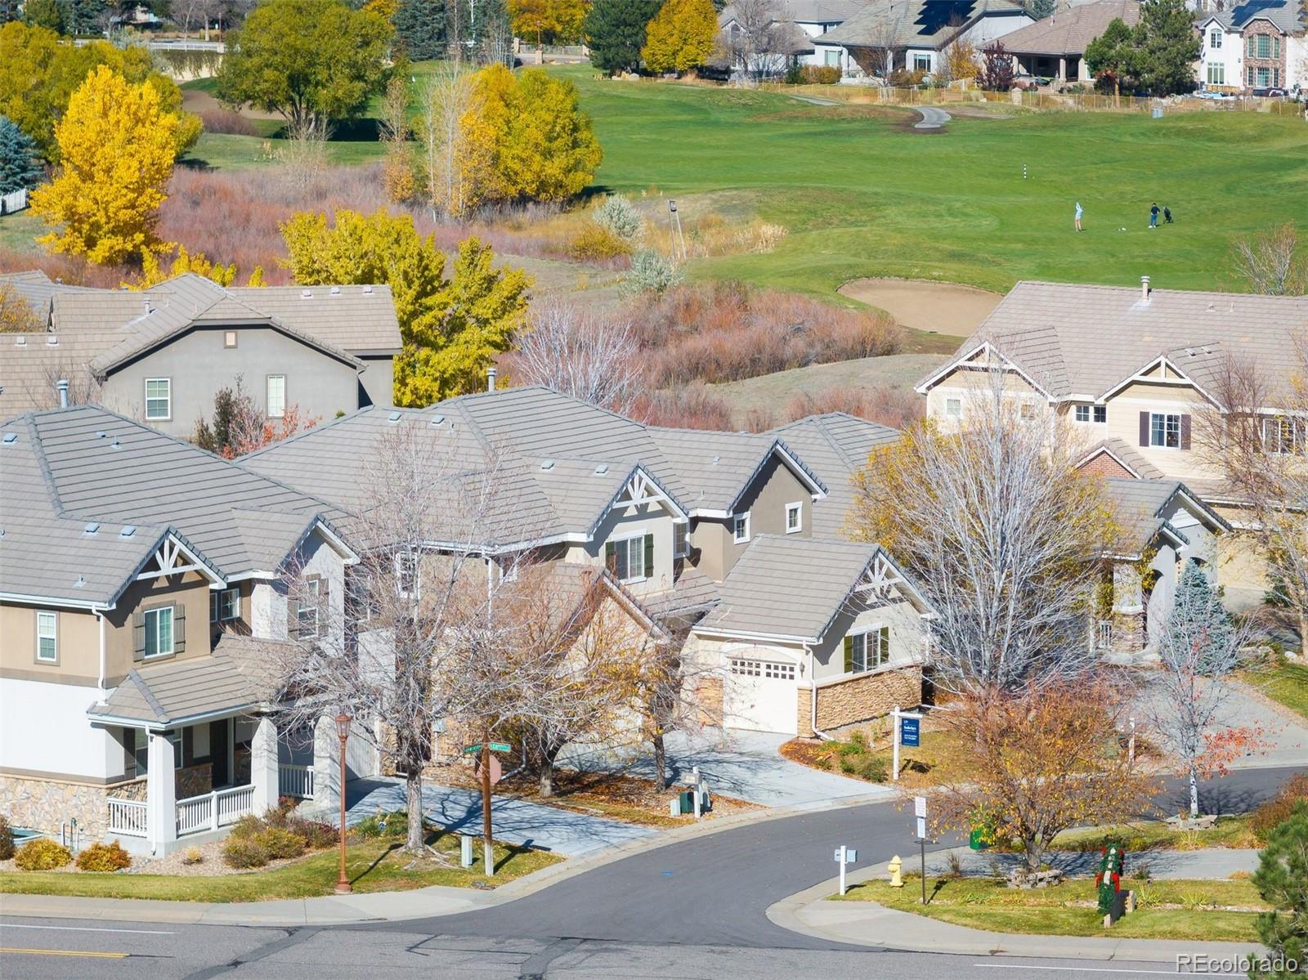
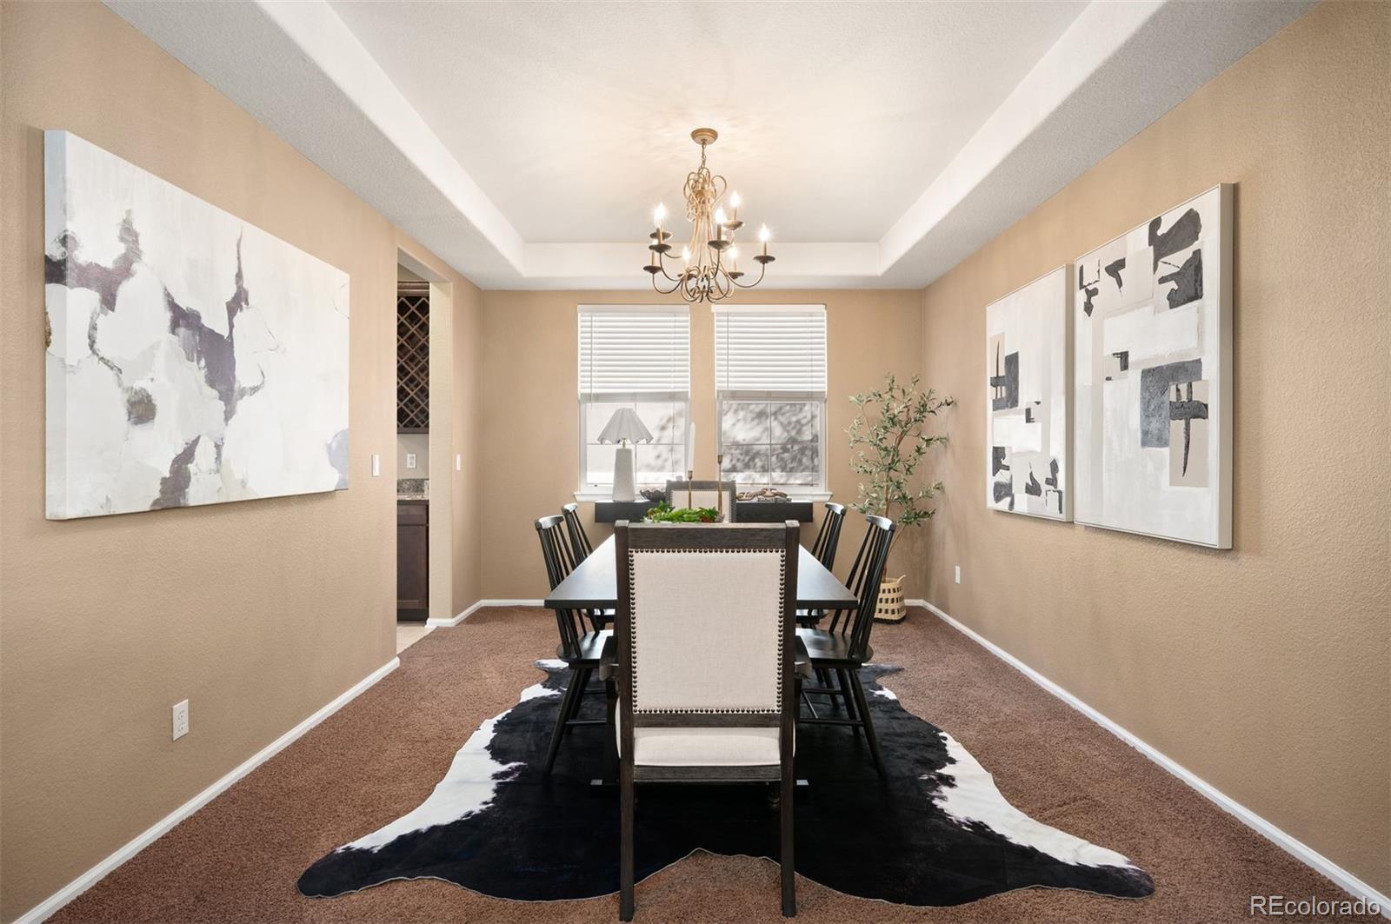
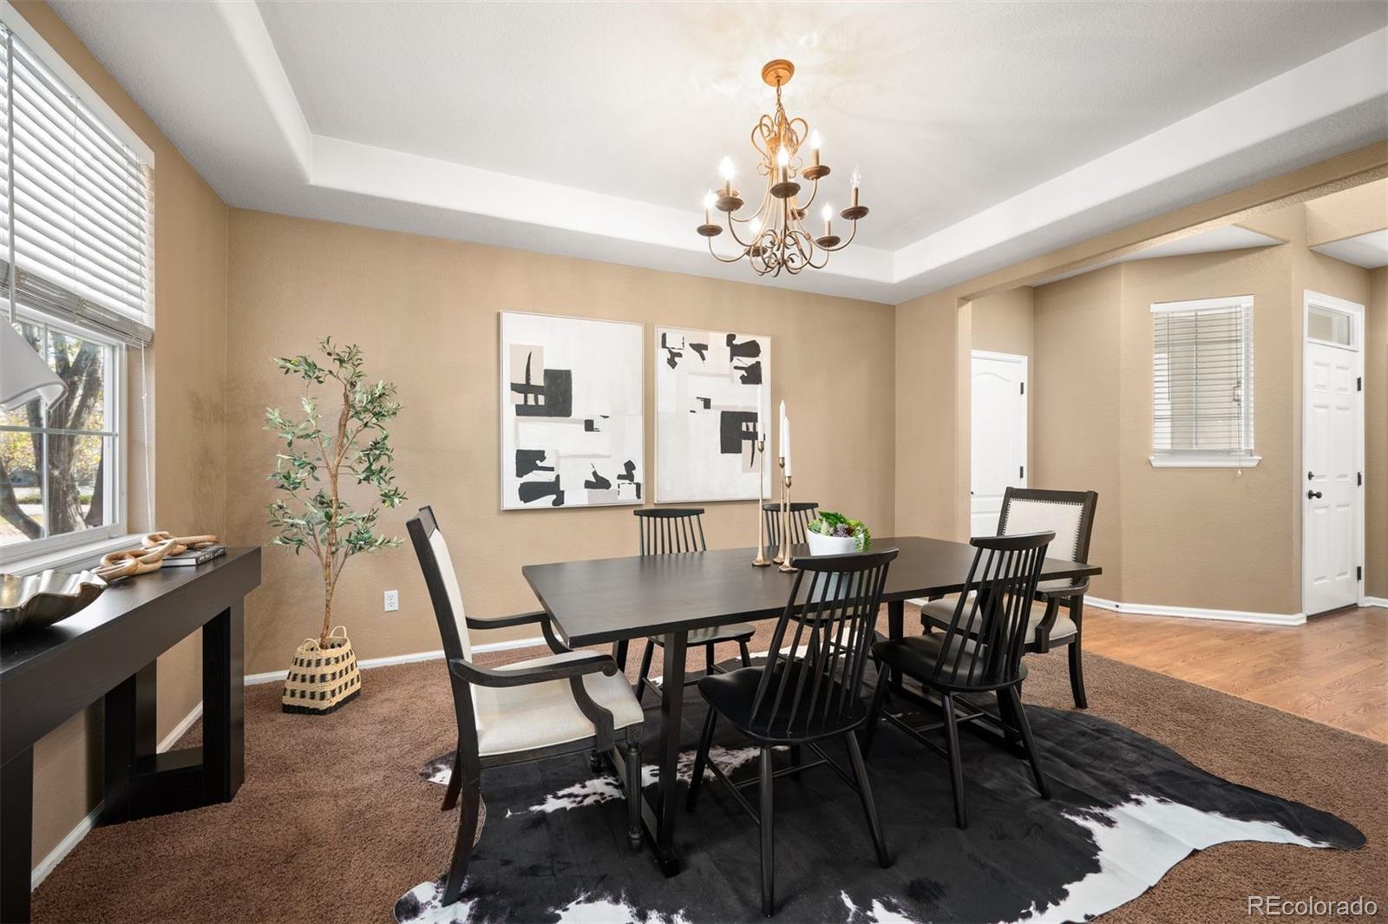
Enter an interest rate to see your estimated monthly payment.Generous spaces, soaring ceilings, and timeless finishes define this inviting two-story home in Turnberry at Saddle Rock. With over 3,000 square feet above grade, the thoughtfully designed floor plan offers room to gather, entertain, and retreat. Hardwood floors bring warmth to the grand living room, where a dramatic two-story ceiling and abundant windows create an airy atmosphere. A stone-surround fireplace framed by built-in shelving anchors this welcoming space.The expansive kitchen features rich wood cabinetry, abundant storage, granite countertops, stainless steel appliances, double ovens, and a large island with seating. An adjoining eat-in area opens to the back deck for easy outdoor dining. A butler’s pantry with additional cabinetry and wine storage leads to the formal dining room, beautifully accented by a tray ceiling. A main-floor office with French doors and built-in shelving provides a dedicated workspace. A three-car garage offers ample space for vehicles, storage, and recreational gear.Upstairs, the spacious primary retreat offers room for a sitting area and a wet bar perfect for morning coffee or an evening refreshment. The five-piece bath includes a large soaking tub for unwinding at the end of the day. Three additional bedrooms complete the upper level, including one with a private en-suite bath and two served by a hall bath.The large unfinished basement provides exceptional room to grow, offering a blank canvas for your vision—whether a future recreation room, home gym, media space, or additional living area. With generous space today and exciting possibilities for tomorrow, this home is ready to evolve with your lifestyle.The HOA maintains the front lawn care and snow removal, ensuring a truly low-maintenance lifestyle. Enjoy proximity to Southlands Shopping Center, E-470, golf, parks and Cherry Creek Schools in this serene and well-connected community.
| yesterday | Listing updated with changes from the MLS | |
| yesterday | Listing first seen on site |

The content relating to real estate for sale in this Web site comes in part from the Internet Data eXchange ("IDX") program of METROLIST, INC., DBA RECOLORADO real estate listings held by brokers other than LIV Sotheby's International Realty are marked with the IDX Logo. This information is being provided for the consumers' personal, non-commercial use and may not be used for any other purpose. All information subject to change and should be independently verified.
Did you know? You can invite friends and family to your search. They can join your search, rate and discuss listings with you.