
11041 Wheeling StreetCommerce City, CO 80022
Mortgage Calculator
Monthly Payment (Est.)
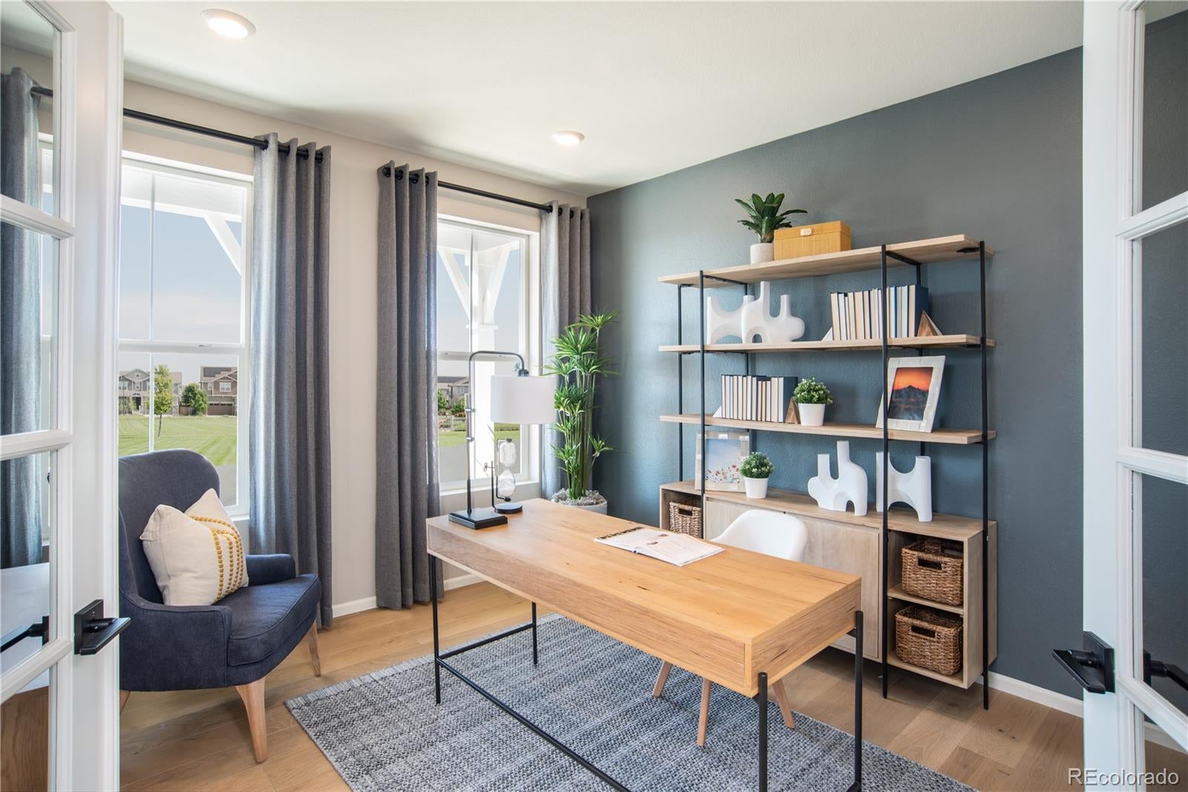
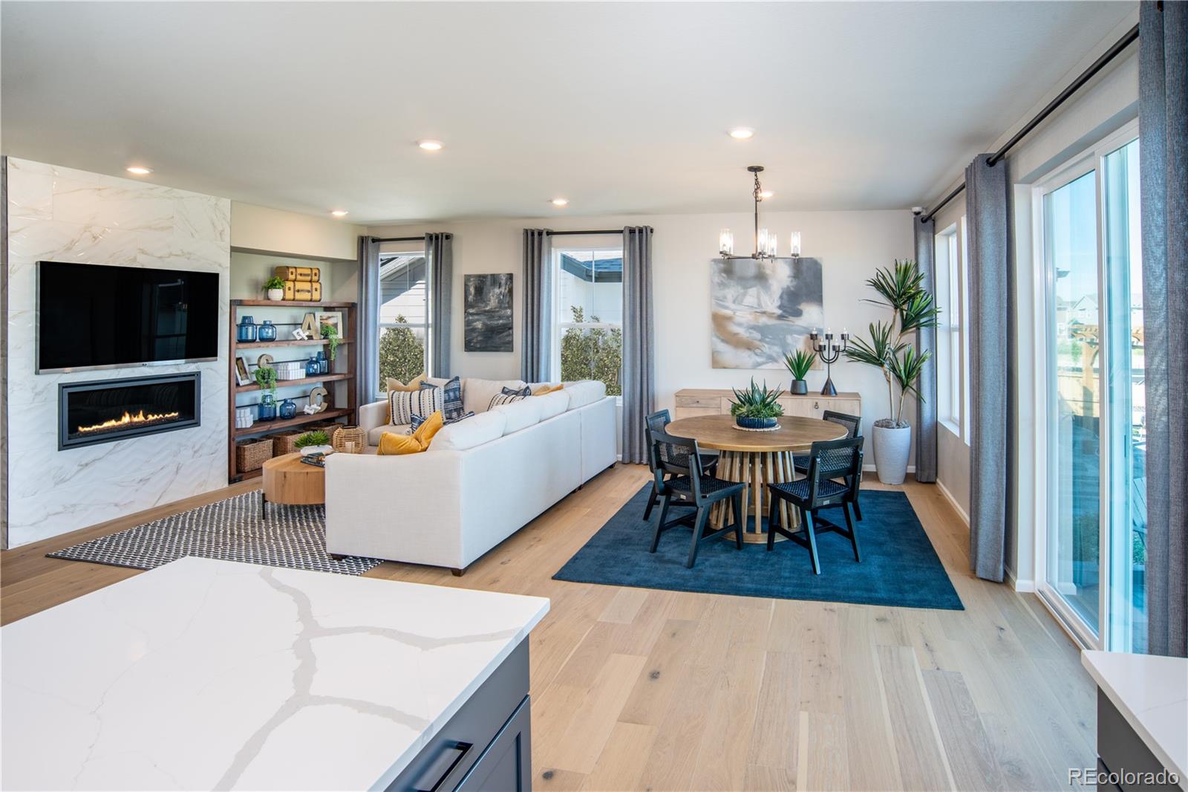
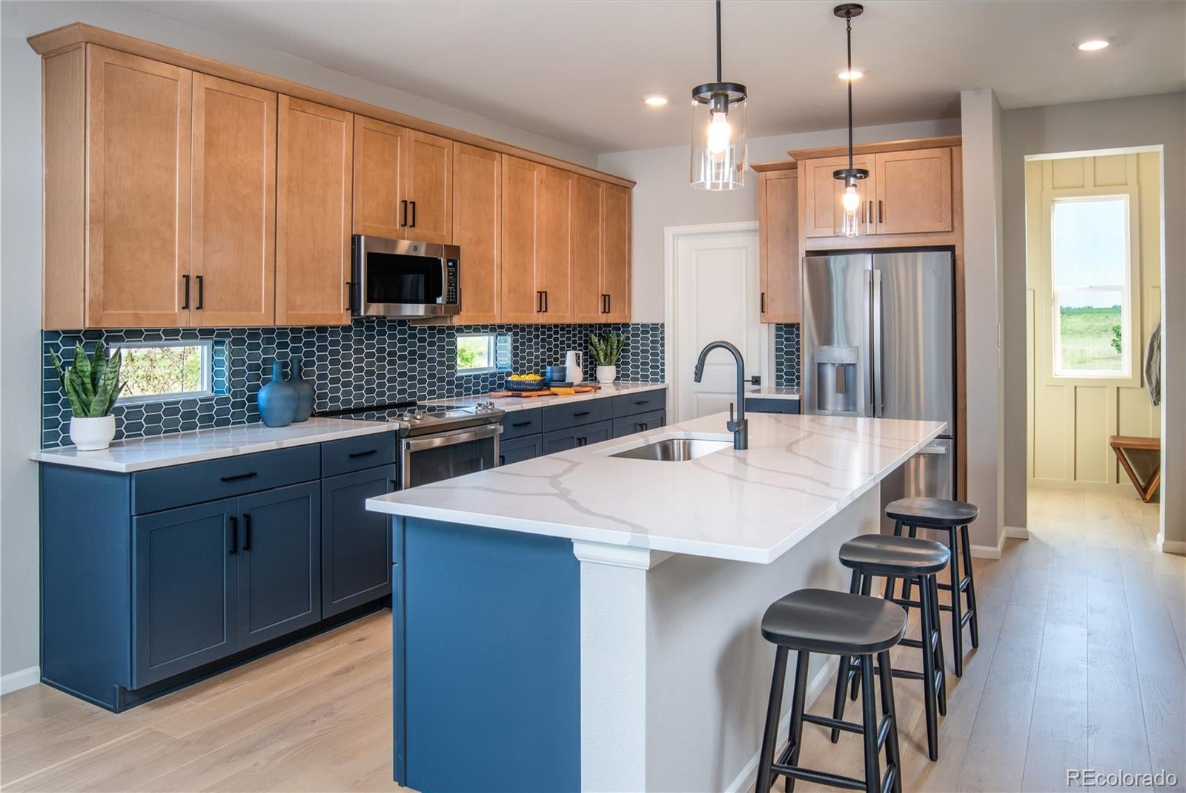
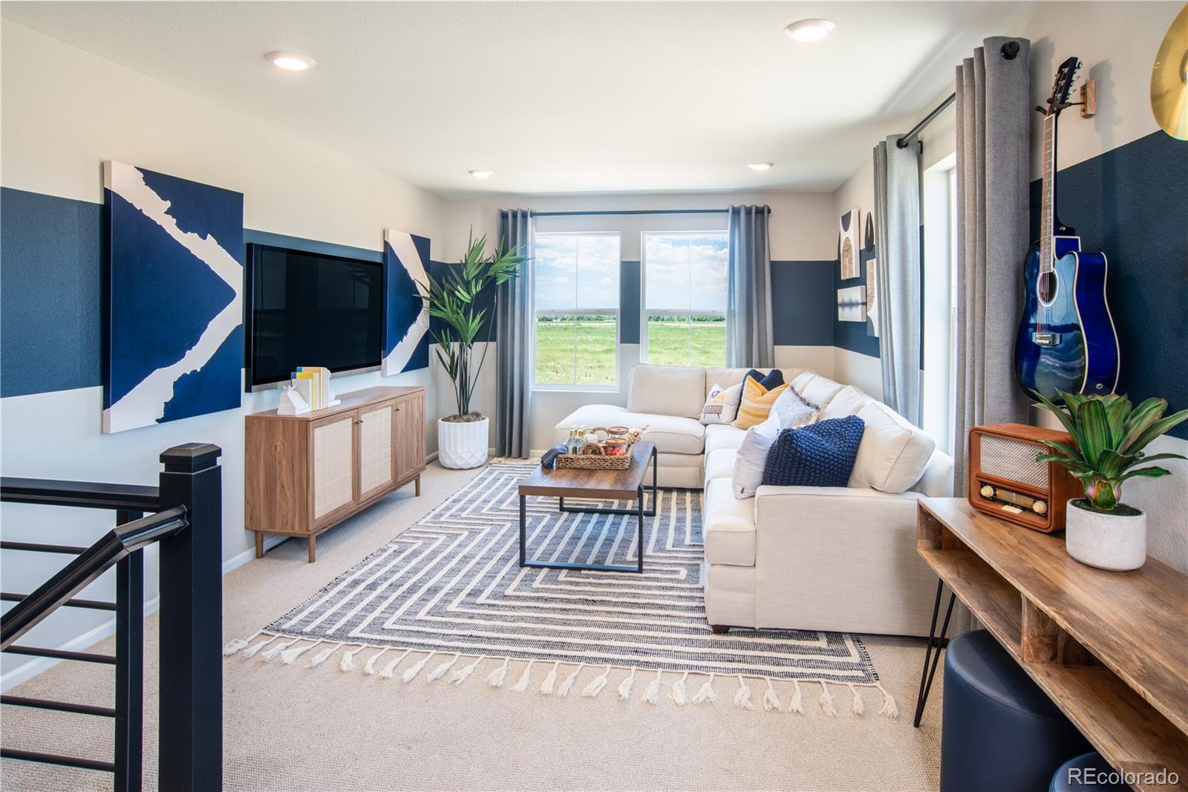
Enter an interest rate to see your estimated monthly payment.MODEL HOME MAGIC WITH MOUNTAIN VIEWS! This is not your average new build. Welcome to the 2,390 sq. ft. Turnberry model home, where elevated design meets everyday functionality. Ideally situated on a corner lot backing to open space with beautiful mountain views, this home offers privacy, space, and a setting you won’t want to miss. Inside, the vibe is effortlessly modern with upgraded flooring, gorgeous quartz countertops, beautiful finishes, and a show-stopping modern gas fireplace. The kitchen features a large pantry and plenty of space for cooking, entertaining, and everyday life. An open railing staircase keeps the home feeling bright and airy. Need a little separation for work-from-home life? The dedicated office with beautiful glass French doors has you covered. Upstairs, the generously sized loft creates even more flexible living space—perfect for a lounge, movie room, workout zone, playroom, or whatever fits your lifestyle. The primary suite is your own retreat, featuring a large walk-in closet, beautifully designed accent walls, and a luxurious five-piece bathroom perfect for unwinding at the end of the day. Outside, enjoy a large front porch, xeriscaped front yard, and fully landscaped backyard with a large patio and grassy area. With open space behind you and fencing already in place on two sides, you’ll have plenty of room to relax and enjoy your outdoor space. And there’s more room to grow! The full unfinished basement is a blank canvas for a future gym, movie room, office, guest space, or whatever you’ve been saving on Pinterest—with rough-in plumbing already installed. This home is available for sale now, with closing scheduled for November, giving you the opportunity to secure this incredible model home before it’s gone. Beautiful design. Mountain views. Open space. Flexible spaces. Room to grow. This one is anything but cookie-cutter. Builder Providing 6% Lending Incentives using their Inhouse Lender.
| 6 days ago | Listing updated with changes from the MLS® | |
| a month ago | Price changed to $650,000 | |
| 2 months ago | Listing first seen on site |

The content relating to real estate for sale in this Web site comes in part from the Internet Data eXchange ("IDX") program of METROLIST, INC., DBA RECOLORADO real estate listings held by brokers other than MB Team Lassen are marked with the IDX Logo. This information is being provided for the consumers' personal, non-commercial use and may not be used for any other purpose. All information subject to change and should be independently verified.
Did you know? You can invite friends and family to your search. They can join your search, rate and discuss listings with you.