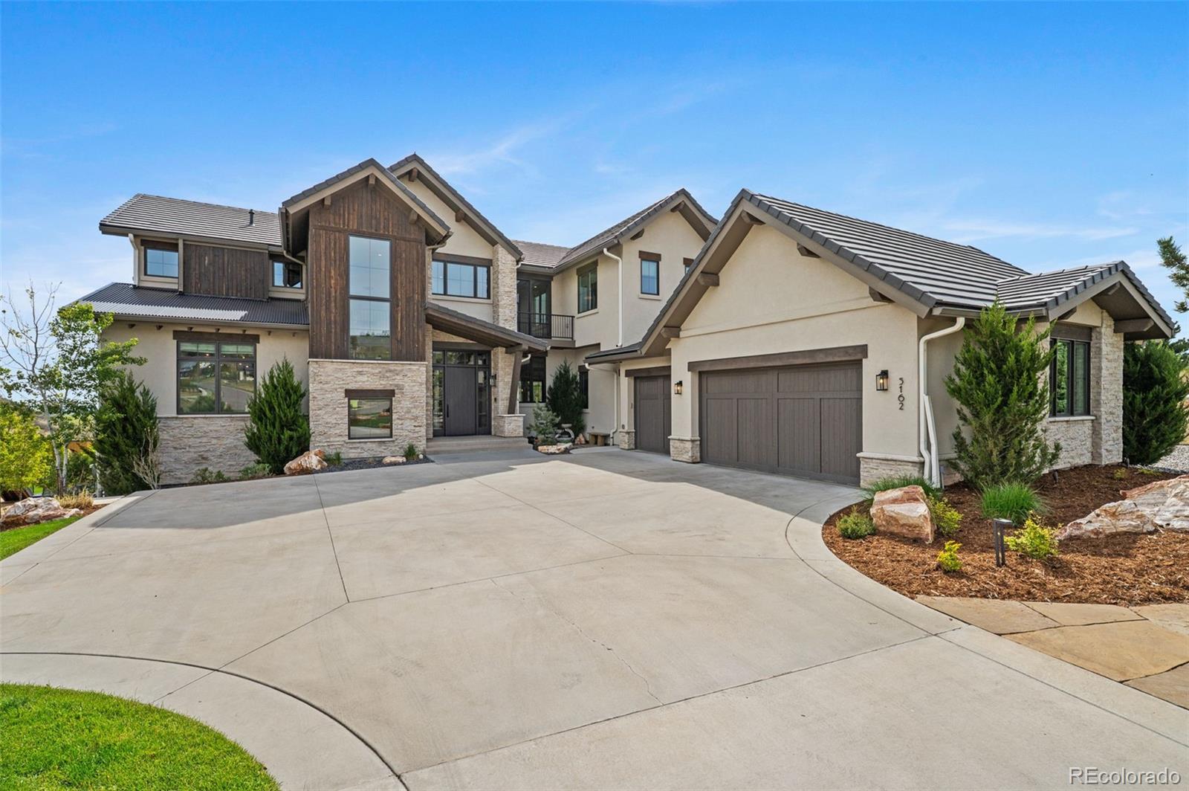
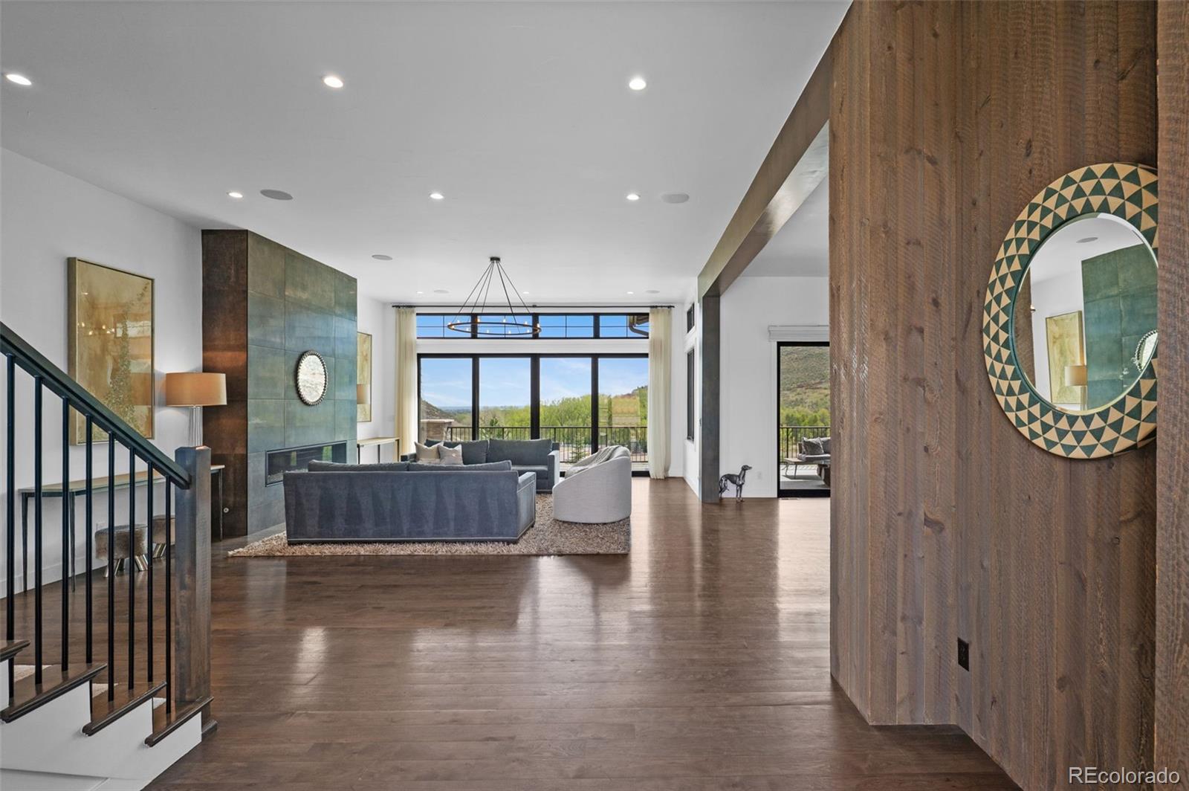
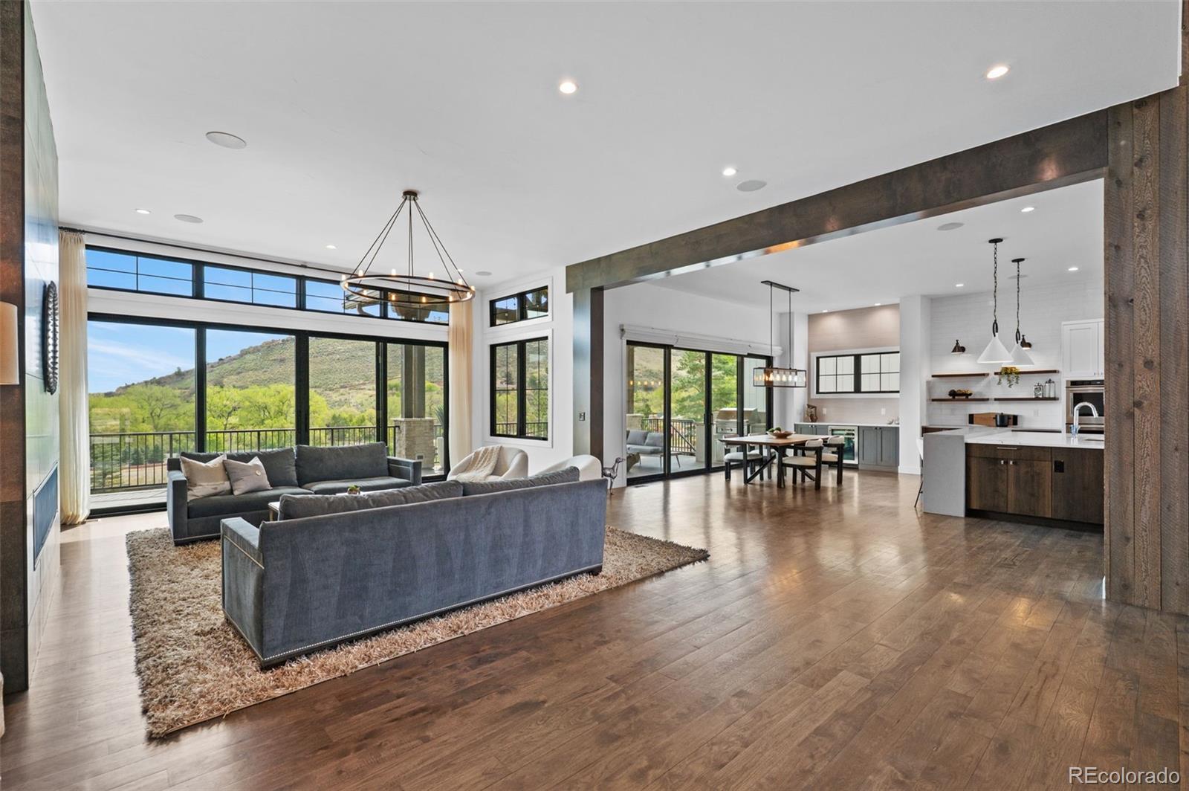
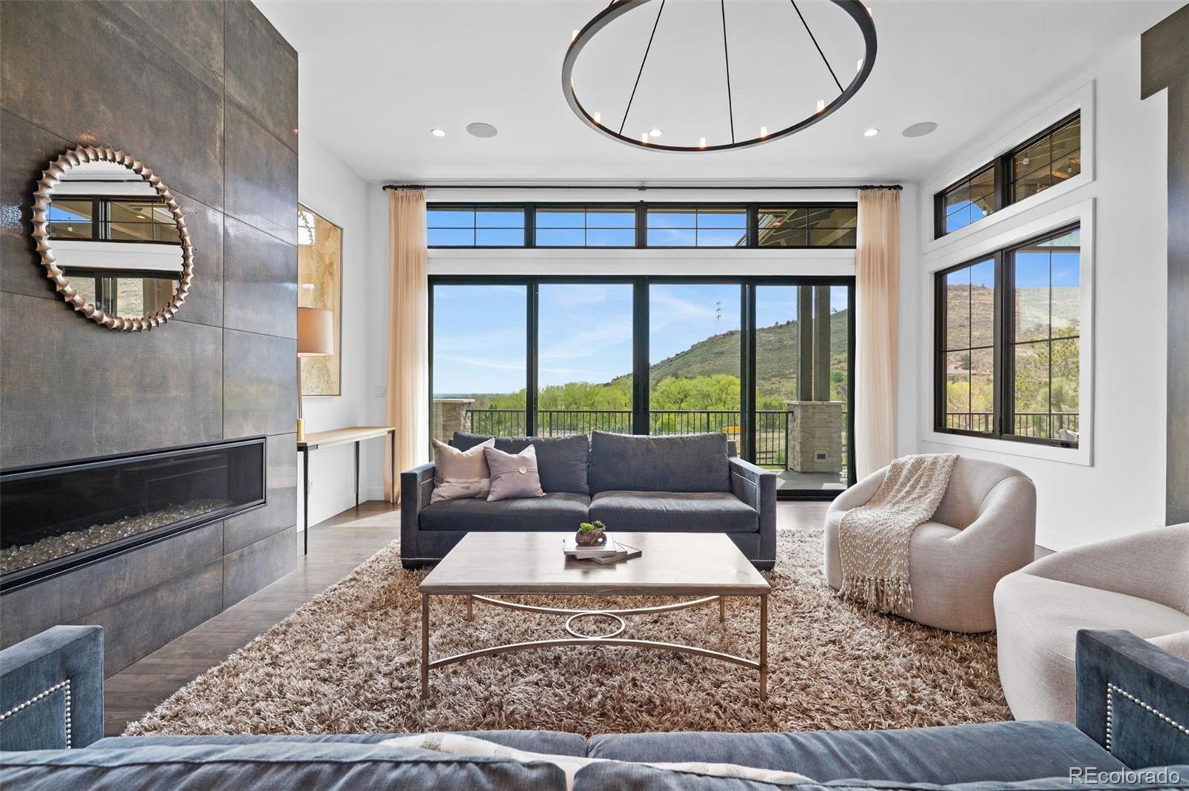
Perched within the exclusive mountainside enclave of Montane, this extraordinary custom residence offers refined Mountain Modern architecture, elevated design, and resort-inspired Colorado living. Originally crafted as a showcase raffle home, the property blends exceptional craftsmanship, designer finishes, and unforgettable indoor-outdoor living across nearly 7,000 square feet. Designed by Joanne Brutsch, built by Ades Design Builders, and curated with interiors by Casey St. John, the home sits on a private 0.62-acre homesite tucked behind the Hogback, capturing panoramic Mtn, open space, and city light-views while remaining minutes from Downtown Denver and endless recreation. Inside, soaring ceilings, walls of glass, wide-plank wood flooring, custom cabinetry, designer lighting, natural stone accents, and bespoke millwork create a dramatic yet welcoming atmosphere. The entertainer’s kitchen features walnut cabinetry, oversized quartz island, double ovens, six-burner gas cooktop, and seamless flow into the dining and great room spaces. Expansive decks and patios extend the living outdoors for sunset entertaining and peaceful Colorado mornings. The floorplan includes 5 bedrooms and 7 bathrooms, highlighted by a luxurious upper-level primary suite with fireplace, spa-inspired bath, soaking tub, and expansive custom walk-in closet. Additional spaces include a private study, loft/play area, fitness room, bonus entertaining room with wet bar, and an expansive walkout lower level with fireplace and patio access. The backyard rivals a boutique resort with a cascading water feature, covered patios, curated landscaping, and a private firepit lounge beneath Colorado’s star-filled skies. Located minutes from Red Rocks Country Club, Morrison, and Red Rocks, residents enjoy golf, dining, hiking, biking, concerts, and year-round outdoor adventure. Montane offers private trails, stunning foothills scenery, and a lifestyle where luxury, nature, and convenience coexist seamlessly.
Listing Snapshot
Inside Area (SqFt)
6,251 sqft
Sq Ft Source
Public Records
Recent Activity
| 2 weeks ago | | Listing updated with changes from the MLS® |
| 3 weeks ago | | Status changed to Active |
| 3 weeks ago | | Listing first seen on site |
General Features
Foundation
Concrete Perimeter
Parking
ConcreteStorageAttached
Property Sub Type
Single Family Residence
Security
Carbon Monoxide Detector(s)Security SystemSmoke Detector(s)
Style
Mountain Contemporary
Utilities
Natural Gas AvailableCable AvailableElectricity AvailableElectricity ConnectedNatural Gas ConnectedPhone Connected
Interior Features
Appliances
Bar FridgeConvection OvenCooktopDishwasherDisposalDouble OvenDryerFreezerMicrowaveRangeRange HoodRefrigerator
Basement
Crawl SpaceExterior EntryFinishedFullInterior EntrySump Pump
Fireplace Features
Master BedroomBasementGasGas LogLiving RoomOutside
Flooring
CarpetLaminateTileWood
Heating
Forced AirNatural Gas
Interior
Built-in FeaturesEntrance FoyerHigh CeilingsHigh Speed InternetKitchen IslandOpen FloorplanPantrySound SystemVaulted Ceiling(s)Walk-In Closet(s)Wet BarWired for Data
Window Features
Double Pane Windows
Bathroom Full
Dimensions - 8 x 5Level - UpperDescription - Private en-suite bath with 12x24 tile shower surround, penny round shower floor, and 6x24 stone tile flooring.
Bathroom Half
Dimensions - 9 x 5Level - MainDescription - Phillip Jeffries wallpaper; Earthwoods vanity with quartz countertop; conveniently located near study.
Bathroom Three Quarter
Dimensions - 9 x 10Level - MainDescription - En-suite bath to main level guest suite; Earthwoods vanity with quartz countertop; slate shower floor; white 12x24 tile shower surround.
Bedroom
Dimensions - 14 x 15Level - MainDescription - Private glass door to patio; walk-in closet; plush carpeting.
Bonus Room
Dimensions - 22 x 23Level - BasementDescription - Earthwoods cabinetry wet bar with Caesarstone concrete 3cm slab and polished backsplash; Whirlpool microwave; U-Line Beverage Refrigerator; Cole and Sons window shade fabric and wall paper; door to unfinished space with sump pit; and doors to Firepit.
Den
Dimensions - 8 x 9Level - MainDescription - Private office with glass barn doors; Earthwoods built-in desk; tile flooring.
Dining Room
Dimensions - 21 x 9Level - MainDescription - Open to kitchen; built-in buffet with quartz countertop; Phillip Jeffries wallpaper; U-Line wine refrigerator; patio doors to deck with built-in BBQ.
Exercise Room
Dimensions - 15 x 18Level - BasementDescription - Denver Glass wall mirror; Capri@Home Cork Flooring; door to outside patio; easy access to 3/4 bath with bench.
Family Room
Dimensions - 28 x 19Level - BasementDescription - Walkout lower-level family room featuring Tricorn Black barn doors, Eldorado stone fireplace surround, integrated speakers, custom under-stair play area, and direct access to covered patio.
Great Room
Dimensions - 17 x 27Level - MainDescription - Hickory wood flooring; tiled fireplace; Dura Lee window treatments; Restoration Hardware chandelier; sliding doors to deck.
Kitchen
Dimensions - 21 x 16Level - MainDescription - Open to dining area; Earthwoods walnut cabinetry with charcoal finish; quartz island and perimeter countertops; designer tile backsplash; KitchenAid appliances with six-burner gas cooktop and double ovens; island pendant lighting; designer wall sconces.
Laundry
Dimensions - 8 x 11Level - UpperDescription - Upper-level laundry near primary suite; custom cabinetry with sink and pull-out storage; 12x24 tile flooring; Maytag washer and dryer.
Loft
Dimensions - 18 x 12Level - UpperDescription - Central upper-level loft/play area serving three secondary bedrooms; patio door to Juliet balcony; custom Room & Board shelving.
Mud Room
Dimensions - 13 x 10Level - MainDescription - Custom built-ins with shelving; convenient mud room entry off garage.
Exterior Features
Construction Details
Metal SidingFrameOtherStoneSteel SidingStuccoWood Siding
Exterior
BalconyBarbecueFire PitGas GrillLightingPrivate YardRain Gutters
Lot Features
LandscapedLevelSprinklers In FrontSprinklers In Rear
Patio And Porch
CoveredDeckPatio
Waterview
CityMountain(s)
Windows/Doors
Double Pane Windows
Community Features
Financing Terms Available
Cash
School District
Jefferson County R-1
Schools
School DistrictJefferson County R-1
Elementary SchoolRed Rocks
Listing courtesy of Equity Colorado Real Estate
[email protected]

The content relating to real estate for sale in this Web site comes in part from the Internet Data eXchange ("IDX") program of METROLIST, INC., DBA RECOLORADO real estate listings held by brokers other than Equity Colorado Real Estate are marked with the IDX Logo. This information is being provided for the consumers' personal, non-commercial use and may not be used for any other purpose. All information subject to change and should be independently verified.
Source: Walkscore