
7455 W Radcliff AvenueLakewood, CO 80123
Mortgage Calculator
Monthly Payment (Est.)
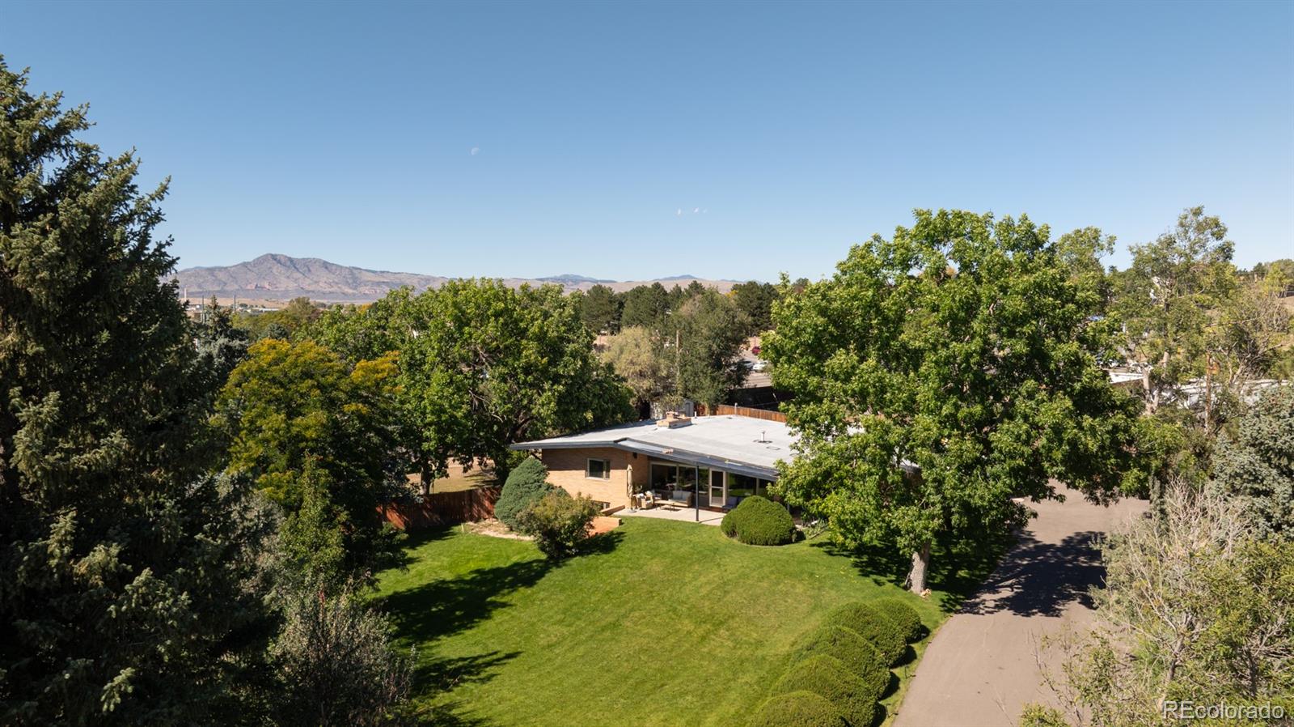
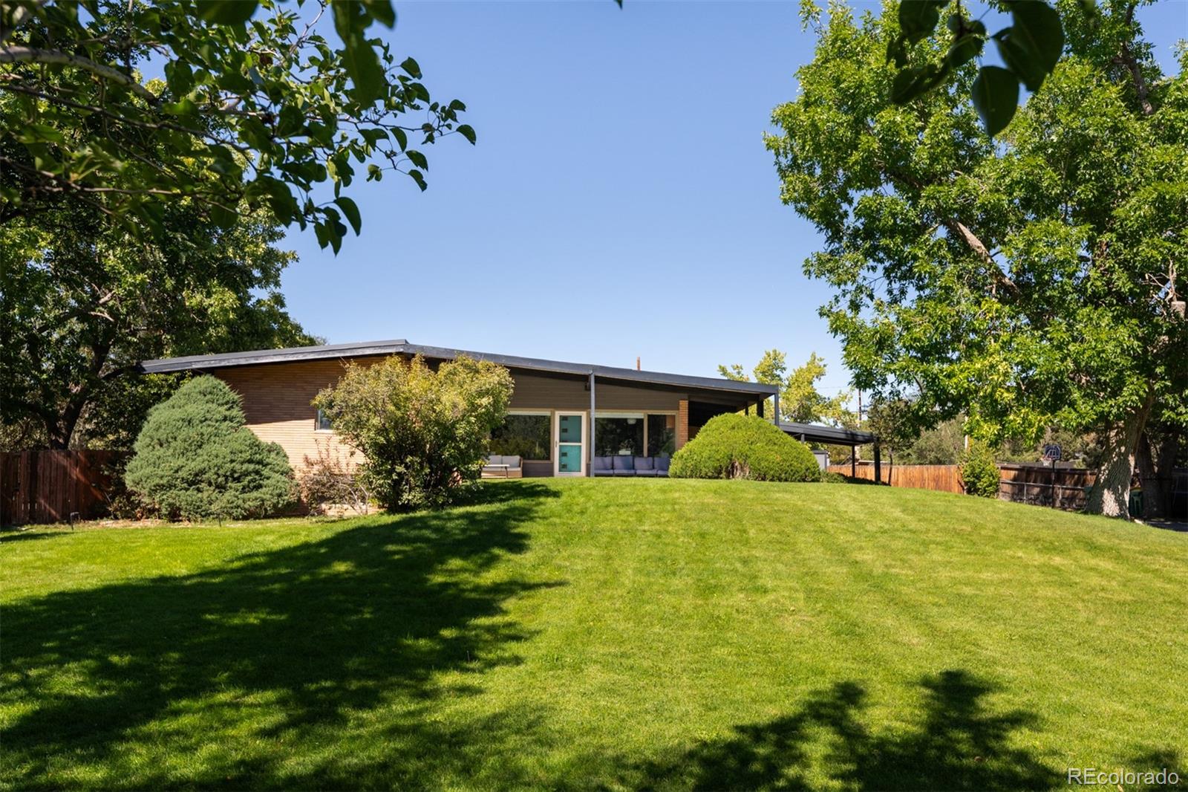
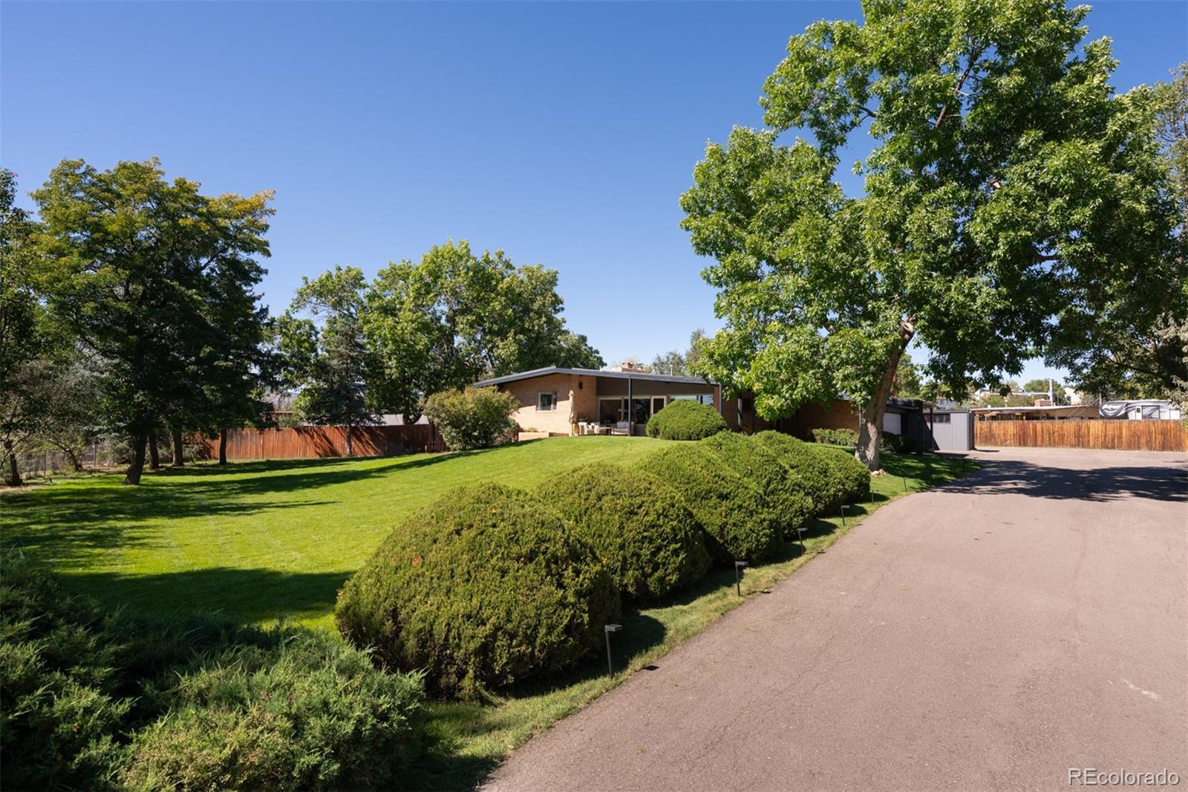
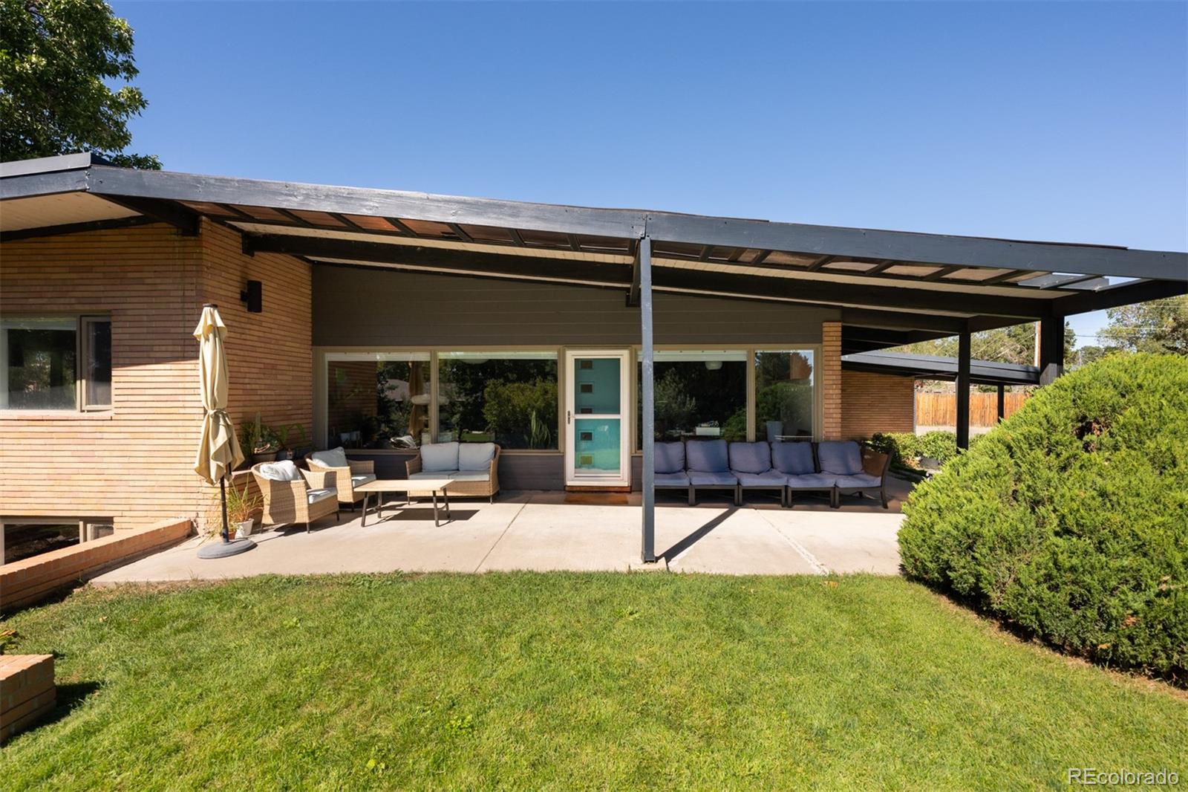
Enter an interest rate to see your estimated monthly payment.Welcome to your MidMod Farm in the city. This sprawling MCM is perched on a hill in the middle of its .78 acre lot, in the coveted Lochmoor neighborhood (at the end of the road, on a cul-de-sac). The long, tree and shrub lined driveway lead you past the wonderful front yard to the covered walkway, inviting you up to the front door. There is plenty of space to park on your own lot, with over 2,000+ sf of paved area in front of, a besides the garage (a car enthusiasts dream). As you step inside, and though the foyer, you enter the main living area. Drenched in light form the southern facing, floor to ceiling glass, and visually warmed with the unpainted Tongue and Groove (T/G) ceiling, the space is quintessential MCM design. The open living area flows to the dining room, and kitchen complete with eat in bar, and a perfect place for large gatherings or quiet nights in. Leaving the main room, and down the hall is a full bathroom, two large bedrooms with western window exposure and carried though T/G ceiling. At the end of the bedroom hallway is the oversized primary bedroom with a wall of closets and both south and western sun+ T/G ceilings! Back towards the front of the home, there is a mudroom+laundry area by the back door and into the garage. The MCM+ car enthusiasts dream continues in the 660sf garage, with height enough for a lift, and plenty of tool storage. Downstairs is a 3/4 bathroom, bedroom, family room, and another bedroom/office/storage/ and or kids play area! Back upstairs, and out the back to the new, two tier concrete patios (2D and 3D renderings and plans for backyard oasis available), and your backyard- awaiting your vision! And while you ponder your own MCM piano pool (Frank Sinatra Style), you can hang with your chickens in their 200sf+ abode and harvest fresh produce from your own garden! All of this in a small, hidden enclave with tree lined streets; minutes from Costco, shopping, and 285 to head to the mountains. Come make this MCM Farm your home.
| 22 hours ago | Listing updated with changes from the MLS® | |
| 3 days ago | Status changed to Active | |
| 4 days ago | Listing first seen on site |

The content relating to real estate for sale in this Web site comes in part from the Internet Data eXchange ("IDX") program of METROLIST, INC., DBA RECOLORADO real estate listings held by brokers other than MidMod Colorado are marked with the IDX Logo. This information is being provided for the consumers' personal, non-commercial use and may not be used for any other purpose. All information subject to change and should be independently verified.