
808 Dahlia StreetDenver, CO 80220

Mortgage Calculator
Monthly Payment (Est.)
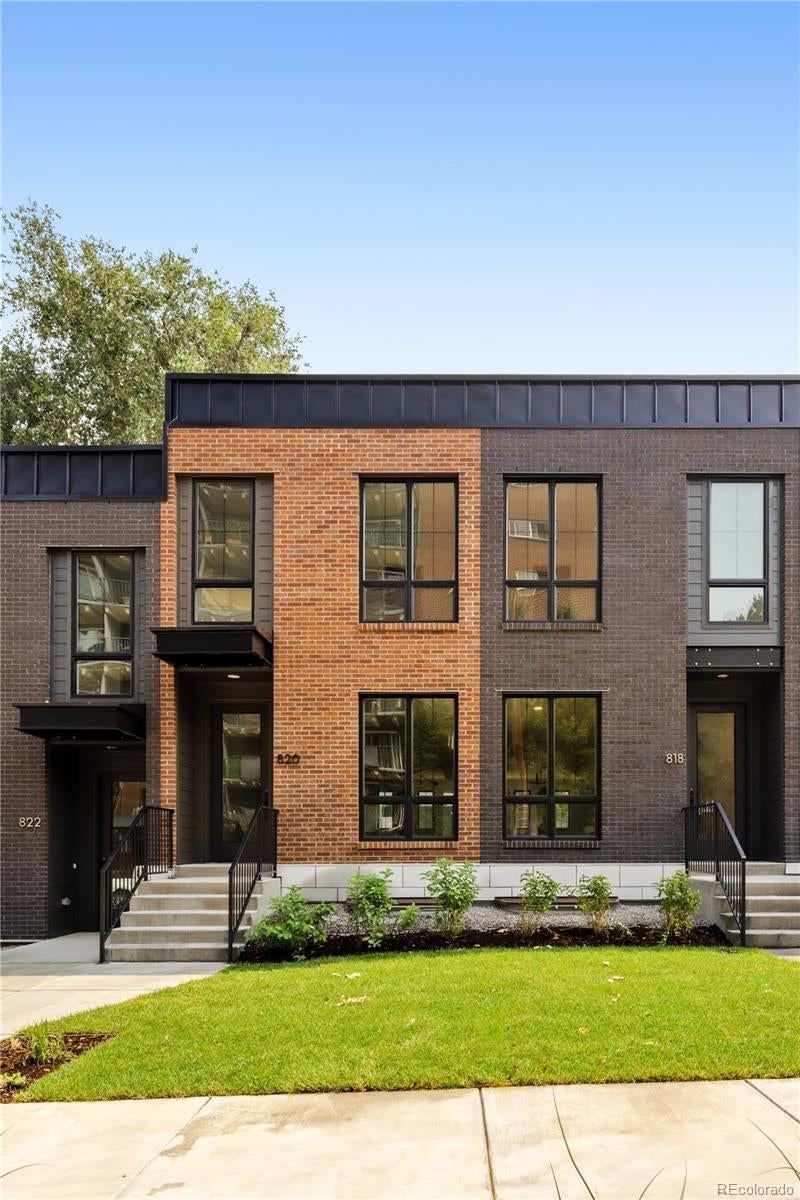
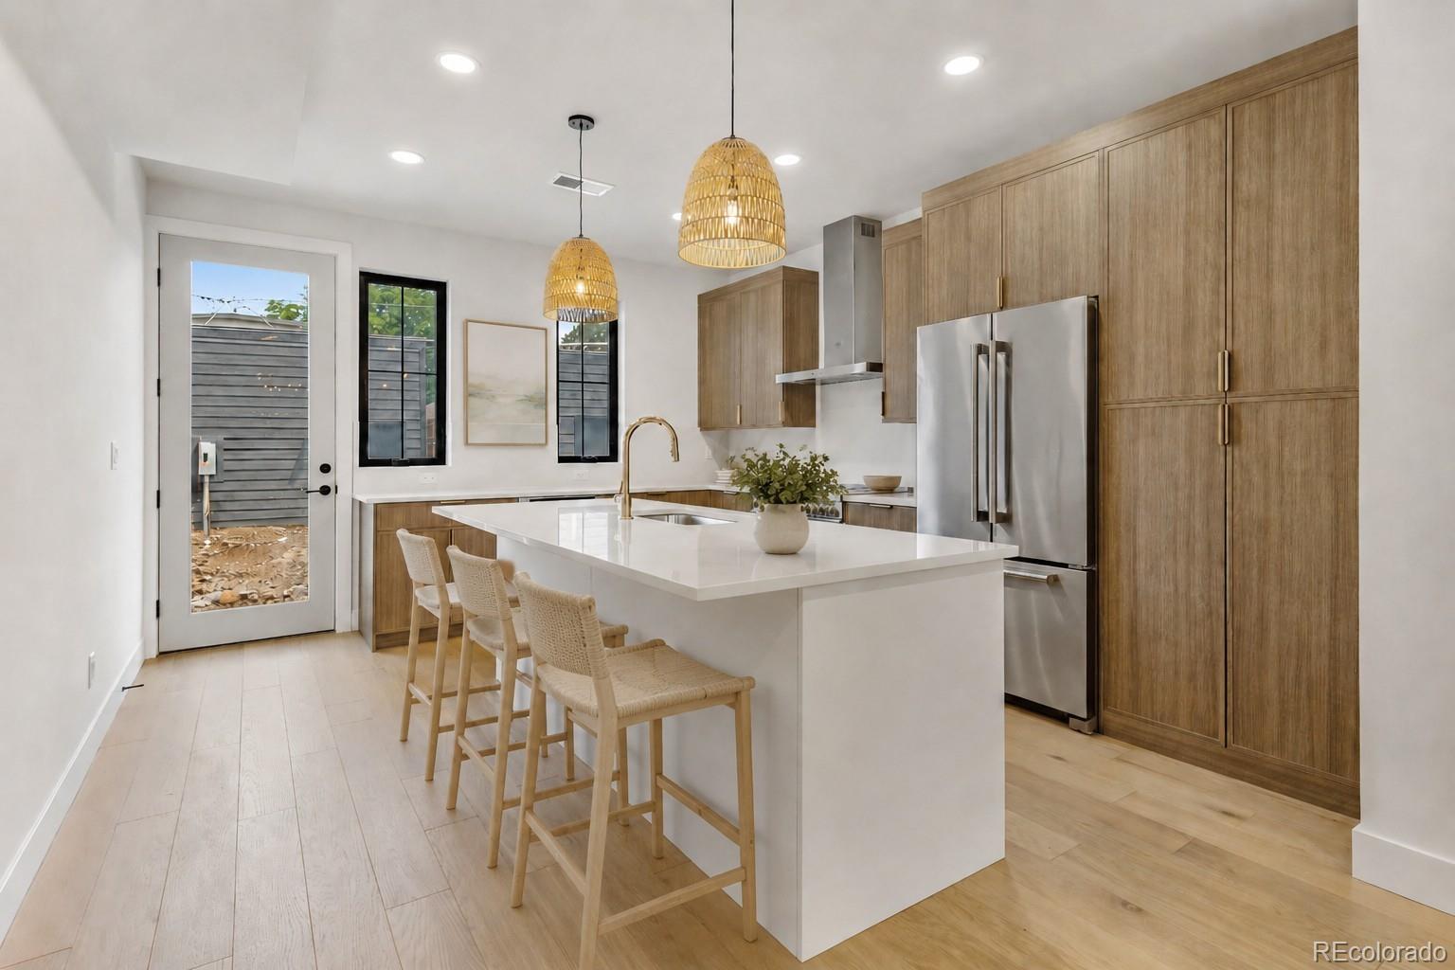
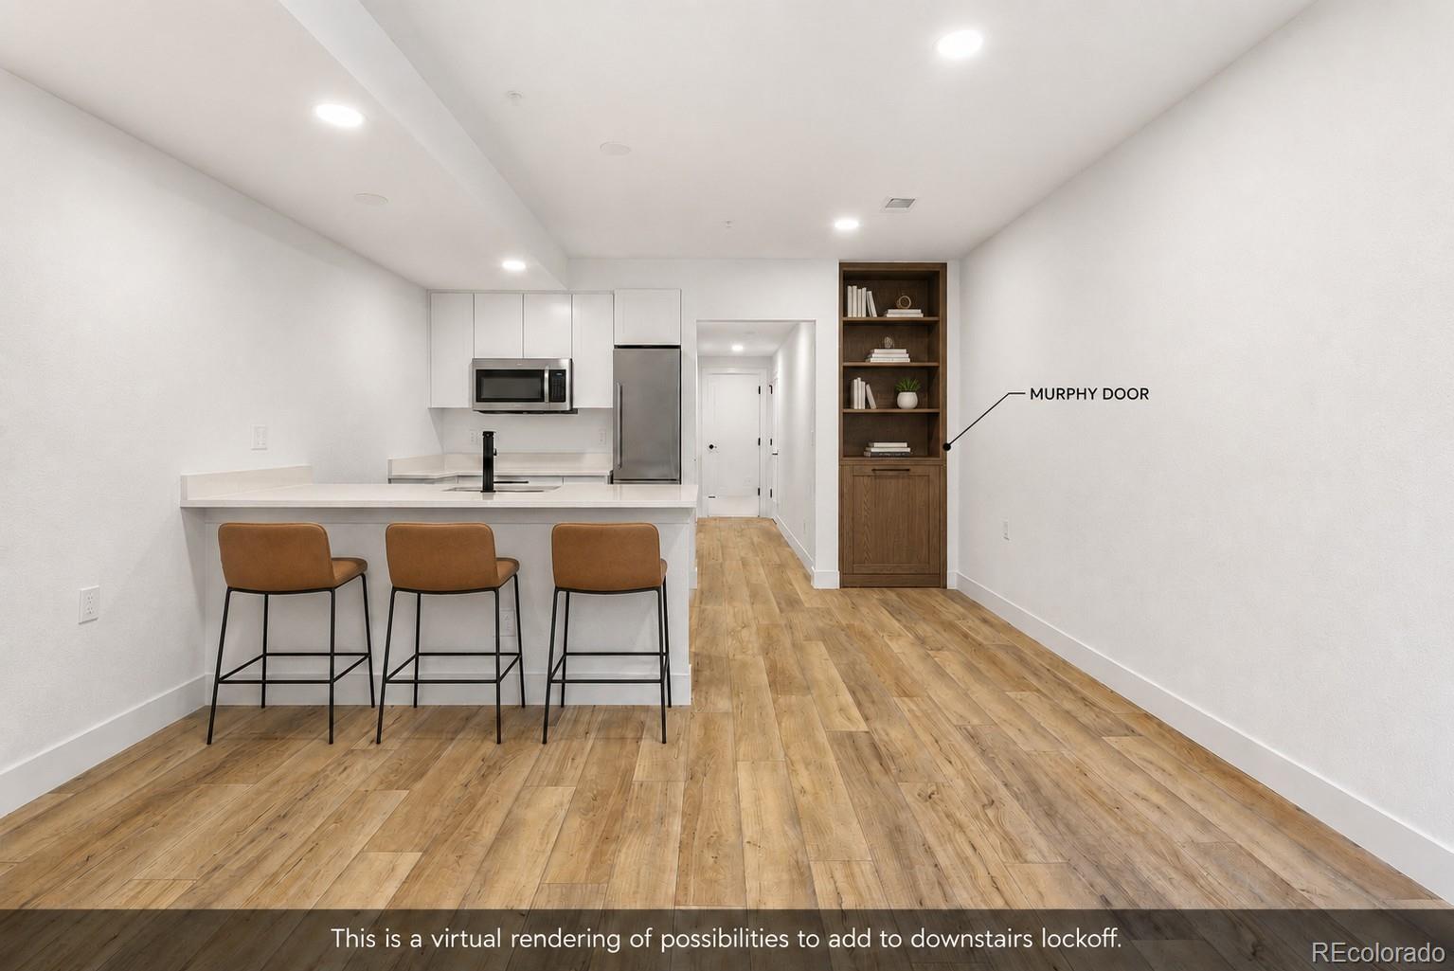
$3,992Brand-new modern townhomes in highly desirable Hale/Montclair, just blocks from the 9th & Colorado district and popular dining including Culinary Dropout, Postino, Le French, Chook, and Blanco. This limited release includes only 12 residences, each offering nearly 2,300 SF with 3–4 bedrooms and 3–4 bathrooms. For buyers considering a traditional duplex or side-by-side, this is a compelling alternative: brand-new construction with a private garden-level lock-off, creating the opportunity to live in one portion of the home while generating income from another. The main level features high-end modern finishes, abundant natural light, and an open-concept kitchen, dining, and living area. Each home also includes an oversized 1-car garage and private backyard. Select end units offer a dedicated office/flex space. The garden level is the key income feature, with a private backyard entrance and a layout that lives like a separate apartment. Ideal for house hacking, multigenerational living, a roommate, guest suite, traveling nurse, or mid-term rental setup while maintaining privacy between living spaces. AirDNA projects potential short-term rental revenue of approximately $30,000–$40,000/year, while proximity to Rose Medical Center may support strong furnished mid-term demand, with potential rents around $2,000/month. A full-home rental scenario of approximately $6,000/month may also appeal to investors. Buyer to verify all figures, licensing, and use restrictions. A unique opportunity for investors, house hackers, medical professionals, and multigenerational households seeking new construction with flexible occupancy and income potential. Keywords: House Hacking, Income Potential, Lock-Off, Private Entrance, Multigenerational Living, Traveling Nurse Housing, Mid-Term Rental, Airbnb Potential, VRBO, Separate Living Space, Investment Property, New Construction.
| yesterday | Listing updated with changes from the MLS® | |
| yesterday | Listing first seen on site |

The content relating to real estate for sale in this Web site comes in part from the Internet Data eXchange ("IDX") program of METROLIST, INC., DBA RECOLORADO real estate listings held by brokers other than MODUS Real Estate are marked with the IDX Logo. This information is being provided for the consumers' personal, non-commercial use and may not be used for any other purpose. All information subject to change and should be independently verified.