Save
Ask
Tour
Hide
Share
$665,000
40 Days On Site

6204 Northstar Ridge Lane
Parker, CO 80134

For Sale|Single Family Residence|Active Under Contract
4
Beds
3
Total Baths
2
Full Baths
1
Partial Bath
2,413
SqFt
$276
/SqFt
1990
Built
Subdivision:
The Pinery
County:
Douglas
Call Now: 303-809-9259
Is this the listing for you? We can help make it yours.
303-809-9259
6204 Northstar Ridge Lane6204 Northstar Ridge Lane6204 Northstar Ridge Lane6204 Northstar Ridge Lane
Save
Ask
Tour
Hide
Share

Mortgage Calculator

Monthly Payment (Est.)

$3,034
Calculator powered by Showcase IDX, a Constellation1 Company. Copyright ©2026 Information is deemed reliable but not guaranteed.

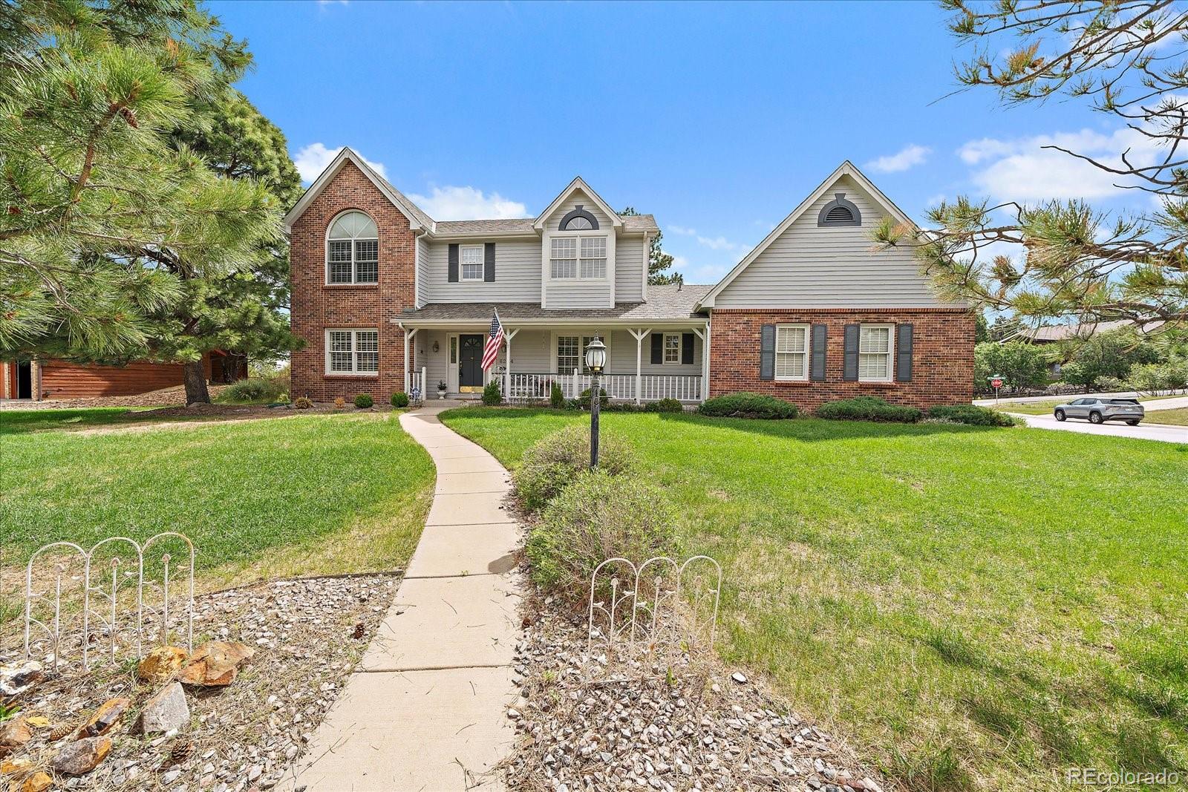
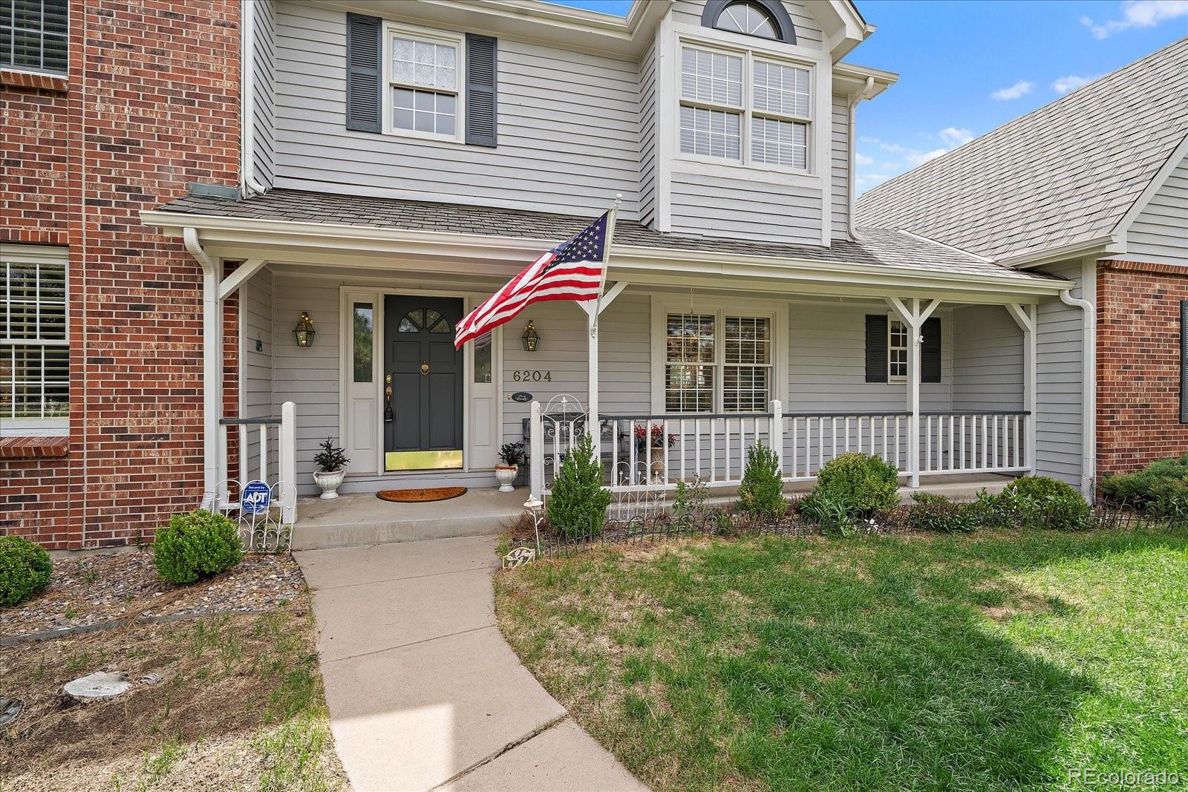
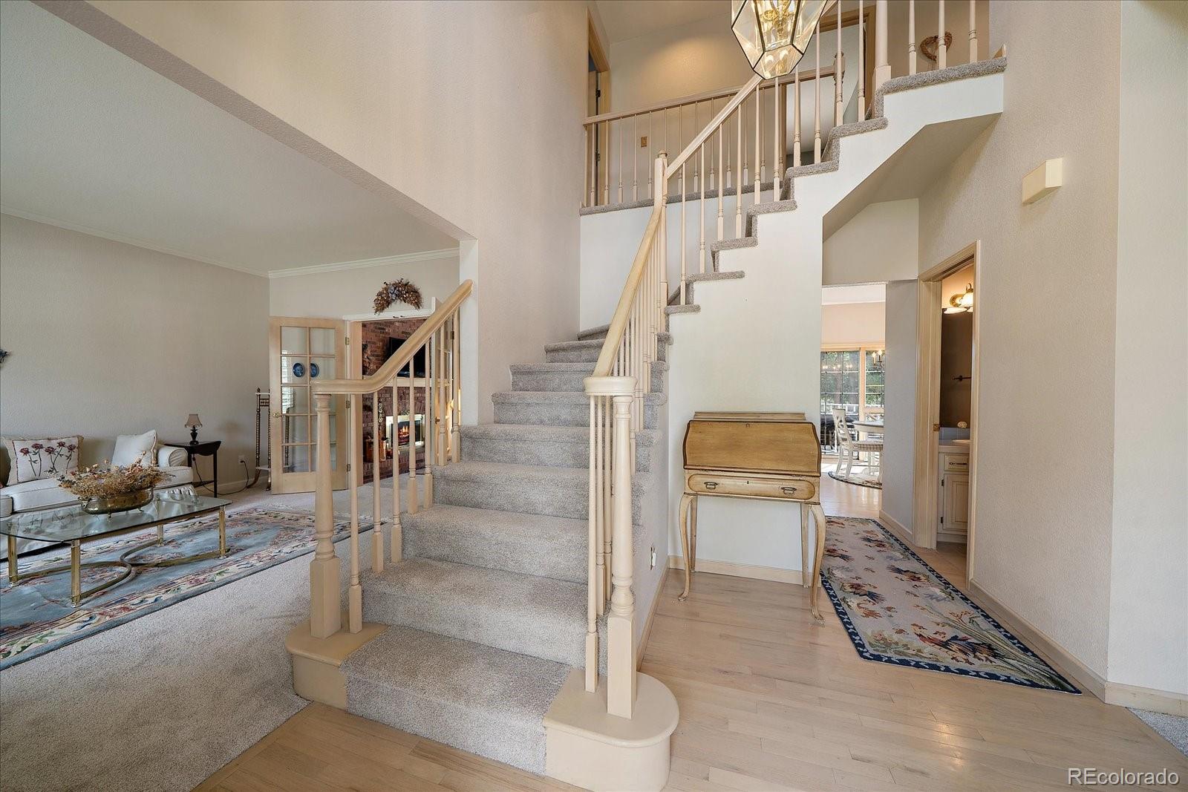
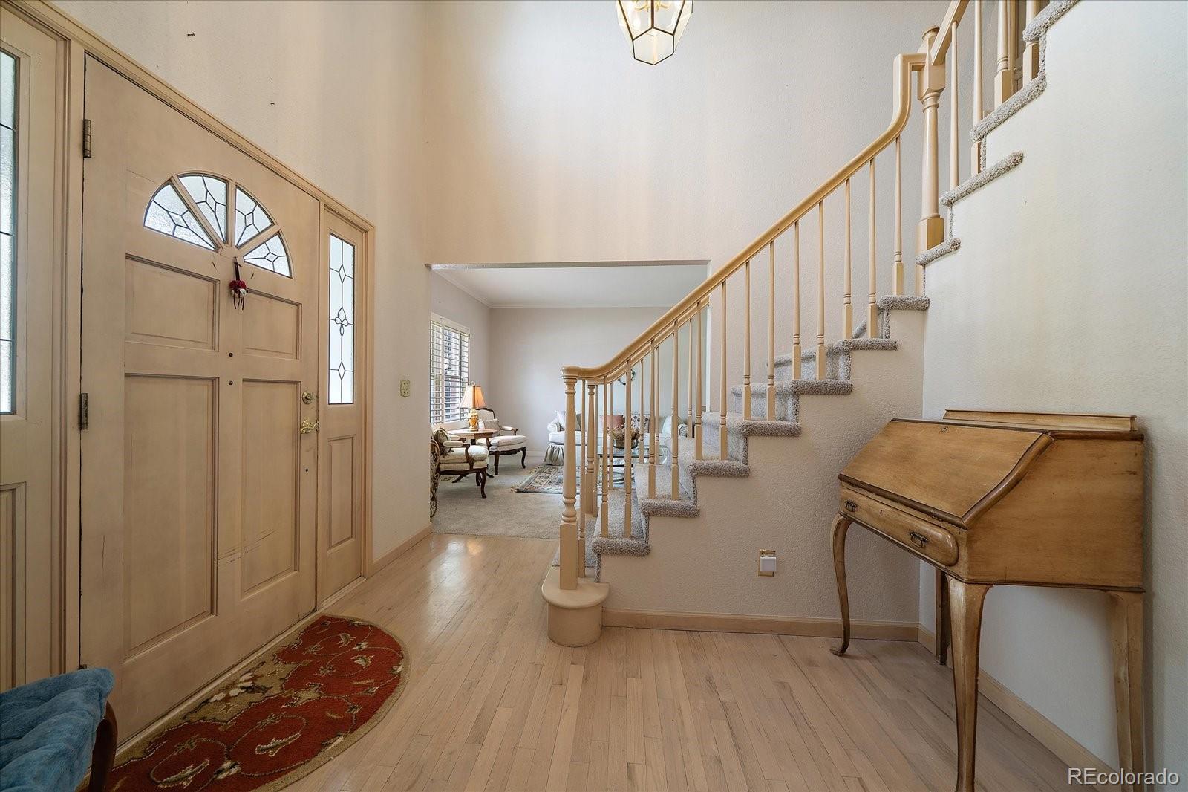
Back on the market and ready for new buyers. This is one of the best deals in all of The Pinery!!! Welcome to this cozy and charming two-story home, perfectly situated on a spacious corner lot in the highly desirable Pinery community. Nestled in a quiet cul-de-sac, this well-maintained and exceptionally clean residence offers both comfort and privacy with minimal traffic noise. Step inside to a bright and inviting interior filled with natural light, beautifully enhanced by light-toned wood flooring and soft, neutral carpeting throughout. The thoughtfully updated kitchen features elegant granite countertops, lighter cabinetry, and a warm, welcoming feel—perfect for everyday living and entertaining. With 4 generously sized bedrooms and 3 bathrooms, this home provides ample space for family, guests, or a home office setup. A rare side-load garage adds to the home’s curb appeal and functionality, making excellent use of the oversized corner lot—nearly half an acre—offering endless possibilities for outdoor living, gardening, or future expansion. The unfinished basement is a blank canvas, allowing new owners to customize and grow into the home with additional living space, a gym, or an entertainment area. Don't forget about the beautiful Trex deck out back, where you can enjoy many fun memories. Enjoy the convenience of being just down the street from a neighborhood park, while also taking full advantage of all that The Pinery has to offer, including a private golf course, scenic lake, miles of walking trails, parks, highly rated schools, and breathtaking views. This is a rare opportunity to own a beautiful home with space, charm, and an unbeatable location—don’t miss it!

Save
Ask
Tour
Hide
Share
Listing Snapshot
Price 
$665,000
Days On Site 
40 Days
Bedrooms 
4
Inside Area (SqFt) 
2,413 sqft
Total Baths 
3
Full Baths 
2
Partial Baths 
1
Lot Size 
0.49 Acres
Year Built 
1990
MLS® Number 
4519909
Status 
Active Under Contract
Property Tax 
$3,373
HOA/Condo/Coop Fees 
$2.75 monthly
Sq Ft Source 
Public Records
Friends & Family
Recent Activity
7 days agoListing updated with changes from the MLS®
a week agoStatus changed to Active Under Contract
2 weeks agoPrice changed to $665,000
a month agoListing first seen on site
General Features
Acres 
0.49
Attached Garage 
Yes
Direction Faces 
West
Foundation 
Slab
Garage 
Yes
Garage Spaces 
2
Levels 
Two
Parking 
ConcreteLightedAttached
Parking Spaces 
2
Property Condition 
Updated/Remodeled
Property Sub Type 
Single Family Residence
Sewer 
Public Sewer
SqFt Above 
2413
SqFt Total 
3738
Style 
Traditional
Utilities 
Natural Gas AvailableCable AvailableElectricity ConnectedNatural Gas ConnectedPhone Available
Water Source 
Public
Zoning 
PDU
Interior Features
Appliances 
DishwasherDisposalDryerGas Water HeaterMicrowaveOvenRefrigeratorWasher
Basement 
FullUnfinished
Cooling 
Ceiling Fan(s)Central Air
Electric 
220 Volts
Fireplace 
Yes
Fireplace Features 
Family RoomGas
Fireplaces 
1
Flooring 
CarpetTileWood
Heating 
Forced AirNatural Gas
Interior 
Breakfast BarBuilt-in FeaturesCeiling Fan(s)Eat-in KitchenEntrance FoyerGranite CountersPantryVaulted Ceiling(s)Walk-In Closet(s)
Laundry Features 
Sink
Window Features 
Double Pane Windows
Bathroom Full 
Level - Upper
Bathroom Half 
Level - Main
Bedroom 
Level - Upper
Dining Room 
Level - Main
Family Room 
Level - Main
Kitchen 
Level - Main
Laundry 
Level - Main
Living Room 
Level - Main
Save
Ask
Tour
Hide
Share
Exterior Features
Construction Details 
FrameWood Siding
Exterior 
Private YardRain Gutters
Fencing 
Partial
Lot Features 
SlopedCorner LotCul-De-SacLandscapedRolling SlopeSprinklers In FrontSprinklers In Rear
Patio And Porch 
CoveredDeckFront Porch
Roof 
Composition
Windows/Doors 
Double Pane Windows
Community Features
Association Amenities 
ParkPlaygroundTrail(s)
Association Dues 
33
Financing Terms Available 
CashConventionalFHAVA Loan
HOA Fee Frequency 
Annually
Roads 
Paved
School District 
Douglas RE-1
Schools
School District
Douglas RE-1
Elementary School
Northeast
Middle School
Sagewood
High School
Ponderosa
Listing courtesy of RE/MAX Alliance [email protected]


The content relating to real estate for sale in this Web site comes in part from the Internet Data eXchange ("IDX") program of METROLIST, INC., DBA RECOLORADO real estate listings held by brokers other than RE/MAX Alliance are marked with the IDX Logo. This information is being provided for the consumers' personal, non-commercial use and may not be used for any other purpose. All information subject to change and should be independently verified.

Neighborhood & Commute
Source: Walkscore
Save
Ask
Tour
Hide
Share