Save
Ask
Tour
Hide
Share
$1,295,000
7 Days On Site

3275 S Logan Street
Englewood, CO 80113

For Sale|Single Family Residence|Active
7
Beds
5
Total Baths
2
Full Baths
3
Partial Baths
4,742
SqFt
$273
/SqFt
2015
Built
Subdivision:
South Logan Street Residences
County:
Arapahoe
Call Now: 303-809-9259
Is this the listing for you? We can help make it yours.
303-809-9259
Upcoming Open Houses
Wed, Sep 23, 4:30 PM - 7:00 PM
Sat, Sep 26, 1:00 PM - 4:00 PM
3275 S Logan Street3275 S Logan Street3275 S Logan Street3275 S Logan Street
Save
Ask
Tour
Hide
Share

Mortgage Calculator

Monthly Payment (Est.)

Enter an interest rate to see your estimated monthly payment.
Calculator powered by Showcase IDX, a Constellation1 Company. Copyright ©2026 Information is deemed reliable but not guaranteed.

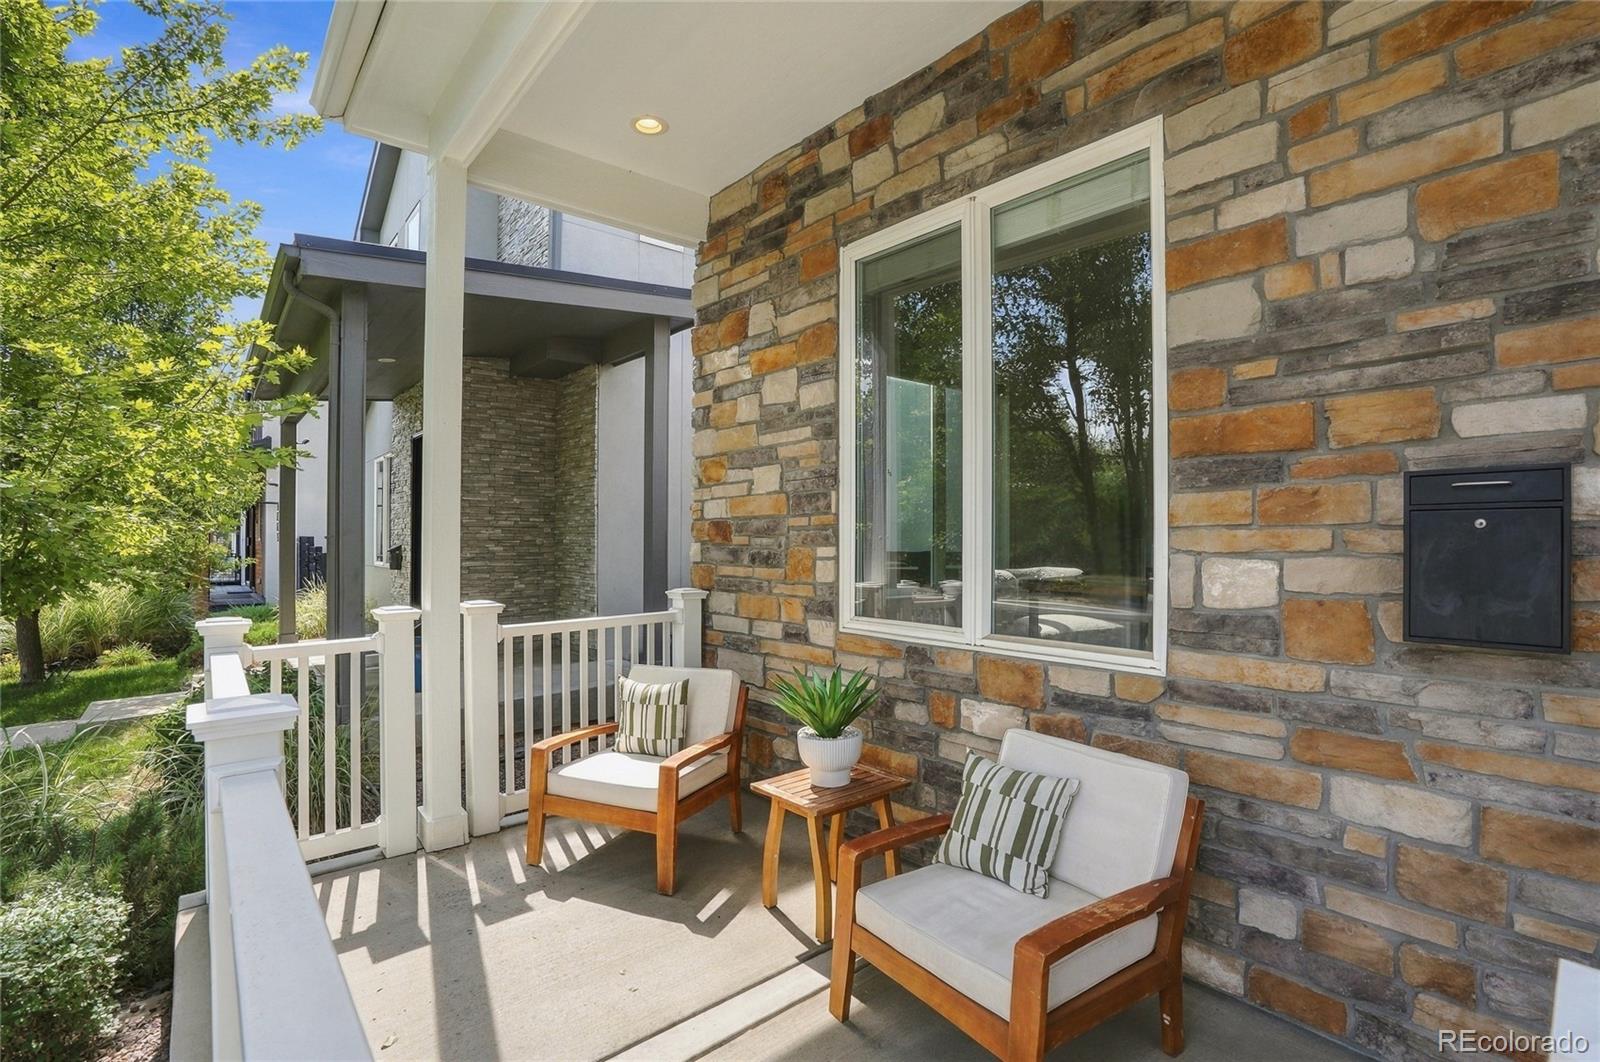
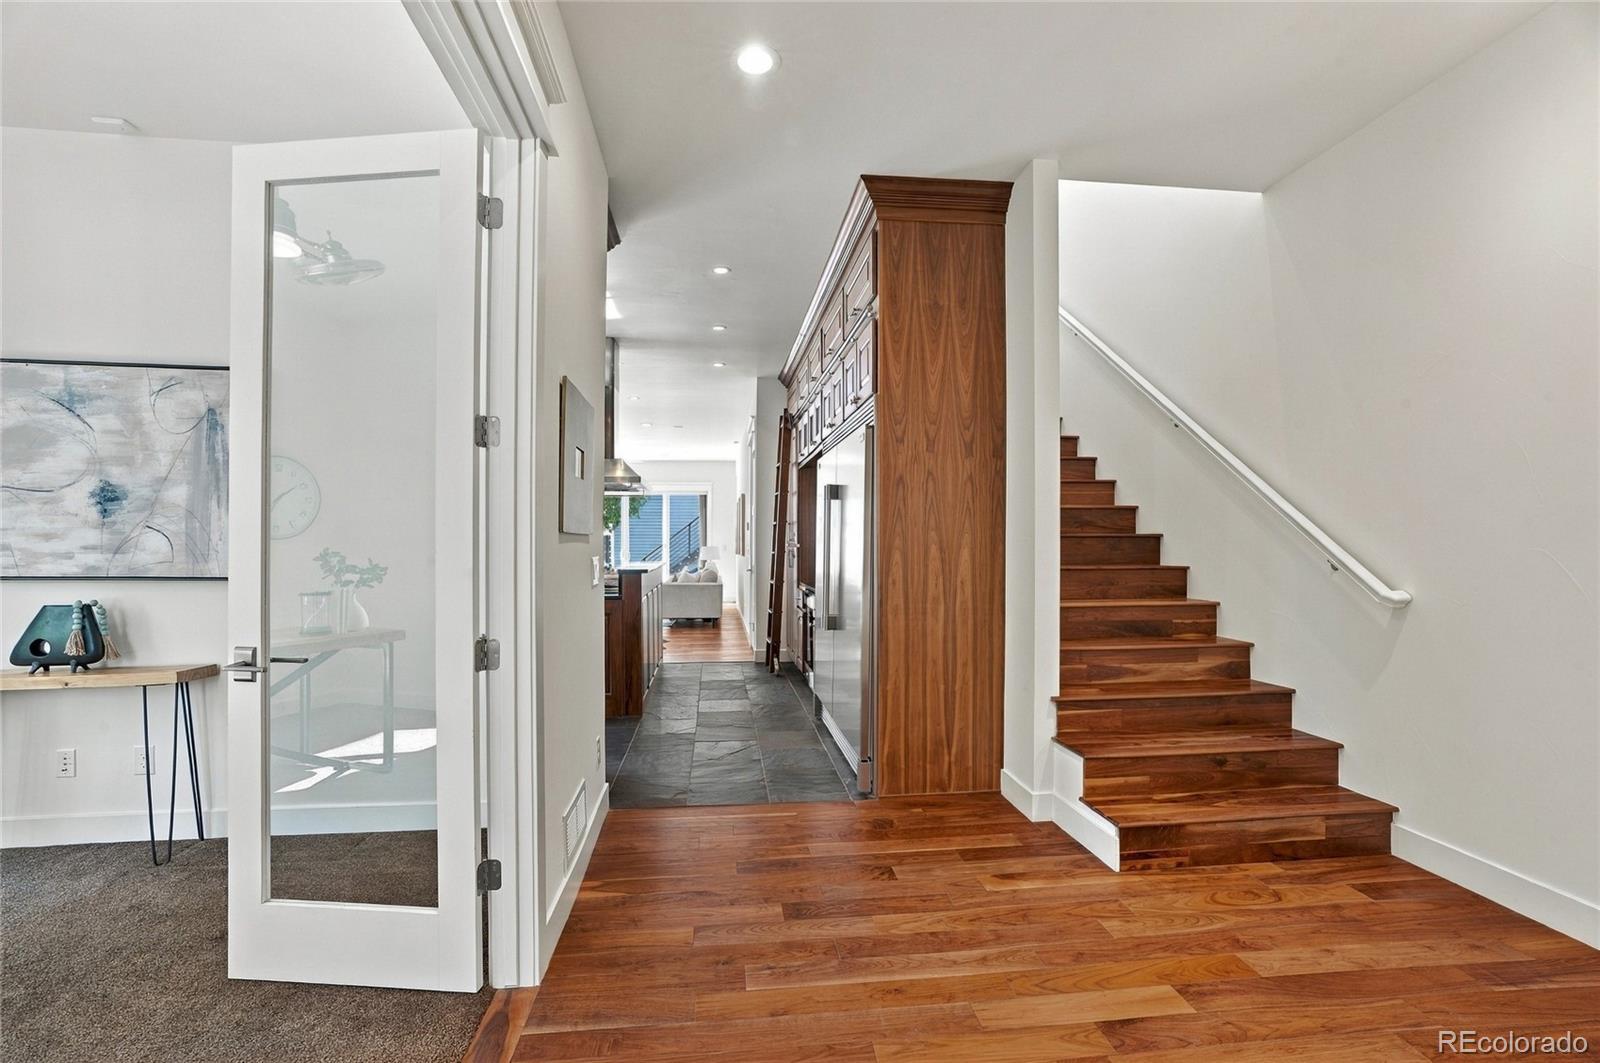
“URBAN COOL MEETS CRAFTSMAN CHARACTER.” RARE PERMITTED, FURNISHED ADU + EXCEPTIONAL ACCESS TO DOWNTOWN DENVER, AIRBNB-READY ADU | 69- 4.9 star RATING. Approx 15 minutes from downtown Denver, this spacious Englewood home delivers an incredible combination of location, flexibility, character & value. Enjoy convenient access to Swedish Medical Center, Craig & Porter Adventist Hospitals, the University of Denver, Broadway dining & entertainment, & the High Line Canal Trail just 6 minutes away. The property offers exceptional flexibility w/ 6 bedrooms, 4 bathrooms, 3 levels of living space in the main home, PLUS a separate 572-square-foot permitted ADU above the oversized 2-car garage. Sold FURNISHED, the ADU is ready for rental income, guests, a private office or multigenerational living. Inside the main residence, approx 2,813 square feet above grade + a huge 1,357-SF finished bsmt provide room to spread out while creating separation for work, guests, recreation or extended living. Warm walnut cabinetry & flooring, solid 8-foot wood doors, Craftsman-style window & door casings, floor-to-ceiling cabinetry w/ a custom sliding wood library ladder, modern lighting & ceiling fans create a distinctive blend of warmth, craftsmanship & contemporary style. And wait until you see the primary bath! The show-stopping Kohler DTV digital shower features a programmable touchscreen, dual shower heads, 4 wall jets, hand wand, rainfall shower & free standing soaking tub—an unexpected luxury rarely found in a home. The finished basement offers substantial additional living space for recreation, media, fitness, guests or a private retreat. Additional highlights include dual tank water heaters, 2 A/C units, an oversized 2-car garage & an additional outdoor parking pad for the ADU. This property offers an unusually versatile lifestyle just minutes to downtown Denver & some of the area's most important employment, education, recreation & entertainment destinations.

Save
Ask
Tour
Hide
Share
Listing Snapshot
Price 
$1,295,000
Days On Site 
7 Days
Bedrooms 
7
Inside Area (SqFt) 
4,742 sqft
Total Baths 
5
Full Baths 
2
Partial Baths 
3
Lot Size 
0.11 Acres
Year Built 
2015
MLS® Number 
4515700
Status 
Active
Property Tax 
$6,944
HOA/Condo/Coop Fees 
N/A
Sq Ft Source 
Public Records
Friends & Family
Recent Activity
2 days agoListing updated with changes from the MLS®
a week agoListing first seen on site
General Features
Acres 
0.11
Attached Garage 
Yes
Direction Faces 
East
Garage 
Yes
Garage Spaces 
2
Levels 
Two
Parking 
OversizedAttached
Parking Spaces 
3
Property Condition 
Updated/Remodeled
Property Sub Type 
Single Family Residence
Security 
Carbon Monoxide Detector(s)Smoke Detector(s)Security System
Sewer 
Public Sewer
SqFt Above 
3385
SqFt Below 
1357
SqFt Total 
4742
Utilities 
Natural Gas AvailableCable AvailableElectricity ConnectedNatural Gas ConnectedPhone Available
Water Source 
Public
Interior Features
Appliances 
OvenConvection OvenCooktopDishwasherDisposalDryerMicrowaveRangeRange HoodRefrigeratorSelf Cleaning OvenTankless Water HeaterWasherWater PurifierWine Cooler
Basement 
DaylightFinishedFullSump Pump
Cooling 
Ceiling Fan(s)Central Air
Fireplace 
Yes
Fireplace Features 
GasGreat Room
Fireplaces 
1
Flooring 
CarpetStoneTileVinylWood
Furnished 
Partially
Heating 
Forced AirNatural Gas
Interior 
Built-in FeaturesCeiling Fan(s)Entrance FoyerGranite CountersHigh CeilingsHigh Speed InternetIn-Law FloorplanOpen FloorplanWalk-In Closet(s)Wired for Data
Main Level Bedrooms 
1
Window Features 
Double Pane WindowsWindow Coverings
Bathroom Full 
Level - UpperDescription - New Paint! Dual rectangular vessel sinks with faucet decks, custom tile, soaking tub & Kohler DTV digital shower equipped with a programmable touchscreen control panel for precision temperature and spray management. It includes dual shower heads, 4 jet massager wall nozzles, a wand and a rainfall shower
Bathroom Three Quarter 
Level - BasementDescription - With beautiful custom tile and frameless shower door
Bedroom 
Level - BasementDescription - #6 with carpet and central lighting
Dining Room 
Level - MainDescription - New Paint! Walnut hardwood floors
Great Room 
Level - MainDescription - New Paint! Walnut hardwood floors, 12 foot sliding doors, 2 8x4 giant windows, ceiling fan, fireplace w/ granite, blower & painted mantle
Kitchen 
Level - MainDescription - New Paint! Floor to ceiling walnut cabinets, slate floors, black granite, new back splash, commercial grade fridge/freezer, 6 burner gas range, convection micro & oven, wine cooler, library style ladder to access higher cabs
Laundry 
Level - MainDescription - New Paint! Also a mudd room, laundry chute, with access to the back yard, tile floors, washer & dryer
Media Room 
Level - BasementDescription - Huge theatre area with included wall projector, game area
Office 
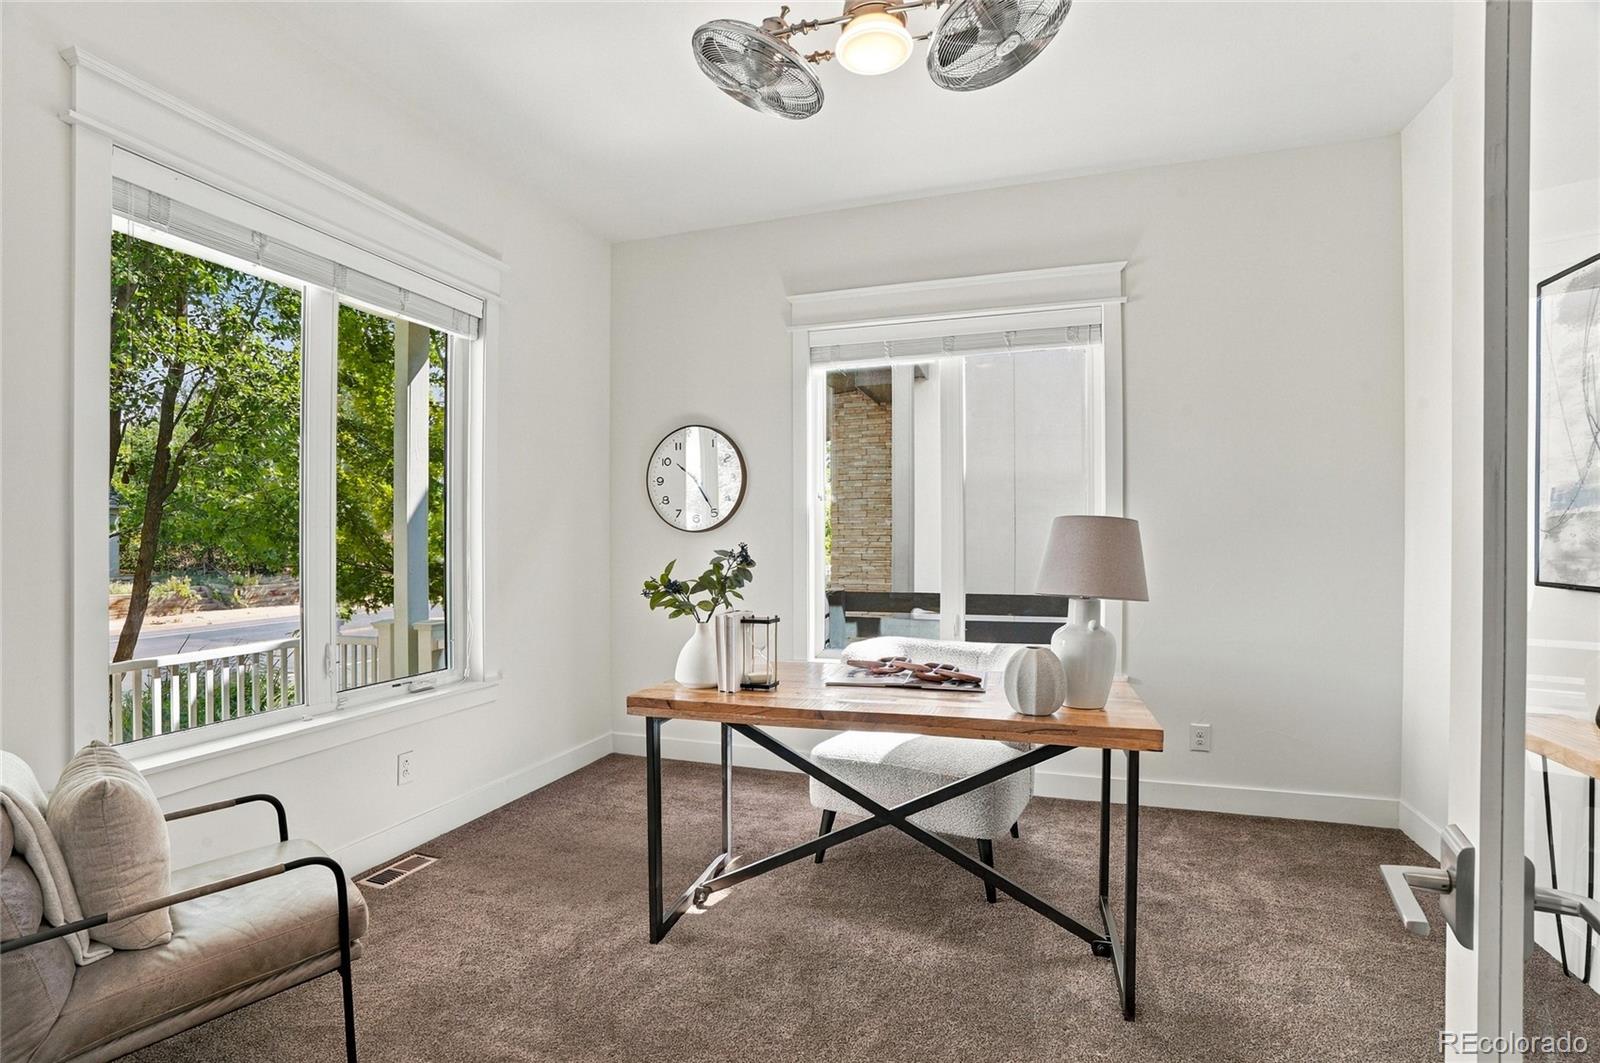
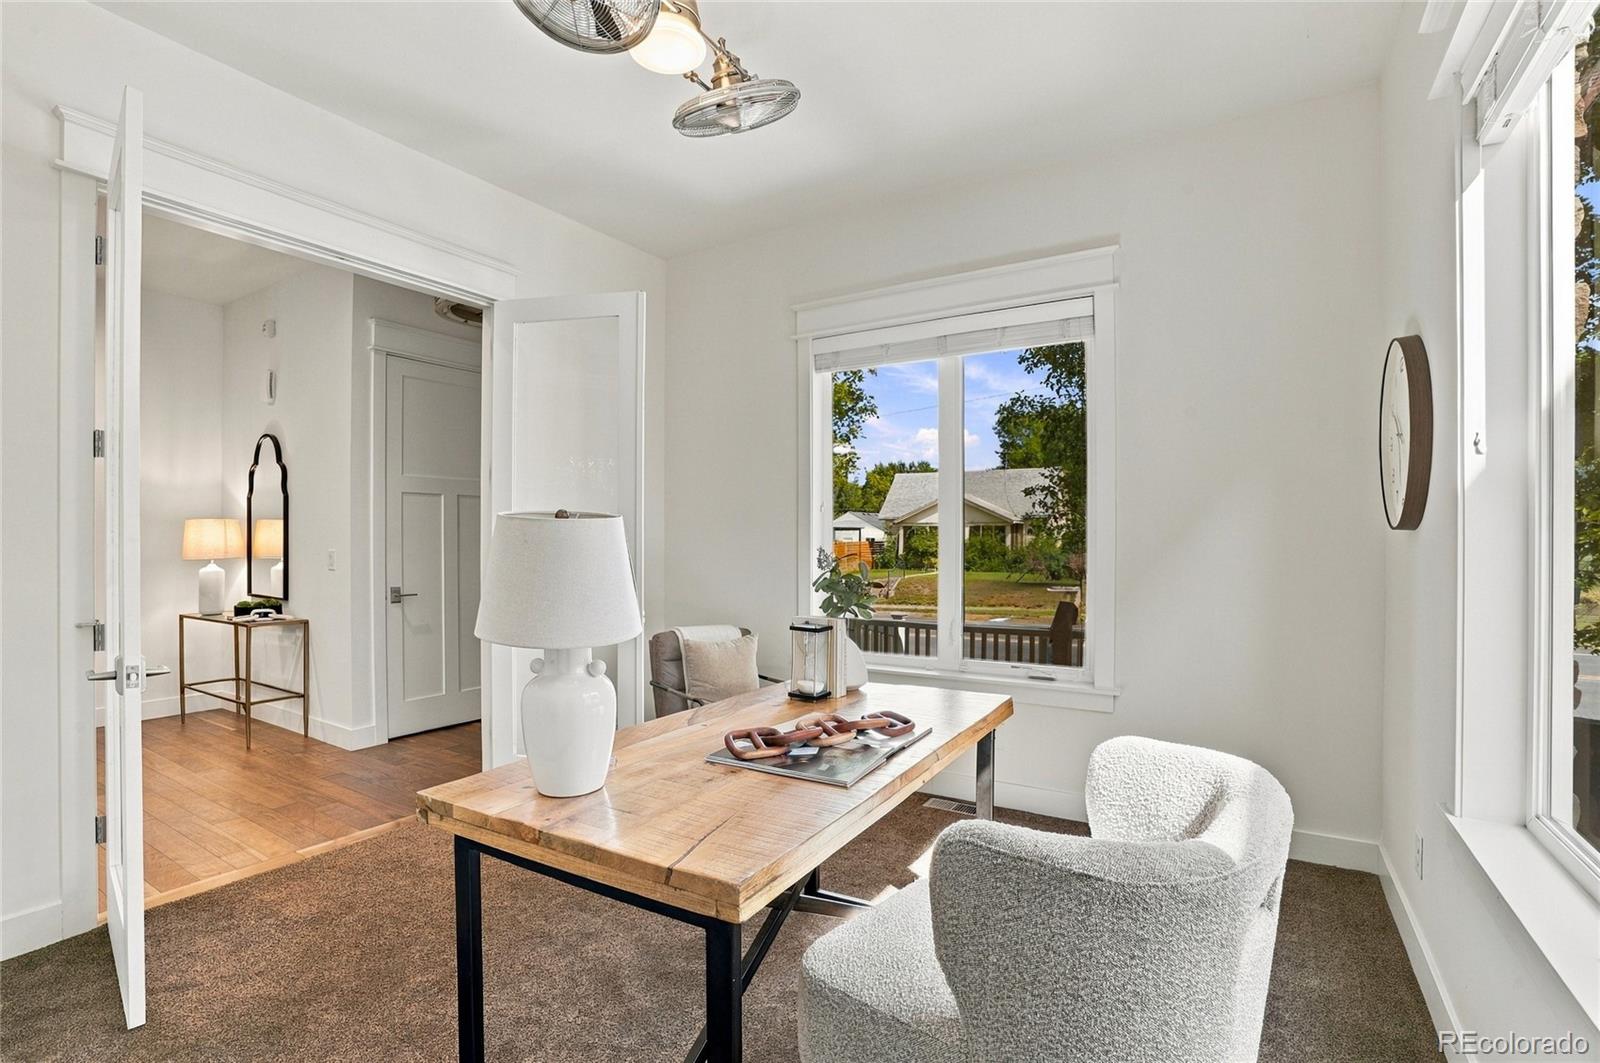
Level - MainDescription - New Paint! French doors, lots of windows, carpet, ceiling fan, next to front door.
Save
Ask
Tour
Hide
Share
Exterior Features
Construction Details 
FrameOther
Exterior 
Private Yard
Fencing 
FencedFull
Lot Features 
LandscapedNear Public TransitSprinklers In FrontSprinklers In Rear
Patio And Porch 
CoveredFront PorchPatio
Roof 
Composition
Windows/Doors 
Double Pane WindowsWindow Coverings
Community Features
School District 
Englewood 1
Financing Terms Available 
1031 ExchangeCashConventionalVA Loan
Roads 
Paved
Schools
School District
Englewood 1
Elementary School
Charles Hay
Middle School
Englewood
High School
Englewood
Listing courtesy of Keeping it REALty [email protected]


The content relating to real estate for sale in this Web site comes in part from the Internet Data eXchange ("IDX") program of METROLIST, INC., DBA RECOLORADO real estate listings held by brokers other than Keeping it REALty are marked with the IDX Logo. This information is being provided for the consumers' personal, non-commercial use and may not be used for any other purpose. All information subject to change and should be independently verified.

Neighborhood & Commute
Source: Walkscore
Save
Ask
Tour
Hide
Share