Save
Ask
Tour
Hide
Share
$3,395,000
3 Days On Site

6302 E Radcliff Avenue
Cherry Hills Village, CO 80111

Single Family Residence|Coming Soon
5
Beds
6
Total Baths
2
Full Baths
4
Partial Baths
7,726
SqFt
$439
/SqFt
1983
Built
Subdivision:
Charlou
County:
Arapahoe
Call Now: 303-809-9259
Is this the listing for you? We can help make it yours.
303-809-9259
6302 E Radcliff Avenue6302 E Radcliff Avenue6302 E Radcliff Avenue6302 E Radcliff Avenue
Save
Ask
Tour
Hide
Share

Mortgage Calculator

Monthly Payment (Est.)

Enter an interest rate to see your estimated monthly payment.
Calculator powered by Showcase IDX, a Constellation1 Company. Copyright ©2026 Information is deemed reliable but not guaranteed.

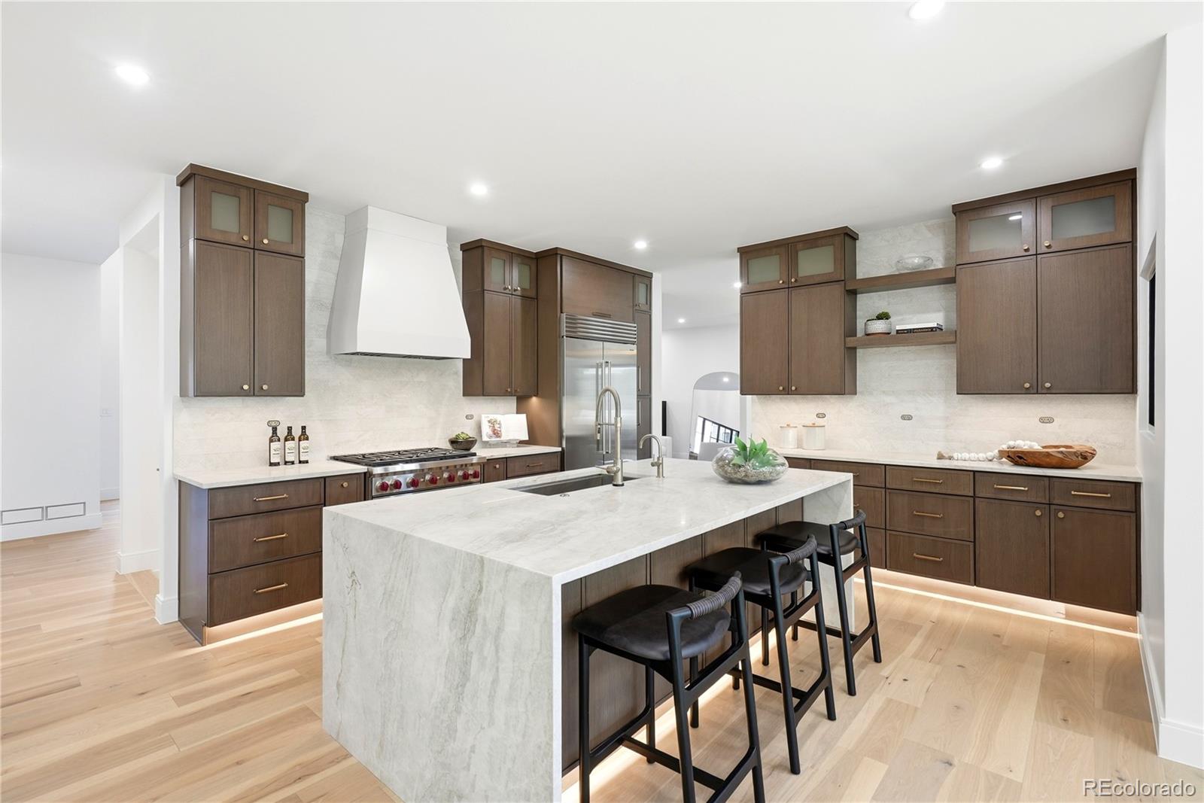
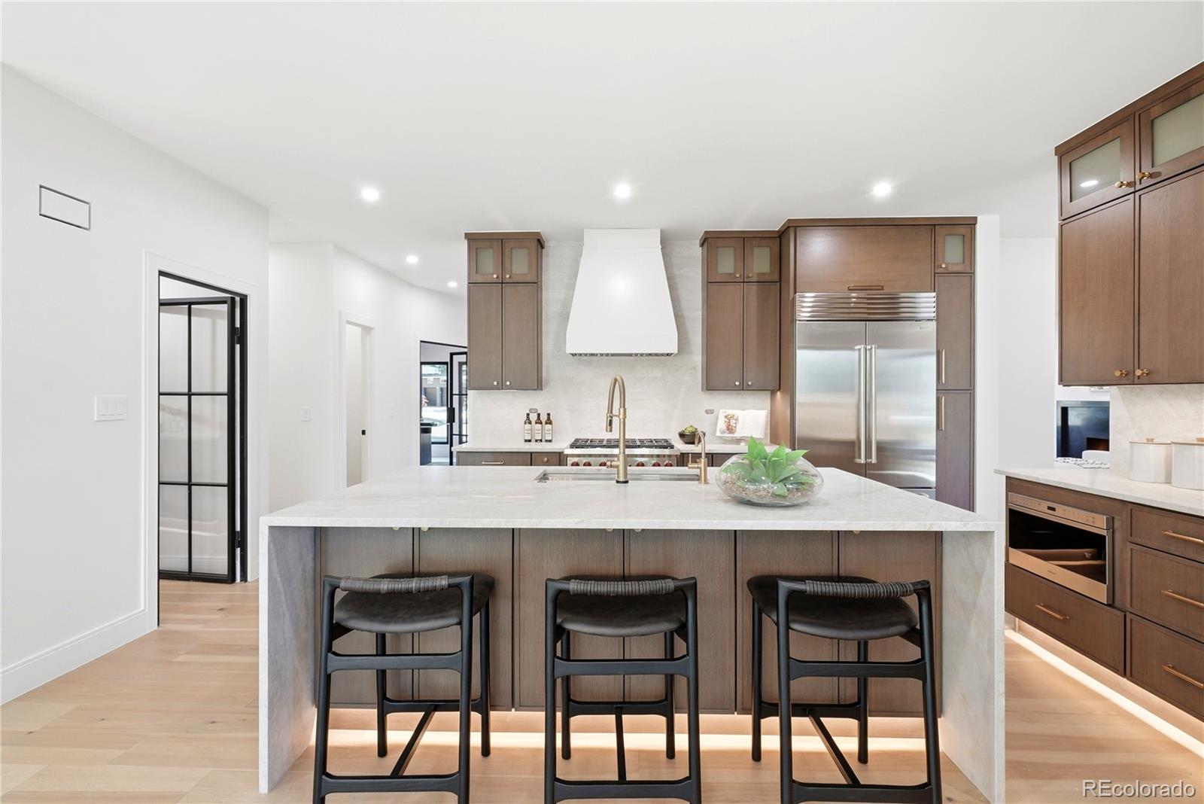
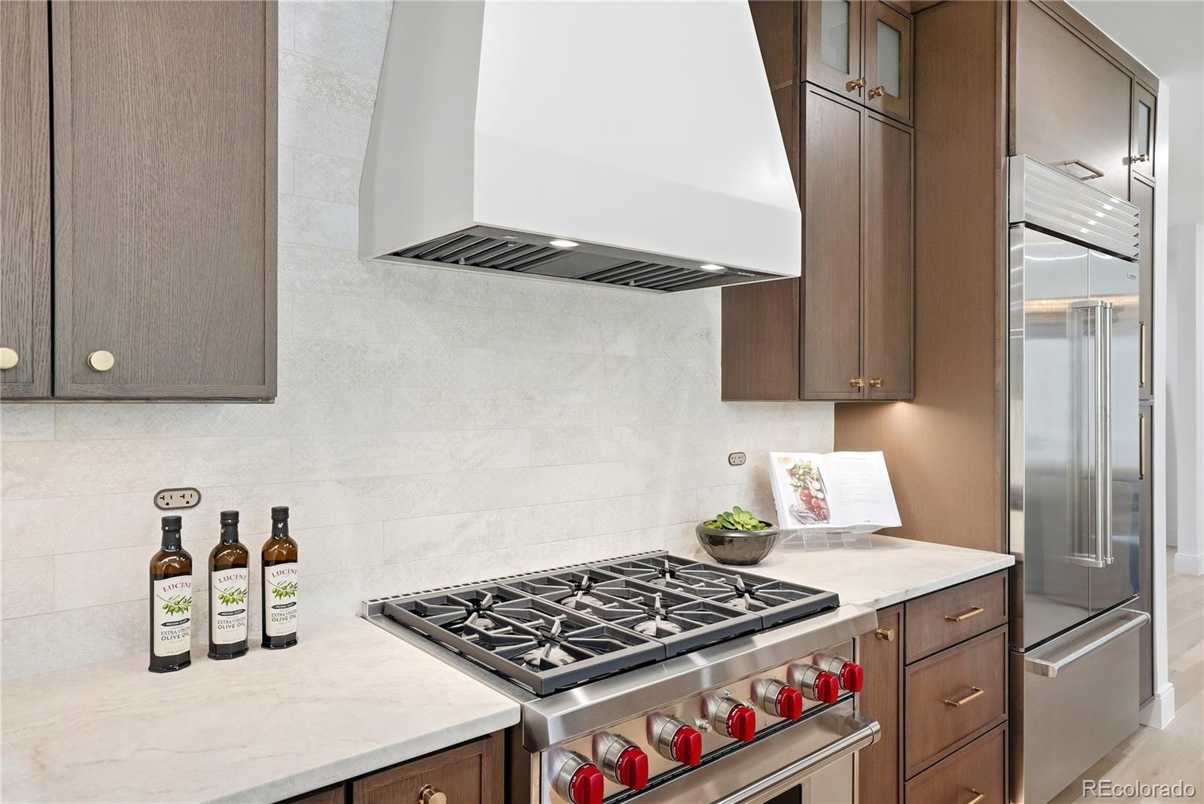
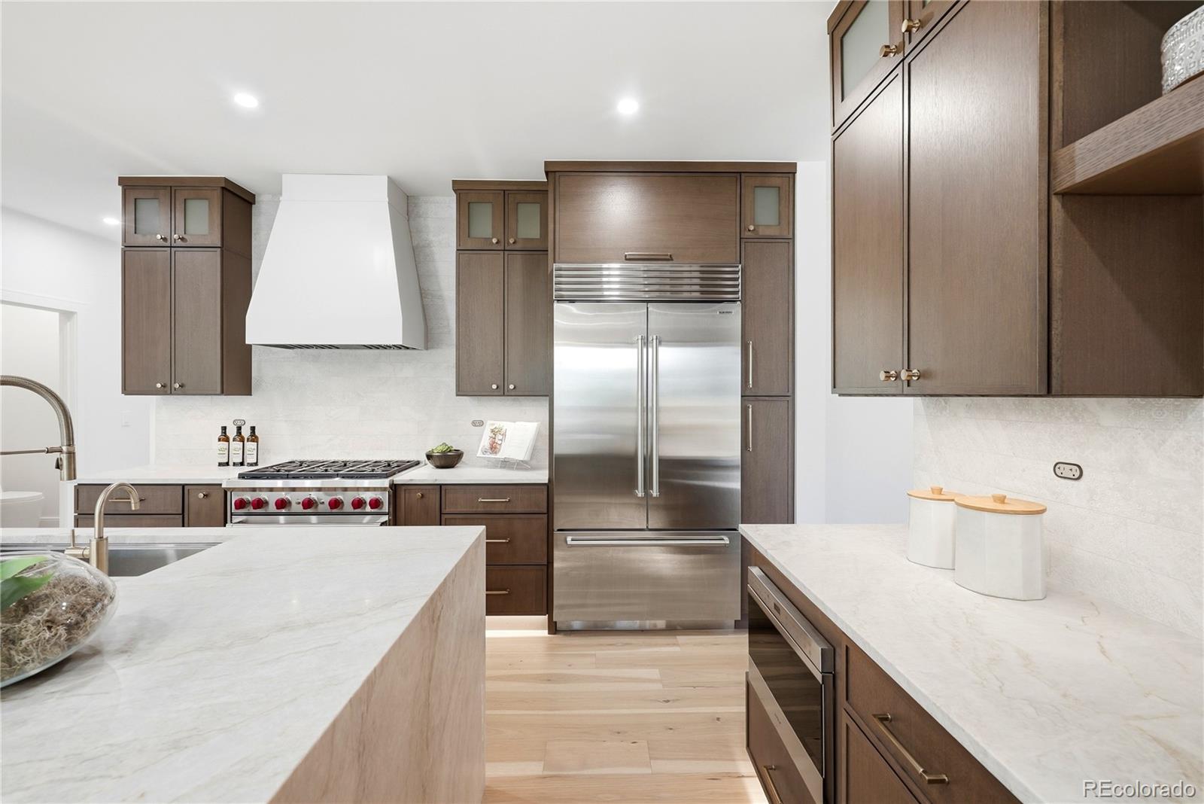
Welcome to 6302 E Radcliff Ave, a fully renovated modern home on a quiet cul-de-sac in Cherry Hills Village, sitting on a private .44-acre lot with mature trees and a sweeping lawn. With more than 7,700 square feet above grade, 5 bedrooms and 6 baths, this home is built for the way you live now. The chef's kitchen anchors the main level with a waterfall island, Wolf range, Sub-Zero refrigerator and a walk-in pantry, and it opens to a sunlit breakfast nook and a vaulted family room with a fluted fireplace. Entertain in the front living room, with its black fireplace, wet bar and steel-framed French doors, or host dinner in the formal dining room beneath a statement chandelier. Work from home in a private office with built-ins and glass French doors. Upstairs, the primary suite is a true retreat, with a fireside sitting area and a spa bath featuring a soaking tub, walk-in shower and dual vanities. Three more bedrooms and a treetop loft complete the upper level. The finished walk-out lower level is made for game nights, with a second wet bar, a fireplace lounge, a guest suite and a flex room behind French doors. A covered deck, walk-out patio and a mudroom with custom cabinetry round out the home. All of this is in the Cherry Creek School District, minutes from DTC, Cherry Creek and the best of south Denver. Homes like this rarely come to market, so schedule your private showing today.

Save
Ask
Tour
Hide
Share
Listing Snapshot
Price 
$3,395,000
Days On Site 
3 Days
Bedrooms 
5
Inside Area (SqFt) 
7,726 sqft
Total Baths 
6
Full Baths 
2
Partial Baths 
4
Lot Size 
0.44 Acres
Year Built 
1983
MLS Number 
4502007
Status 
Coming Soon
Property Tax 
$14,164
HOA/Condo/Coop Fees 
$106.83 monthly
Sq Ft Source 
Public Records
Friends & Family
Recent Activity
3 days agoListing updated with changes from the MLS
4 days agoListing first seen on site
General Features
Acres 
0.44
Attached Garage 
Yes
Direction Faces 
East
Foundation 
Slab
Garage 
Yes
Garage Spaces 
3
Levels 
Two
Parking 
OversizedAttached
Parking Spaces 
3
Pets 
Cats OKDogs OK
Property Condition 
Updated/Remodeled
Property Sub Type 
Single Family Residence
Security 
Carbon Monoxide Detector(s)Smoke Detector(s)
Sewer 
Public Sewer
SqFt Above 
7726
SqFt Total 
7726
Style 
Traditional
Utilities 
Natural Gas AvailableCable AvailableElectricity ConnectedNatural Gas Connected
Water Source 
Public
Interior Features
Appliances 
Bar FridgeDishwasherMicrowaveOvenRangeRefrigerator
Basement 
FinishedWalk-Out Access
Cooling 
Central Air
Electric 
220 Volts
Fireplace 
Yes
Fireplace Features 
Master BedroomBasementFamily RoomLiving Room
Fireplaces 
4
Flooring 
CarpetTileWood
Furnished 
Negotiable
Heating 
Forced Air
Interior 
Breakfast BarBuilt-in FeaturesEat-in KitchenEntrance FoyerHigh CeilingsHigh Speed InternetKitchen IslandOpen FloorplanPantrySmart ThermostatStone CountersVaulted Ceiling(s)Walk-In Closet(s)Wet BarWired for Data
Laundry Features 
SinkIn Unit
Window Features 
Double Pane WindowsSkylight(s)
Bathroom Full 
Dimensions - 7.42 x 11.5Level - UpperDescription - Double vanity, skylight, tub-shower combination
Bathroom Half 
Dimensions - 5.08 x 5.33Level - MainDescription - Powder room with black stone vanity
Bathroom Three Quarter 
Dimensions - 10.58 x 8.83Level - UpperDescription - Double vanity, skylight, glass walk-in shower
Bedroom 
Dimensions - 15.25 x 13.08Level - UpperDescription - Brand-new carpet, walk-in closet and private bath
Bonus Room 
Dimensions - 17.17 x 15.67Level - BasementDescription - Flex room with oak floors and glass French doors
Dining Room 
Dimensions - 15.33 x 17Level - MainDescription - Formal dining with statement chandelier and bay windows
Family Room 
Dimensions - 29.08 x 14.33Level - BasementDescription - Fluted fireplace wall and oak floors
Kitchen 
Dimensions - 17.92 x 14.42Level - MainDescription - Waterfall island, Wolf and Sub-Zero appliances, walk-in pantry
Laundry 
Level - MainDescription - Laundry located in the main-level mud room
Living Room 
Dimensions - 16.33 x 21.83Level - MainDescription - Black fireplace, wet bar and steel-framed French doors
Loft 
Dimensions - 11.08 x 27.17Level - UpperDescription - Upstairs lounge with oak floors and treetop views
Mud Room 
Dimensions - 18.92 x 12.17Level - MainDescription - Laundry, built-in bench, custom cabinetry and utility sink
Office 
Dimensions - 17.25 x 18.5Level - MainDescription - Built-in shelving and storage, glass French doors
Utility Room 
Dimensions - 19.75 x 14.5Level - BasementDescription - Unfinished utility and storage area
Save
Ask
Tour
Hide
Share
Exterior Features
Construction Details 
Brick
Exterior 
BalconyPrivate Yard
Fencing 
Partial
Lot Features 
Cul-De-SacLevel
Patio And Porch 
CoveredDeckPatio
Roof 
Concrete
Windows/Doors 
Double Pane WindowsSkylight(s)
Community Features
Association Fee 
$1282.0
Association Fee Frequency 
Annually
School District 
Cherry Creek 5
Financing Terms Available 
CashConventional
Building Access 
Ground
Roads 
Paved
Schools
School District
Cherry Creek 5
Elementary School
Greenwood
Middle School
West
High School
Cherry Creek
Listing courtesy of The Agency - Denver [email protected]


The content relating to real estate for sale in this Web site comes in part from the Internet Data eXchange ("IDX") program of METROLIST, INC., DBA RECOLORADO real estate listings held by brokers other than The Agency - Denver are marked with the IDX Logo. This information is being provided for the consumers' personal, non-commercial use and may not be used for any other purpose. All information subject to change and should be independently verified.

Neighborhood & Commute
Source: Walkscore
Save
Ask
Tour
Hide
Share