
Save
Ask
Tour
Hide
$2,299,000
61 Days On Site
5317 Flora WayArvada, CO 80002
For Sale|Single Family Residence|Active Under Contract
5
Beds
5
Total Baths
4
Full Baths
1
Partial Bath
5,364
SqFt
$429
/SqFt
2026
Built
Subdivision:
52nd (Hidden Lane Reserve
County:
Jefferson
Call Now: 303-809-9259
Is this the listing for you? We can help make it yours.
303-809-9259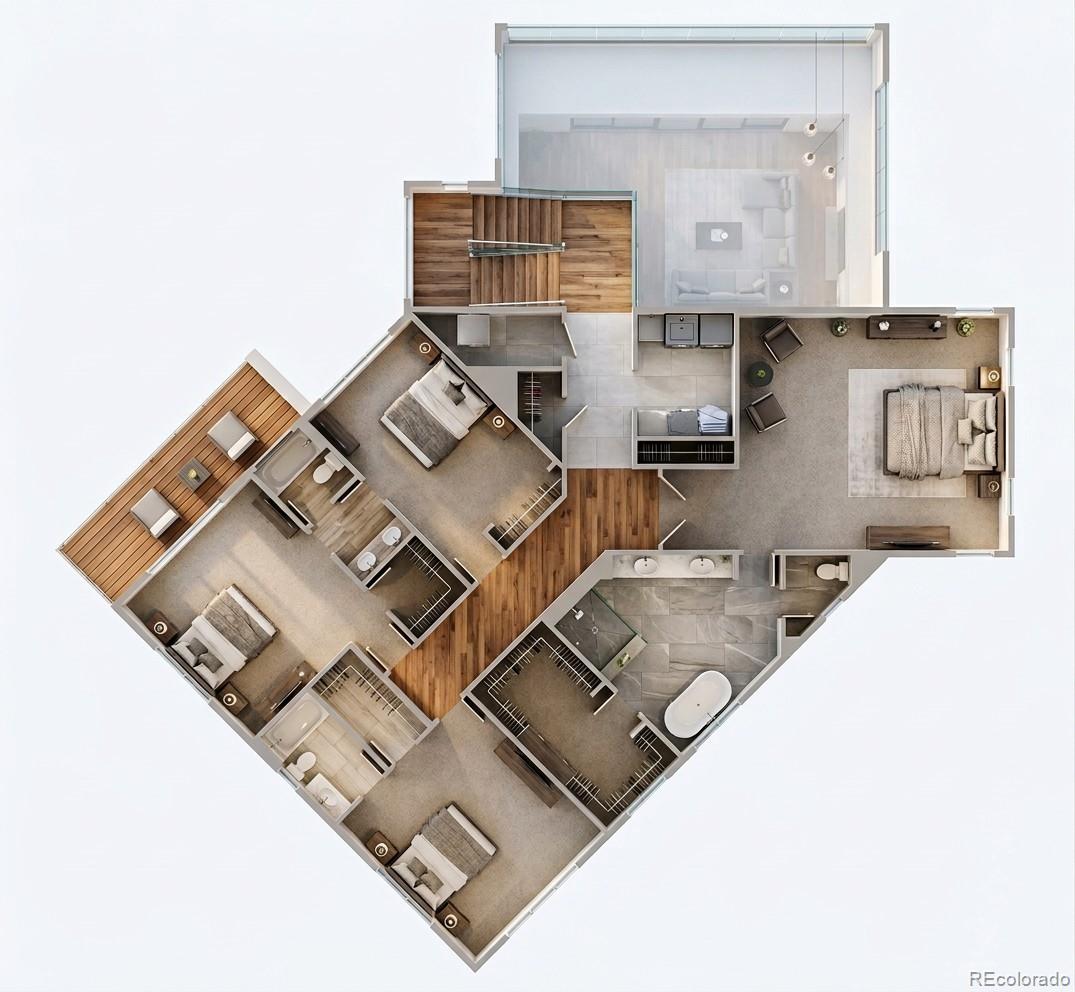
Save
Ask
Tour
Hide
Mortgage Calculator
Monthly Payment (Est.)
Enter an interest rate to see your estimated monthly payment.Calculator powered by Showcase IDX, a Constellation1 Company. Copyright ©2026 Information is deemed reliable but not guaranteed.
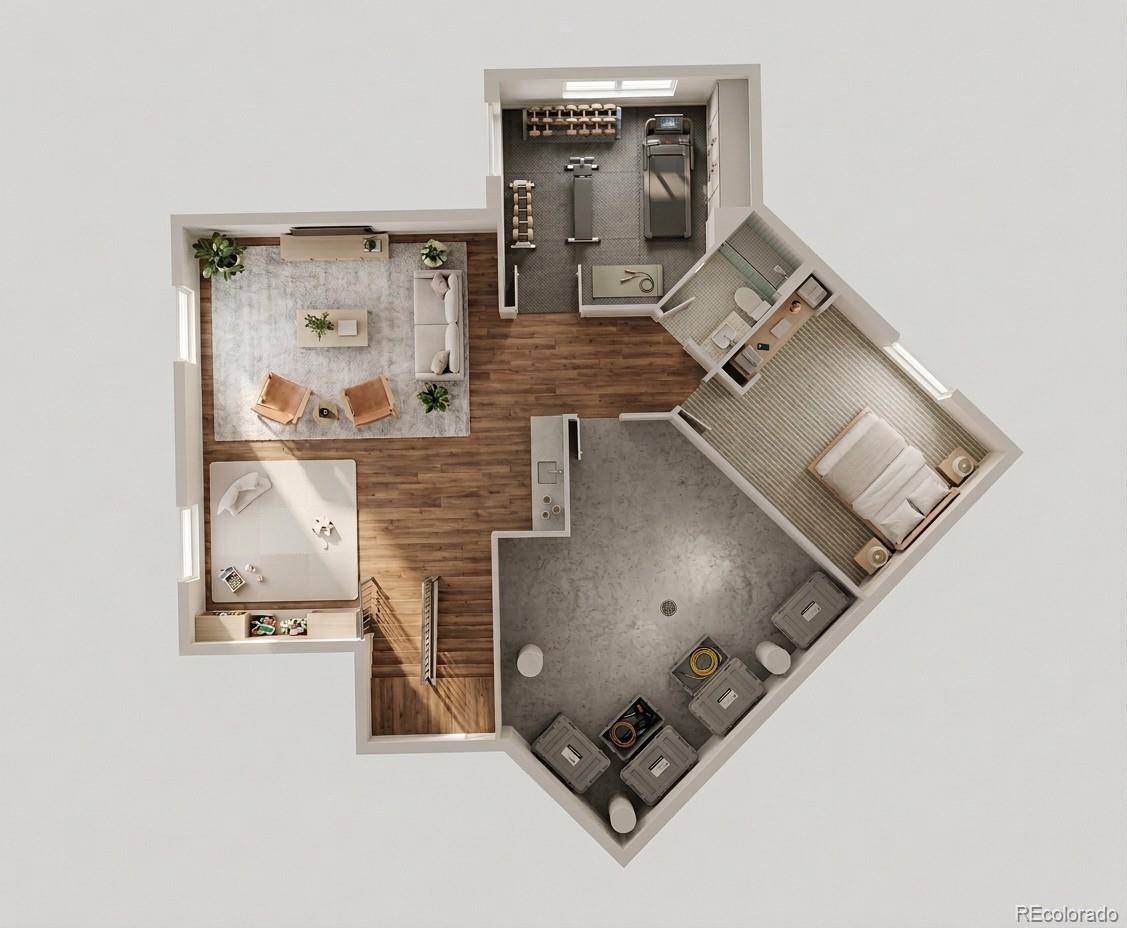
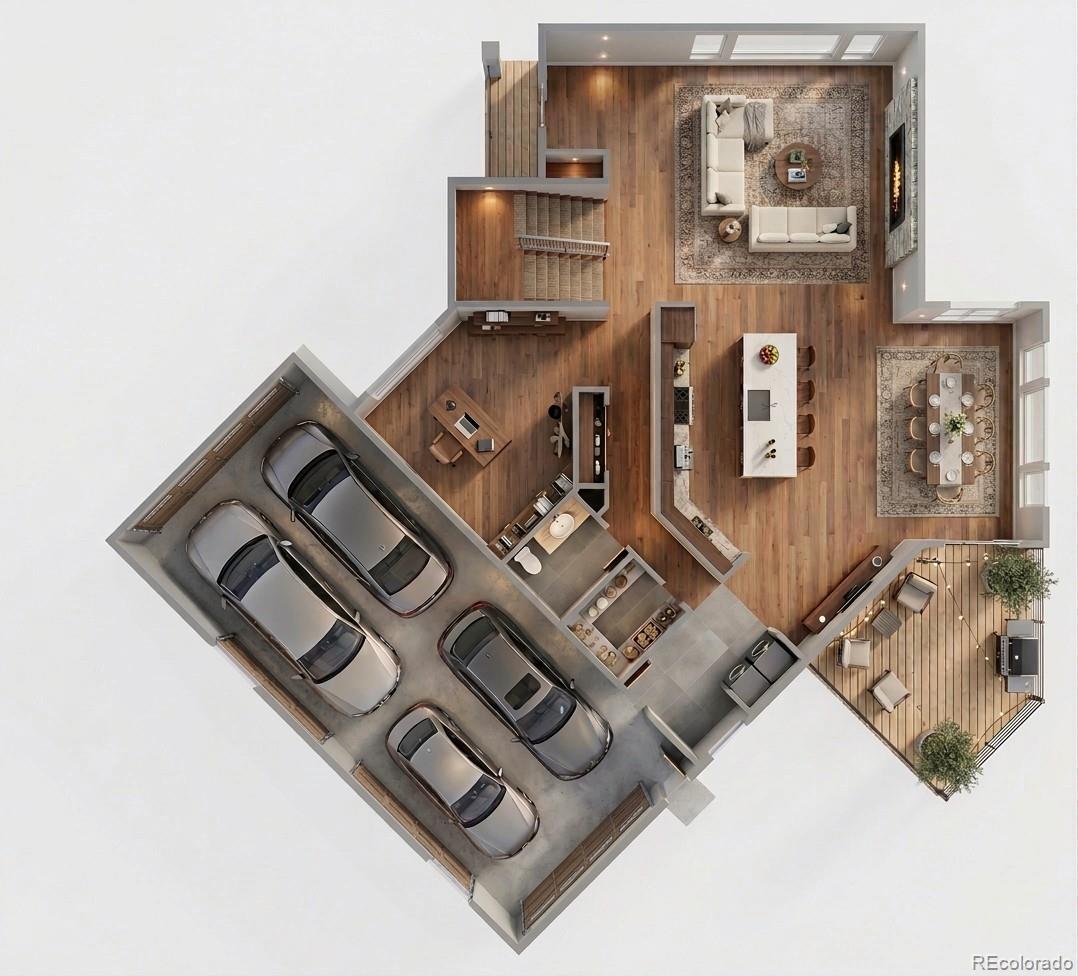
This home is scheduled to be built on Lot 9. Plan features include, a huge sprawling open floor plan with incorporated covered outdoor living off of the great room and kitchen area. The partially finished basement includes an additional bedroom, a workout room,a and another entertainment area. The property is not in a metro district and taxes are based upon standard Jefferson county tax bases. Taxes as entered are estimates based upon surrounding properties.Located on 52nd Ave between Indiana and Eldridge St. This property has very nice views of Table Mountain Mesa to the West. Estimated completion March 2027
Save
Ask
Tour
Hide
Listing Snapshot
Price
$2,299,000
Days On Site
61 Days
Bedrooms
5
Inside Area (SqFt)
5,364 sqft
Total Baths
5
Full Baths
4
Partial Baths
1
Lot Size
0.29 Acres
Year Built
2026
MLS® Number
4495551
Status
Active Under Contract
Property Tax
$5,242
HOA/Condo/Coop Fees
$170 monthly
Sq Ft Source
Plans
Friends & Family
Recent Activity
| 3 weeks ago | Listing updated with changes from the MLS® | |
| 4 weeks ago | Status changed to Active Under Contract | |
| 2 months ago | Listing first seen on site |
General Features
Acres
0.29
Attached Garage
Yes
Garage
Yes
Garage Spaces
4
Home Warranty
Yes
Levels
Two
Parking
TandemAttached
Parking Spaces
4
Property Condition
New Construction
Property Sub Type
Single Family Residence
Sewer
Public Sewer
SqFt Above
3994
SqFt Below
1370
SqFt Total
5811
Water Source
Public
Interior Features
Appliances
CooktopDishwasherDisposalDouble OvenMicrowaveRange HoodRefrigerator
Basement
Full
Fireplace
Yes
Fireplace Features
Gas
Fireplaces
1
Heating
Forced Air
Interior
Entrance FoyerHigh CeilingsOpen FloorplanPantryWalk-In Closet(s)Wet Bar
Bathroom Full
Level - Upper
Bathroom Half
Level - Main
Bedroom
Dimensions - 13 x 14Level - UpperDescription - all measurements are approximate
Dining Room
Level - Main
Great Room
Dimensions - 20 x 18Level - MainDescription - all measurements are approximate
Gym
Dimensions - 15 x 13Level - BasementDescription - all measurements are approximate
Kitchen
Level - Main
Laundry
Dimensions - 7 x 11Level - UpperDescription - all measurements are approximate
Living Room
Dimensions - 20 x 22Level - BasementDescription - all measurements are approximate
Mud Room
Dimensions - 9 x 11Level - MainDescription - all measurements are approximate
Office
Dimensions - 16 x 11Level - MainDescription - all measurements are approximate
Save
Ask
Tour
Hide
Exterior Features
Construction Details
Frame
Exterior
BalconyPrivate Yard
Lot Features
Cul-De-Sac
Patio And Porch
CoveredFront PorchPatio
Roof
Composition
Community Features
Association Fee
$170.0
Association Fee Frequency
Monthly
School District
Jefferson County R-1
Financing Terms Available
CashConventionalFHAVA Loan
Schools
School District
Jefferson County R-1
Elementary School
Fairmount
Middle School
Drake
High School
Arvada
Listing courtesy of Keller Williams Preferred Realty [email protected]

The content relating to real estate for sale in this Web site comes in part from the Internet Data eXchange ("IDX") program of METROLIST, INC., DBA RECOLORADO real estate listings held by brokers other than Keller Williams Preferred Realty are marked with the IDX Logo. This information is being provided for the consumers' personal, non-commercial use and may not be used for any other purpose. All information subject to change and should be independently verified.
The content relating to real estate for sale in this Web site comes in part from the Internet Data eXchange ("IDX") program of METROLIST, INC., DBA RECOLORADO real estate listings held by brokers other than Keller Williams Preferred Realty are marked with the IDX Logo. This information is being provided for the consumers' personal, non-commercial use and may not be used for any other purpose. All information subject to change and should be independently verified.
Neighborhood & Commute
Source: Walkscore
Save
Ask
Tour
Hide