Save
Ask
Tour
Hide
Share
$865,000
23 Days On Site

11025 E Berry Avenue
Englewood, CO 80111

For Sale|Single Family Residence|Active
3
Beds
3
Total Baths
2
Full Baths
1
Partial Bath
2,219
SqFt
$390
/SqFt
1976
Built
Subdivision:
Cherry Creek Vista
County:
Arapahoe
Call Now: 303-809-9259
Is this the listing for you? We can help make it yours.
303-809-9259
Upcoming Open Houses
Sat, Sep 12, 12:00 PM - 2:00 PM
11025 E Berry Avenue11025 E Berry Avenue11025 E Berry Avenue11025 E Berry Avenue
Save
Ask
Tour
Hide
Share

Mortgage Calculator

Monthly Payment (Est.)

$3,946
Calculator powered by Showcase IDX, a Constellation1 Company. Copyright ©2026 Information is deemed reliable but not guaranteed.

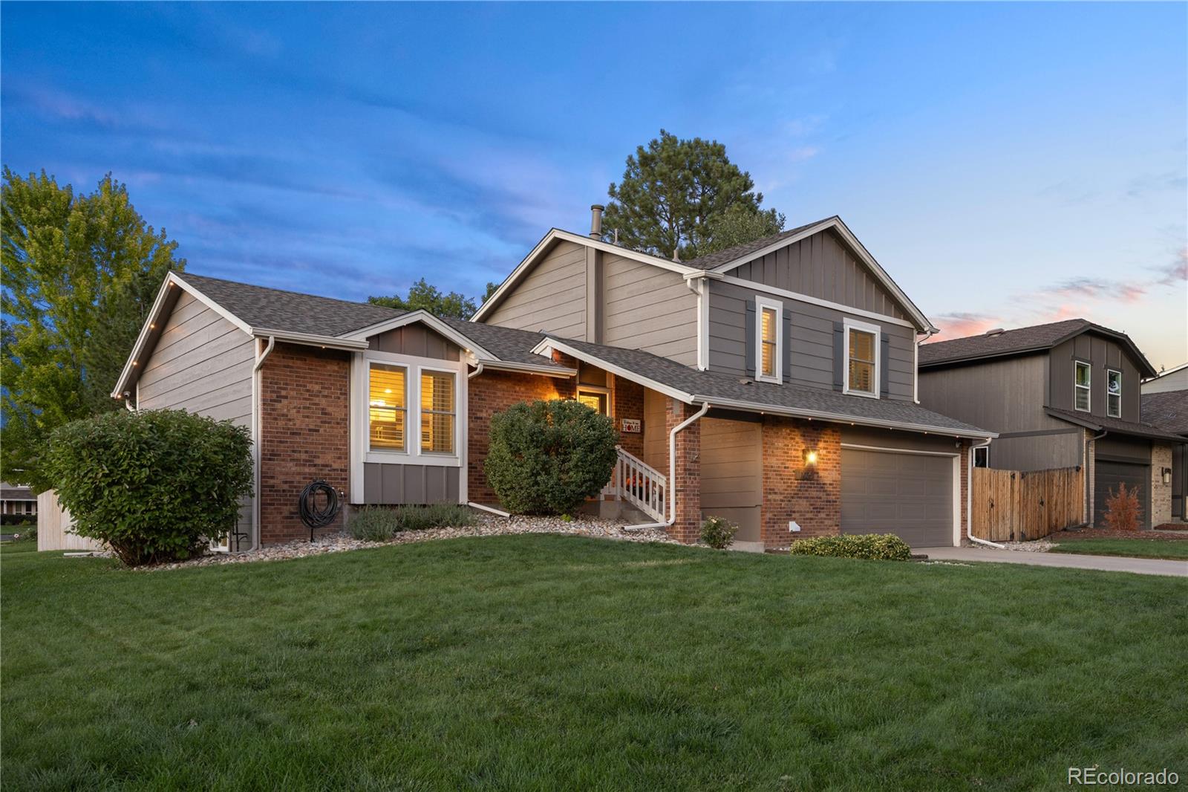
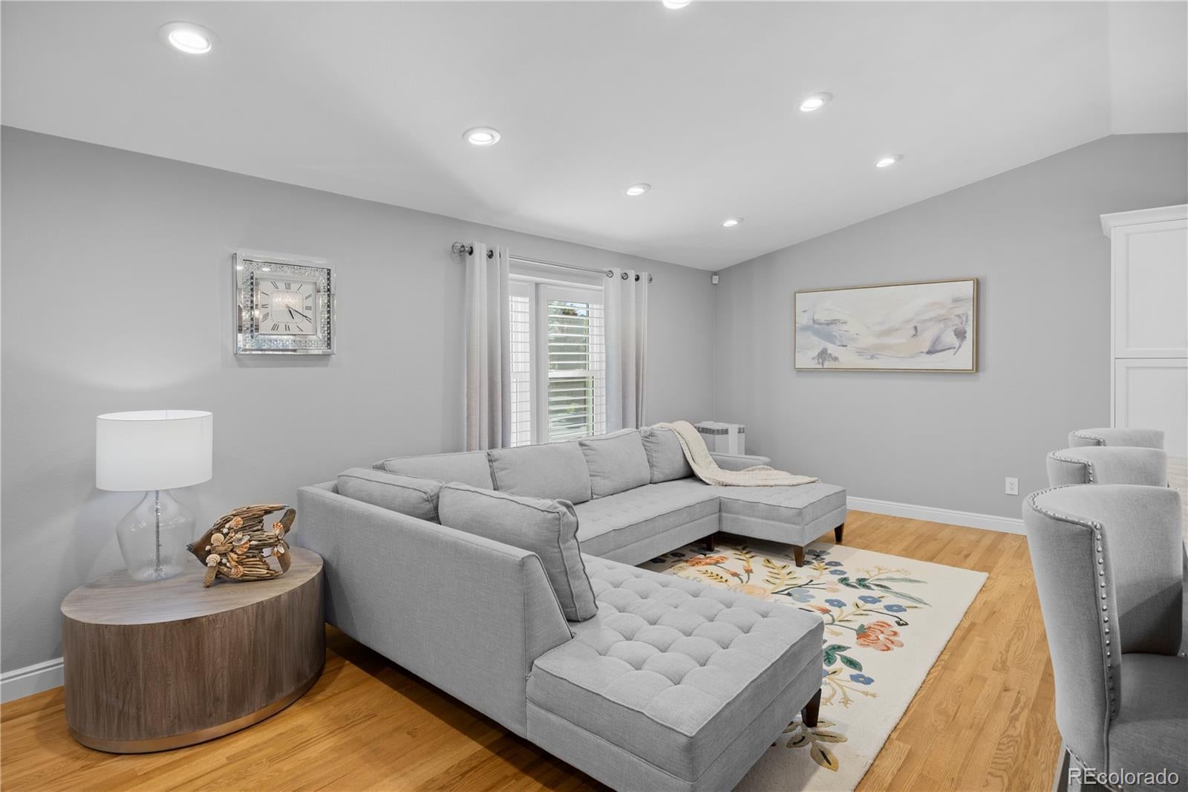
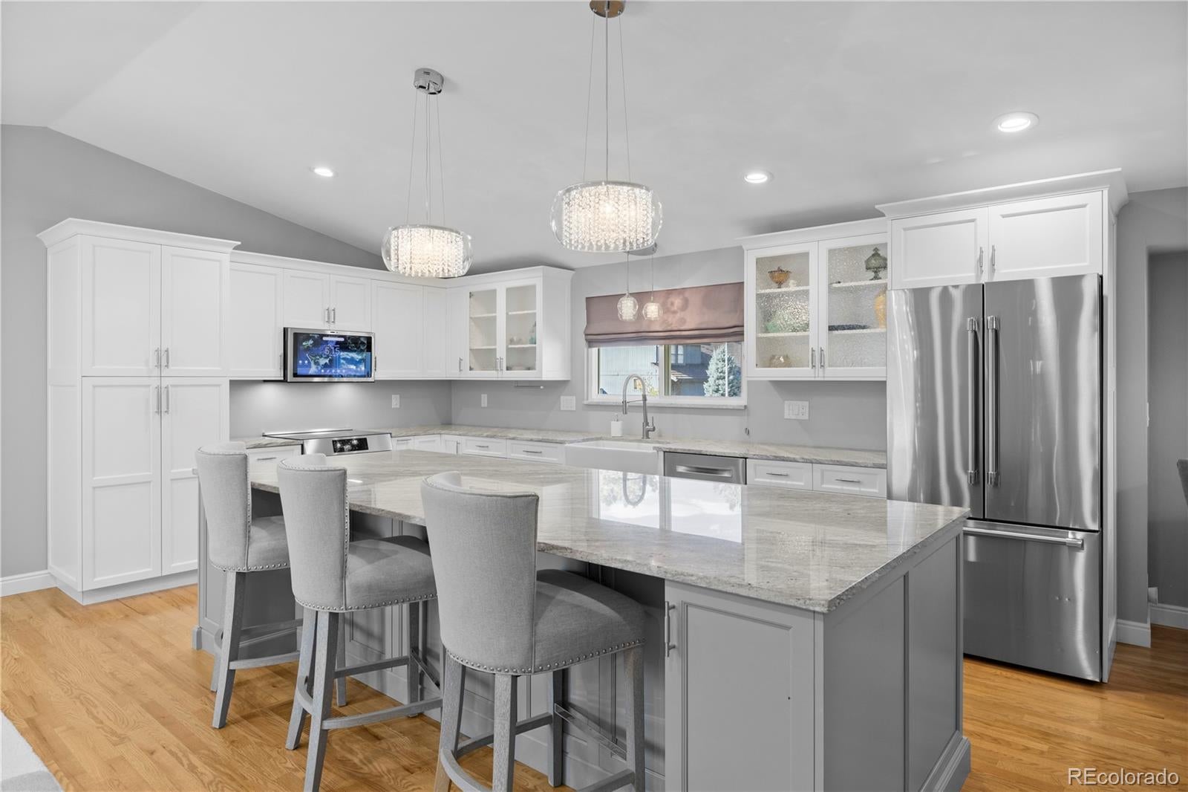
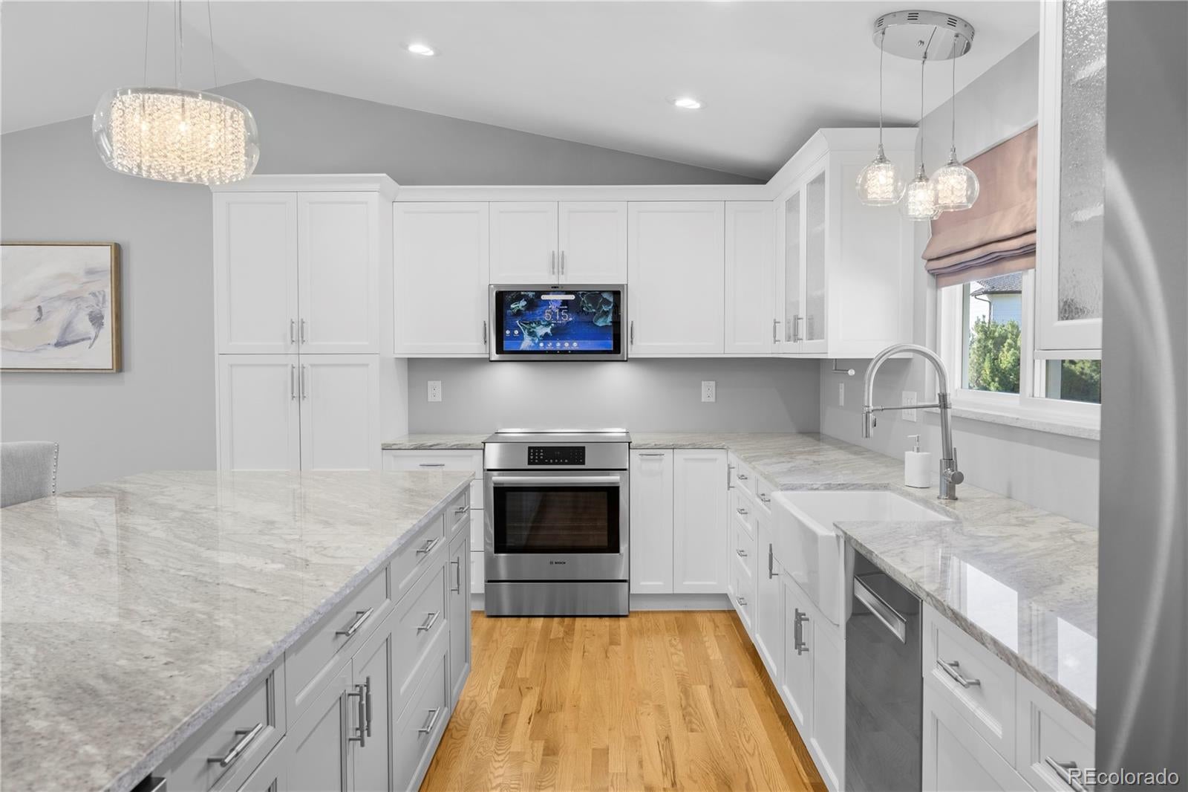
OPEN HOUSE TODAY SATURDAY 9/12 FROM 12-2! This beautifully remodeled home offers over 2,200 square feet of living space with 3 spacious bedrooms and 3 bathrooms. Inside, soaring vaulted ceilings, gleaming hardwood floors and updated lighting create a bright, open atmosphere. The main level showcases a formal living room with high ceilings and recessed lighting. The gorgeous, remodeled kitchen and breakfast nook feature stunning lighting, hardwood floors and a huge center island, along with high-end appliances, including a GE Kitchen Hub to help keep you organized. The lower-level family room, anchored by a cozy wood-burning fireplace, features hardwood floors and is drenched in natural light from large windows. Also on this level are a mudroom, half bath and updated laundry room, with convenient access to the spacious 2-car garage.Upstairs, you’ll find 3 bedrooms, including the spacious primary suite with large closets, new carpet and an updated en-suite bathroom with walk-in shower. Two additional bedrooms with new carpet share a full bathroom with tub and updated vanity. The large, finished basement has been recently updated with new flooring and windows and offers plenty of storage. Step outside to a patio overlooking the fully fenced backyard with mature landscaping, an ideal setting for entertaining or quiet relaxation. Additional highlights include a new roof, newer windows, updated HVAC and humidifier, plus numerous updates throughout. The homeowners have lovingly cared for and maintained this home - it is truly move-in ready! Enjoy top-rated Cherry Creek schools, including Cottonwood Creek Elementary and Cherry Creek High School, along with access to the community pool with clubhouse and snack shop, tennis courts, parks and miles of trails. Cherry Creek State Park, the Denver Tech Center and I-25 are just minutes away. Don’t miss this opportunity to own a beautifully updated home in one of the area’s most sought-after communities.

Save
Ask
Tour
Hide
Share
Listing Snapshot
Price 
$865,000
Days On Site 
23 Days
Bedrooms 
3
Inside Area (SqFt) 
2,219 sqft
Total Baths 
3
Full Baths 
2
Partial Baths 
1
Lot Size 
0.21 Acres
Year Built 
1976
MLS® Number 
4429729
Status 
Active
Property Tax 
$4,717
HOA/Condo/Coop Fees 
$21.08 monthly
Sq Ft Source 
Public Records
Friends & Family
Recent Activity
14 hours agoListing updated with changes from the MLS®
3 days agoStatus changed to Active
4 days agoPrice changed to $865,000
3 weeks agoListing first seen on site
General Features
Acres 
0.21
Attached Garage 
Yes
Direction Faces 
Southwest
Foundation 
Slab
Garage 
Yes
Garage Spaces 
2
Parking 
Attached
Parking Spaces 
2
Property Condition 
Updated/Remodeled
Property Sub Type 
Single Family Residence
Security 
Security SystemSmoke Detector(s)
Sewer 
Public Sewer
SqFt Above 
1678
SqFt Below 
541
SqFt Total 
2276
Style 
Traditional
Water Source 
Public
Interior Features
Appliances 
DishwasherDryerMicrowaveOvenRangeWasher
Basement 
FinishedPartial
Cooling 
Ceiling Fan(s)Central Air
Fireplace 
Yes
Fireplaces 
1
Heating 
Forced AirNatural Gas
Interior 
Ceiling Fan(s)Eat-in Kitchen
Bathroom Full 
Dimensions - 8.7 x 4.8Level - UpperDescription - Updated secondary full bath
Bathroom Half 
Dimensions - 11.1 x 4.11Level - LowerDescription - 1/2 bath and Laundry room
Bedroom 
Dimensions - 13.3 x 9.8Level - UpperDescription - New carpet and lighting
Dining Room 
Dimensions - 12.1 x 7.8Level - MainDescription - Hardwood floors
Family Room 
Dimensions - 27.9 x 10.1Level - LowerDescription - Hardwood floors and wood burning fireplace
Kitchen 
Dimensions - 17.7 x 10.9Level - MainDescription - Completely remodeled with huge island
Laundry 
Dimensions - 11.1 x 4.11Level - LowerDescription - 1/2 bath and Laundry room
Living Room 
Dimensions - 22.1 x 10.1Level - MainDescription - High Ceilings and Hardwood Floors
Save
Ask
Tour
Hide
Share
Exterior Features
Construction Details 
Frame
Exterior 
LightingPrivate Yard
Fencing 
FencedFull
Lot Features 
Corner LotCul-De-SacLevelMany TreesSprinklers In FrontSprinklers In Rear
Patio And Porch 
Patio
Roof 
Composition
Community Features
Association Fee 
$253.0
Association Fee Frequency 
Annually
School District 
Cherry Creek 5
Financing Terms Available 
CashConventional
Schools
School District
Cherry Creek 5
Elementary School
Cottonwood Creek
Middle School
Campus
High School
Cherry Creek
Listing courtesy of Coldwell Banker Realty 24 [email protected]


The content relating to real estate for sale in this Web site comes in part from the Internet Data eXchange ("IDX") program of METROLIST, INC., DBA RECOLORADO real estate listings held by brokers other than Coldwell Banker Realty 24 are marked with the IDX Logo. This information is being provided for the consumers' personal, non-commercial use and may not be used for any other purpose. All information subject to change and should be independently verified.

Neighborhood & Commute
Source: Walkscore
Save
Ask
Tour
Hide
Share