Save
Ask
Tour
Hide
Share
$400,000
18 Days On Site

6509 Pinewood Drive
Parker, CO 80134

For Sale|Townhouse|Active
3
Beds
3
Total Baths
1
Full Bath
2
Partial Baths
1,992
SqFt
$201
/SqFt
1973
Built
Subdivision:
The Pinery
County:
Douglas
Call Now: 303-809-9259
Is this the listing for you? We can help make it yours.
303-809-9259
6509 Pinewood Drive6509 Pinewood Drive6509 Pinewood Drive6509 Pinewood Drive
Save
Ask
Tour
Hide
Share

Mortgage Calculator

Monthly Payment (Est.)

Enter an interest rate to see your estimated monthly payment.
Calculator powered by Showcase IDX, a Constellation1 Company. Copyright ©2026 Information is deemed reliable but not guaranteed.

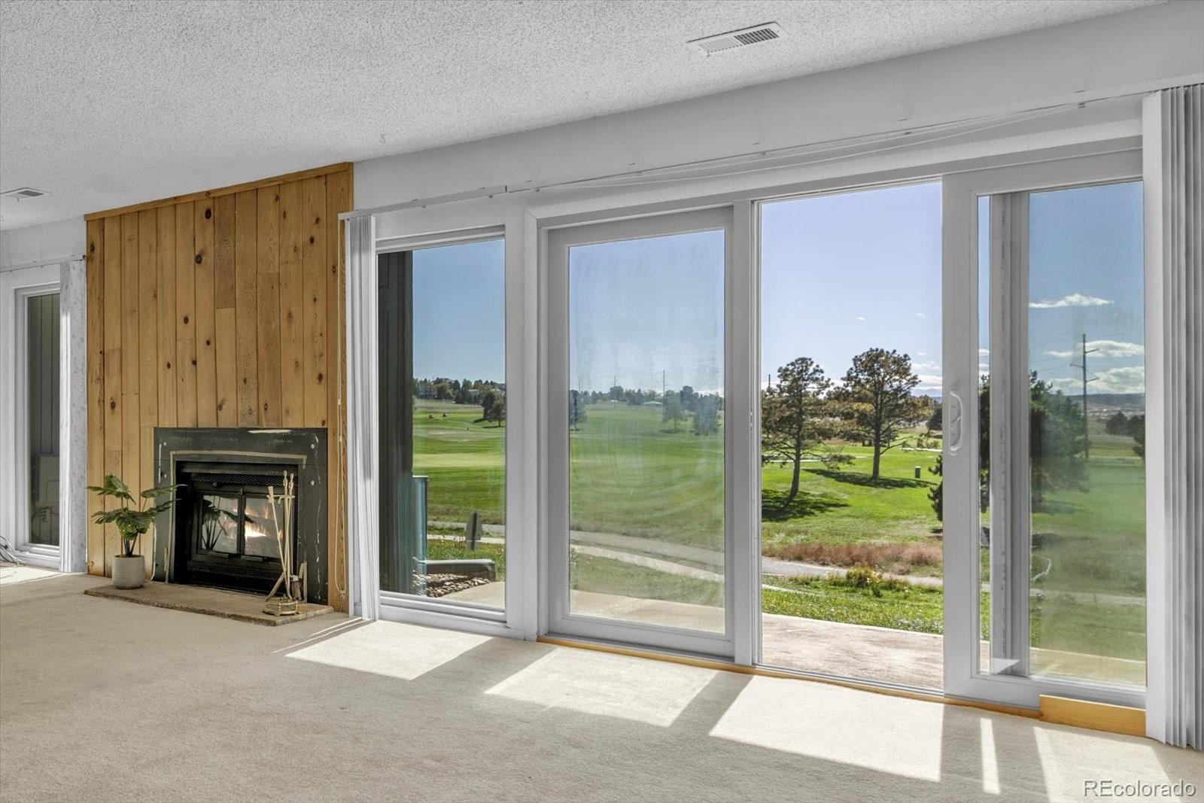
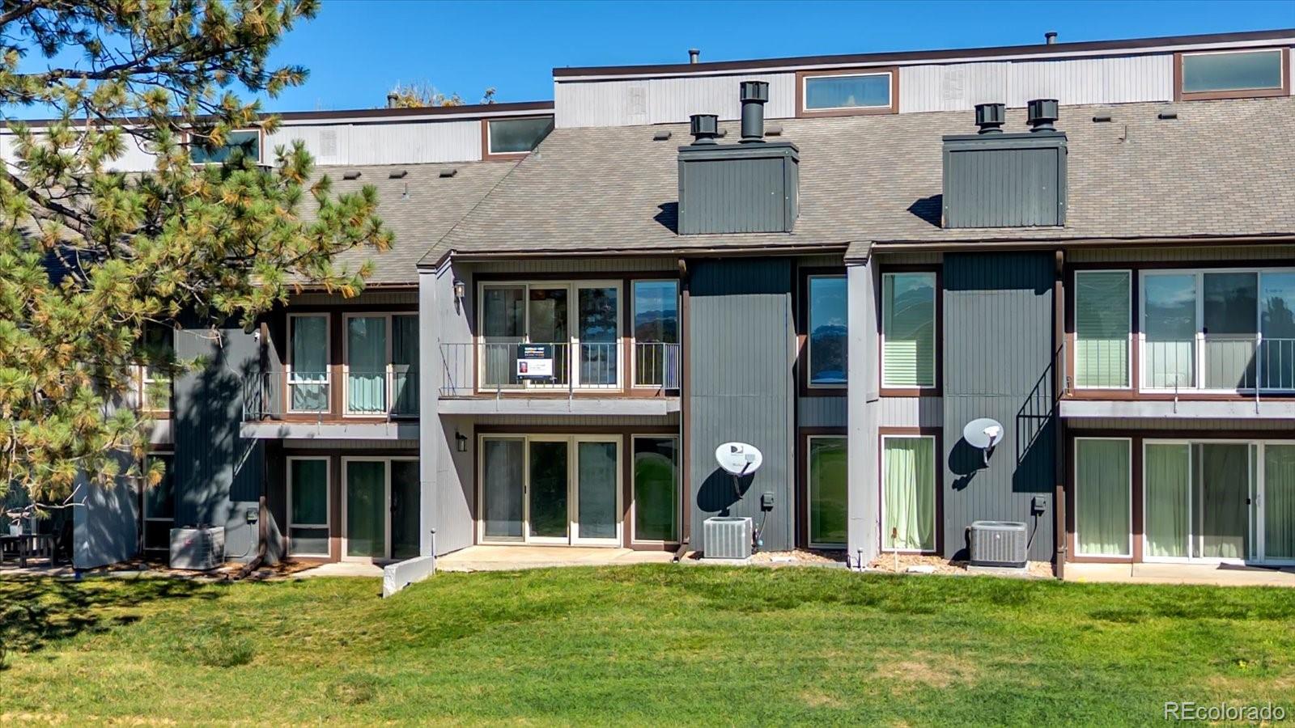
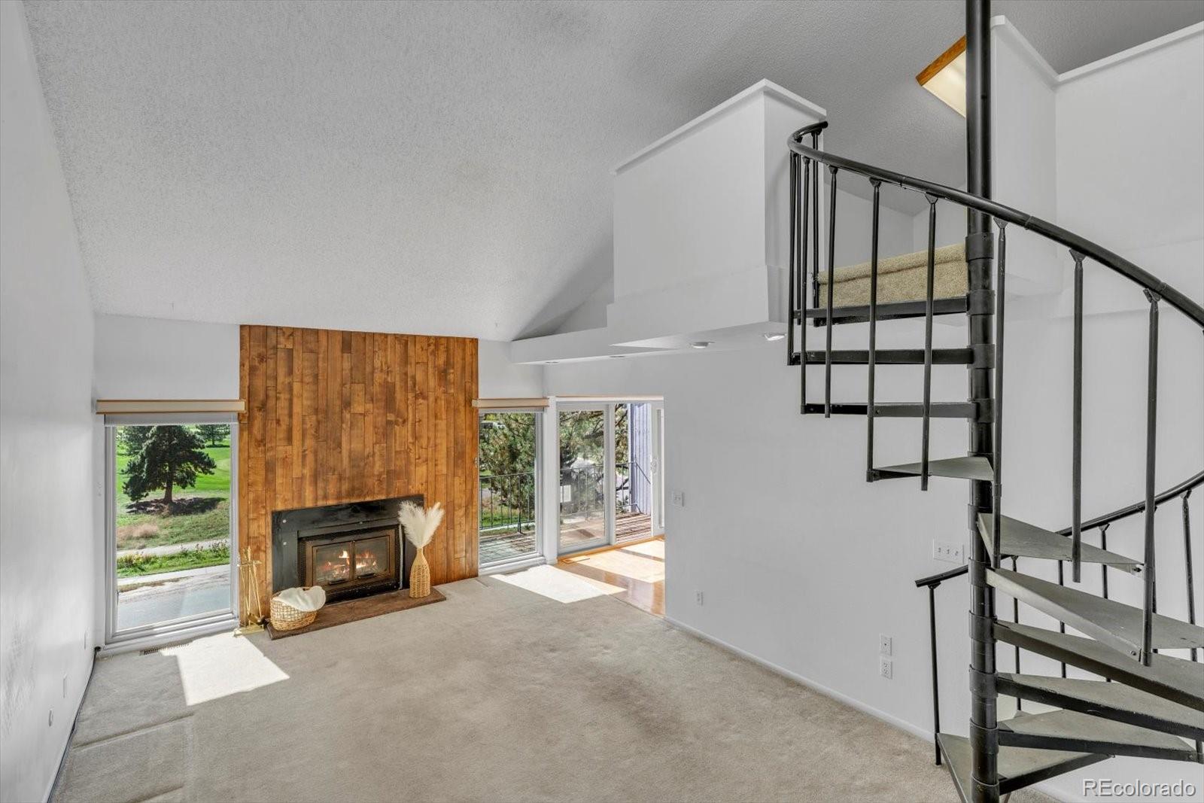
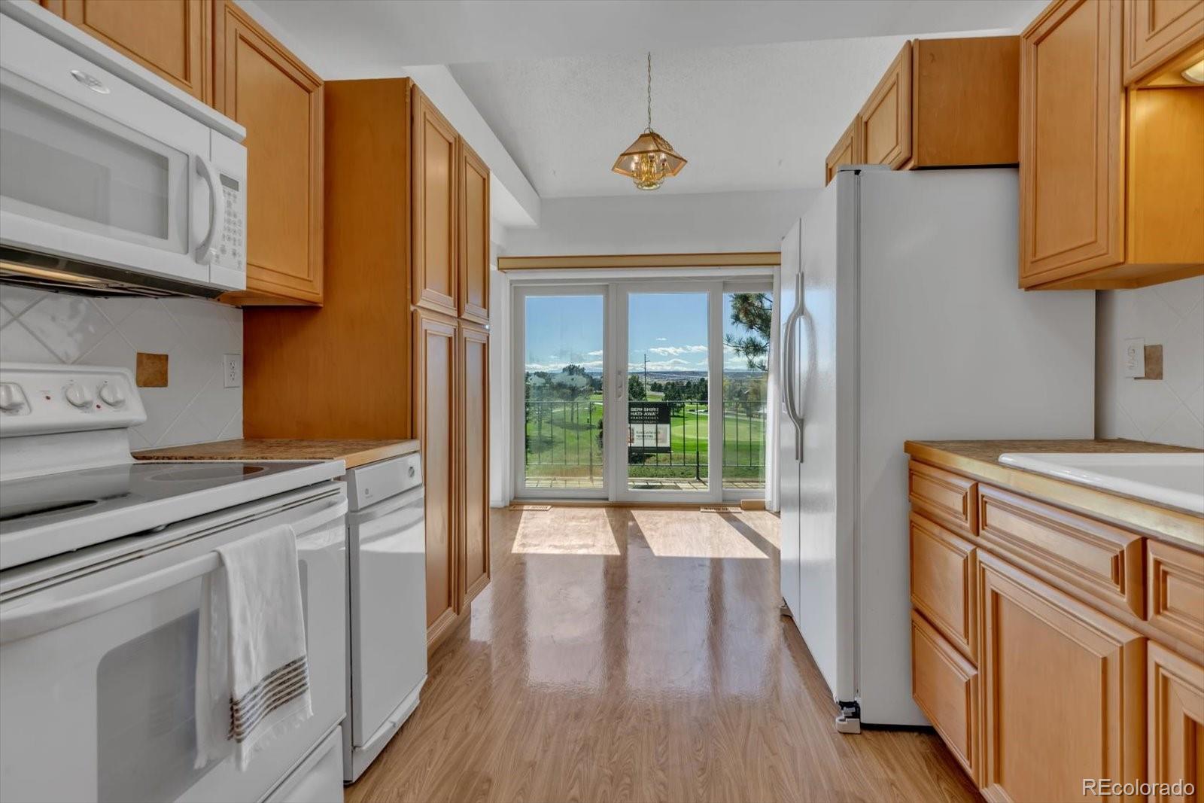
Discover the possibilities at 6509 Pinewood Drive, Parker, CO 80134—a spacious 3-bedroom, 2.5-bath townhome with a walk-out lower level, flexible loft, two fireplaces, multiple outdoor living spaces, oversized 2-car garage, and views toward The Pinery Country Club golf course and Colorado mountains. Ready for its next chapter of updates, this townhome in The Pinery offers generous living space and a flexible floor plan with an opportunity to update and make it your own. The main level features open living and gathering spaces centered around a fireplace, with access to a deck with scenic views. A distinctive spiral staircase leads to a versatile loft—ideal for a home office, reading retreat, creative studio or hobby space. All three bedrooms feature walk-in closets, providing excellent storage. The walk-out lower level expands the living space with a second fireplace and direct access to a covered patio. Create a family room, media room, game space, home gym or additional entertaining area. The Pinery’s established setting, neighborhood trails and nearby Bingham Lake make it easy to enjoy the outdoors. Colorado outdoor living from the deck, covered patio or private courtyard. The courtyard connects to an oversized detached 2-car garage with storage and workspace potential. Two additional parking spaces in front of the garage add convenience. All appliances, washer and dryer are included. Located in a quiet, beautifully maintained Parker neighborhood with mature trees, the home is convenient to Parker shopping, dining, recreation and commuter routes. You can't beat the golf course, mountain views and peaceful setting. Offered AS-IS, this home provides space, character and renovation potential for buyers looking to personalize over time. If you're searching for a Parker, Colorado townhome with a walk-out lower level, loft, 2-car garage, outdoor living and golf course and mountain views, 6509 Pinewood Drive is a unique opportunity.

Save
Ask
Tour
Hide
Share
Listing Snapshot
Price 
$400,000
Days On Site 
18 Days
Bedrooms 
3
Inside Area (SqFt) 
1,992 sqft
Total Baths 
3
Full Baths 
1
Partial Baths 
2
Lot Size 
0.03 Acres
Year Built 
1973
MLS Number 
4427947
Status 
Active
Property Tax 
$2,114
HOA/Condo/Coop Fees 
$360 monthly
Sq Ft Source 
Public Records
Friends & Family
Recent Activity
3 days agoListing updated with changes from the MLS
3 weeks agoListing first seen on site
General Features
Acres 
0.03
Direction Faces 
Southwest
Garage 
Yes
Garage Spaces 
2
Levels 
Multi/Split
Parking 
ConcreteOversized
Parking Spaces 
2
Pets 
Cats OKDogs OK
Property Condition 
Fixer
Property Sub Type 
Townhouse
Sewer 
Public Sewer
SqFt Above 
1992
SqFt Total 
1992
Utilities 
Natural Gas AvailableCable AvailableElectricity ConnectedNatural Gas Connected
Water Source 
Public
Zoning 
PDU
Interior Features
Appliances 
CooktopDishwasherDisposalDryerMicrowaveOvenRangeRefrigeratorTrash CompactorWasher
Basement 
DaylightExterior EntryFinishedFullWalk-Out Access
Cooling 
Central Air
Fireplace 
Yes
Fireplace Features 
BasementLiving Room
Fireplaces 
2
Flooring 
CarpetTileVinyl
Furnished 
Unfurnished
Heating 
Forced Air
Interior 
Eat-in KitchenEntrance FoyerHigh CeilingsPantryVaulted Ceiling(s)Walk-In Closet(s)
Laundry Features 
In Unit
Bathroom Full 
Dimensions - 8 x 5Level - UpperDescription - tub and shower
Bathroom Half 
Dimensions - 5 x 5Level - Lower
Bathroom Three Quarter 
Dimensions - 7 x 5Level - UpperDescription - with shower
Bedroom 
Dimensions - 11 x 15Level - Lower
Dining Room 
Dimensions - 9 x 7Level - MainDescription - Eat in area
Family Room 
Dimensions - 22 x 20Level - BasementDescription - Rec room, bonus space, fireplace
Kitchen 
Dimensions - 9 x 13Level - MainDescription - lots of storage, appliances included
Living Room 
Dimensions - 12 x 20Level - MainDescription - with fireplace
Loft 
Dimensions - 15 x 10Level - UpperDescription - Additional bonus space
Save
Ask
Tour
Hide
Share
Exterior Features
Construction Details 
FrameWood Siding
Exterior 
Private YardRain Gutters
Lot Features 
On Golf Course
Patio And Porch 
CoveredDeckPatio
Roof 
Composition
View 
Golf CourseMountain(s)
Waterview 
Golf CourseMountain(s)
Community Features
Association Amenities 
Trail(s)
Association Fee 
$360.0
Association Fee Frequency 
Monthly
School District 
Douglas RE-1
Financing Terms Available 
CashConventionalFHAVA Loan
Building Access 
Ground
Roads 
Paved
Schools
School District
Douglas RE-1
Elementary School
Northeast
Middle School
Sagewood
High School
Ponderosa
Listing courtesy of Berkshire Hathaway HomeServices Colorado Real Estate, LLC [email protected]


The content relating to real estate for sale in this Web site comes in part from the Internet Data eXchange ("IDX") program of METROLIST, INC., DBA RECOLORADO real estate listings held by brokers other than Berkshire Hathaway HomeServices Colorado Real Estate, LLC are marked with the IDX Logo. This information is being provided for the consumers' personal, non-commercial use and may not be used for any other purpose. All information subject to change and should be independently verified.

Neighborhood & Commute
Source: Walkscore
Save
Ask
Tour
Hide
Share