Save
Ask
Tour
Hide
Share
$900,000
20 Days On Site

7754 E 9th Avenue
Denver, CO 80230

For Sale|Single Family Residence|Active
4
Beds
4
Total Baths
2
Full Baths
2
Partial Baths
2,557
SqFt
$352
/SqFt
2002
Built
Subdivision:
Lowry
County:
Denver
Call Now: 303-809-9259
Is this the listing for you? We can help make it yours.
303-809-9259
7754 E 9th Avenue7754 E 9th Avenue7754 E 9th Avenue7754 E 9th Avenue
Save
Ask
Tour
Hide
Share

Mortgage Calculator

Monthly Payment (Est.)

$4,106
Calculator powered by Showcase IDX, a Constellation1 Company. Copyright ©2026 Information is deemed reliable but not guaranteed.

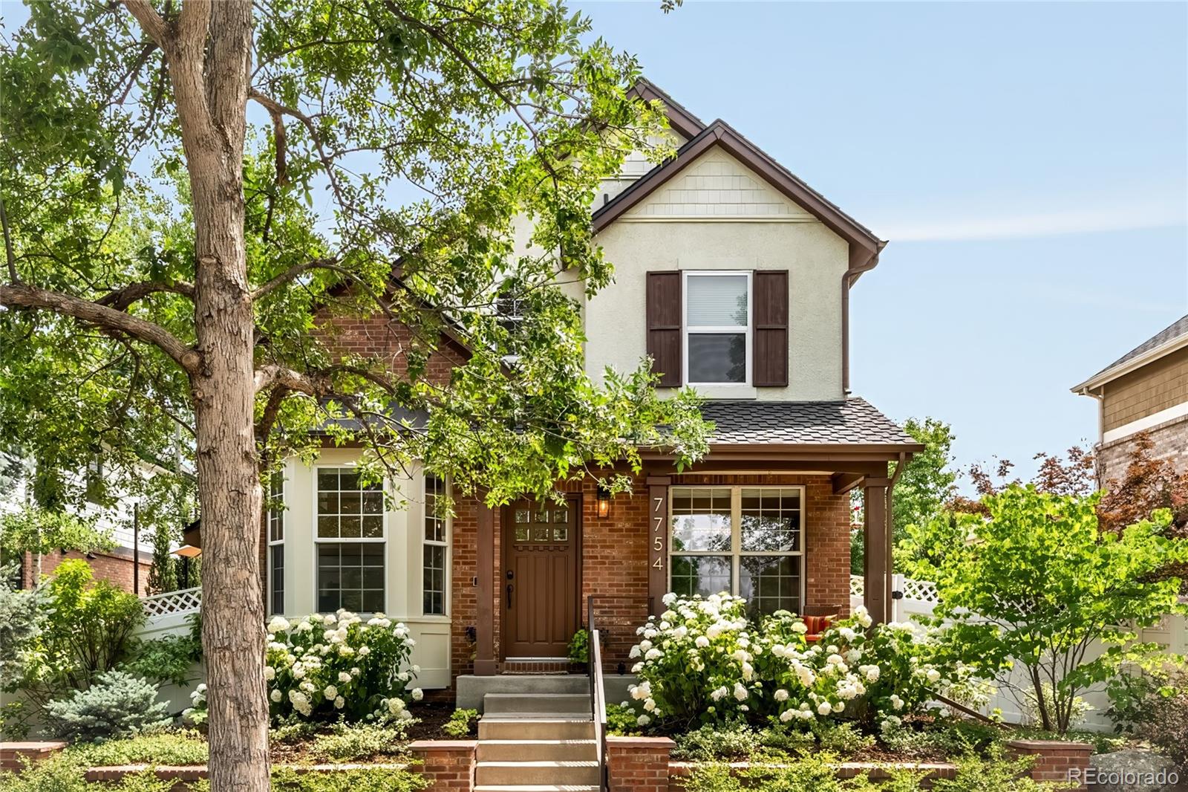
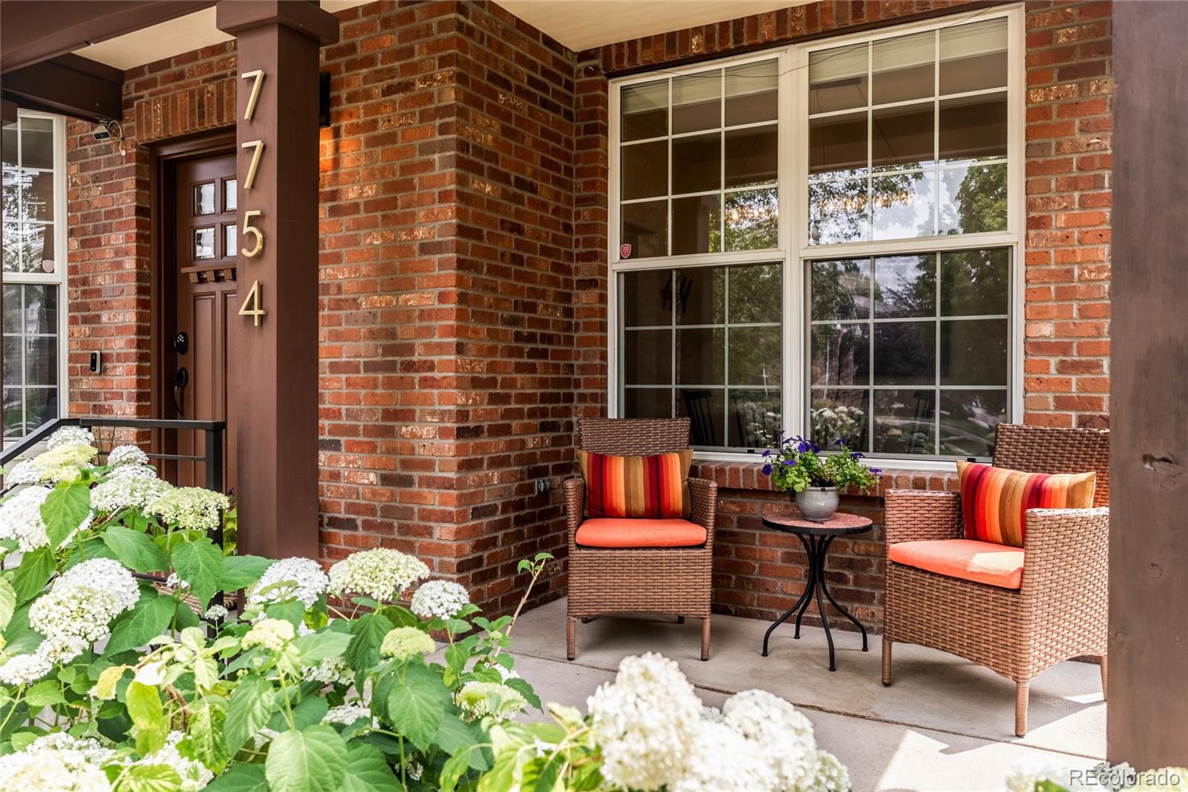
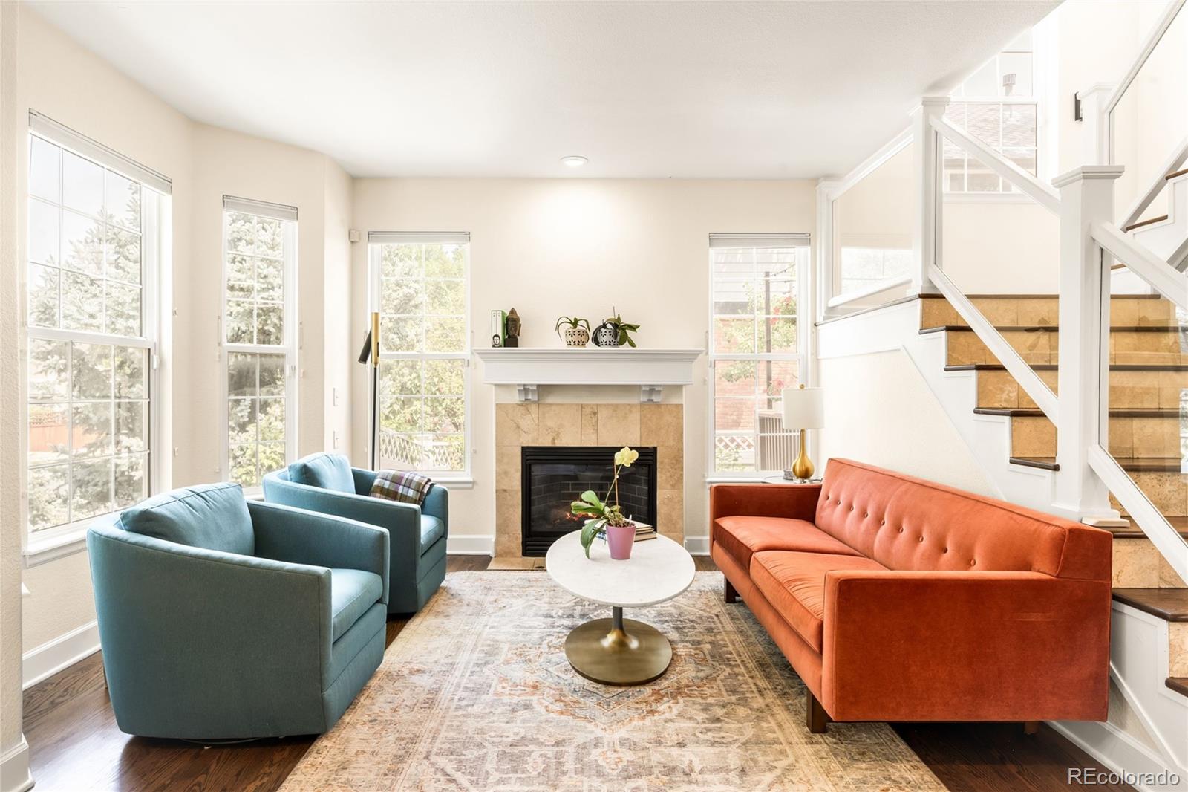
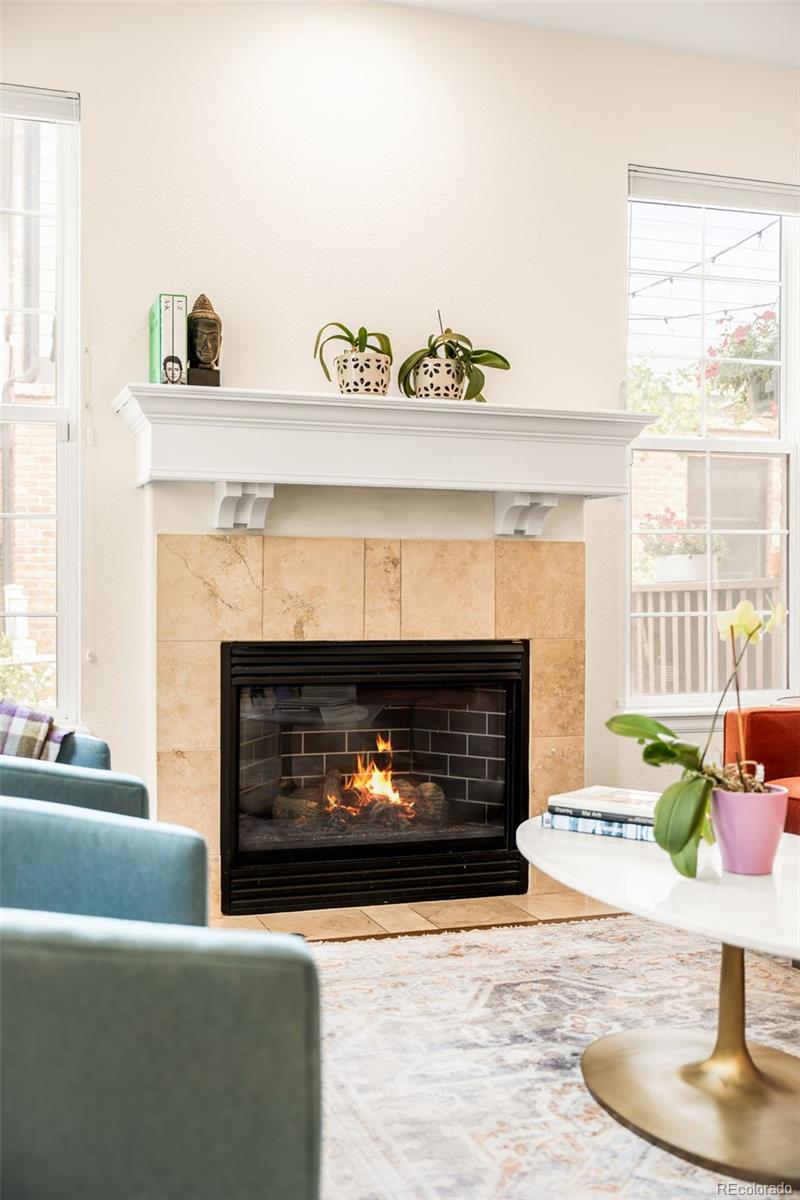
Nestled between two pocket parks, this impeccably maintained Lowry residence is a rare convergence of timeless curb appeal, thoughtful updates and extraordinary outdoor living. Hardwood floors span the entire main level, where a formal living room with a gas fireplace, formal dining room and a sunlit breakfast nook with newer sliding glass doors set an elegant, welcoming tone. The kitchen offers generous cabinetry and updated stainless steel appliances. Outside, a private east-facing deck — cool and shaded by mature trees — anchors a lushly landscaped sanctuary complete with a soothing water feature and professionally designed plantings. Additionally, there is a second park like yard to the west, specifically designed for perfect views from inside and ideal for pets and a private escape. The basement offers a flexible space to be used for an at-home office, non-confirming guest room or hideaway in addition to the expansive living areas and ample storage. A copper powder room sink, remodeled upper-level laundry, custom Classy Closets and bespoke window treatments speak to a home of genuine personality and care. Owned solar panels, a new 2024 roof, newer furnace and A/C and the fully finished basement with built-ins complete this offering — moments from Lowry Town Center, and Hangar 2 for wonderful restaurants, shops and neighborhood amenities.

Save
Ask
Tour
Hide
Share
Listing Snapshot
Price 
$900,000
Days On Site 
20 Days
Bedrooms 
4
Inside Area (SqFt) 
2,557 sqft
Total Baths 
4
Full Baths 
2
Partial Baths 
2
Lot Size 
0.11 Acres
Year Built 
2002
MLS® Number 
4397865
Status 
Active
Property Tax 
$4,689
HOA/Condo/Coop Fees 
$46.67 monthly
Sq Ft Source 
Appraiser
Friends & Family
Recent Activity
2 weeks agoListing updated with changes from the MLS®
2 weeks agoStatus changed to Active
3 weeks agoListing first seen on site
General Features
Acres 
0.11
Attached Garage 
Yes
Direction Faces 
South
Foundation 
Concrete Perimeter
Garage 
Yes
Garage Spaces 
2
Levels 
Two
Parking 
Attached
Parking Spaces 
2
Pets 
Cats OKDogs OK
Property Sub Type 
Single Family Residence
Security 
Security SystemSmoke Detector(s)
Sewer 
Public Sewer
SqFt Above 
1840
SqFt Below 
717
SqFt Total 
2684
Style 
Traditional
Utilities 
Natural Gas AvailableCable AvailableElectricity ConnectedNatural Gas ConnectedPhone Available
Water Source 
Public
Zoning 
R-2-A
Interior Features
Appliances 
OvenDishwasherDisposalGas Water HeaterMicrowaveRangeRefrigeratorSelf Cleaning Oven
Basement 
Sump PumpFinished
Cooling 
Ceiling Fan(s)Central Air
Fireplace 
Yes
Fireplace Features 
Living Room
Fireplaces 
1
Flooring 
CarpetTileWood
Heating 
Forced AirNatural Gas
Interior 
Breakfast BarBuilt-in FeaturesCeiling Fan(s)Entrance FoyerGranite CountersStone CountersWalk-In Closet(s)
Window Features 
Window Coverings
Bathroom Full 
Dimensions - 10 x 5Level - Upper
Bathroom Half 
Level - Main
Bathroom Three Quarter 
Level - Basement
Bedroom 
Dimensions - 13 x 10Level - BasementDescription - Perfect for office or non conforming guest bedroom, exercise area
Bonus Room 
Level - MainDescription - Breakfast nook, eating space opens to amazing deck and back yard
Dining Room 
Dimensions - 10 x 10Level - MainDescription - Could also be used for an office or play room
Family Room 
Dimensions - 12 x 11Level - MainDescription - Beautiful views to garden
Kitchen 
Dimensions - 15 x 9Level - MainDescription - Open to family room and breakfast area
Living Room 
Dimensions - 14 x 13Level - MainDescription - Fireplace, bright and sunny
Save
Ask
Tour
Hide
Share
Exterior Features
Construction Details 
BrickStuccoWood Siding
Exterior 
GardenLightingPrivate YardRain Gutters
Fencing 
FencedFull
Lot Features 
LandscapedLevelMany TreesNear Public TransitSprinklers In FrontSprinklers In Rear
Patio And Porch 
DeckFront Porch
Roof 
Composition
Windows/Doors 
Window Coverings
Community Features
Association Amenities 
ParkPlayground
Association Dues 
140
Financing Terms Available 
CashConventionalVA Loan
HOA Fee Frequency 
Quarterly
Roads 
Paved
School District 
Denver 1
Schools
School District
Denver 1
Elementary School
Lowry
Middle School
Hill
High School
George Washington
Listing courtesy of Milehimodern [email protected]


The content relating to real estate for sale in this Web site comes in part from the Internet Data eXchange ("IDX") program of METROLIST, INC., DBA RECOLORADO real estate listings held by brokers other than Milehimodern are marked with the IDX Logo. This information is being provided for the consumers' personal, non-commercial use and may not be used for any other purpose. All information subject to change and should be independently verified.

Neighborhood & Commute
Source: Walkscore
Save
Ask
Tour
Hide
Share