Save
Ask
Tour
Hide
Share
$795,000
1 Day On Site

1360 S Dahlia Street
Denver, CO 80222

For Sale|Single Family Residence|Active
3
Beds
2
Total Baths
1
Full Bath
1
Partial Bath
1,619
SqFt
$491
/SqFt
1955
Built
Subdivision:
Krisana Park
County:
Denver
Call Now: 303-809-9259
Is this the listing for you? We can help make it yours.
303-809-9259
1360 S Dahlia Street1360 S Dahlia Street1360 S Dahlia Street1360 S Dahlia Street
Save
Ask
Tour
Hide
Share

Mortgage Calculator

Monthly Payment (Est.)

Enter an interest rate to see your estimated monthly payment.
Calculator powered by Showcase IDX, a Constellation1 Company. Copyright ©2026 Information is deemed reliable but not guaranteed.

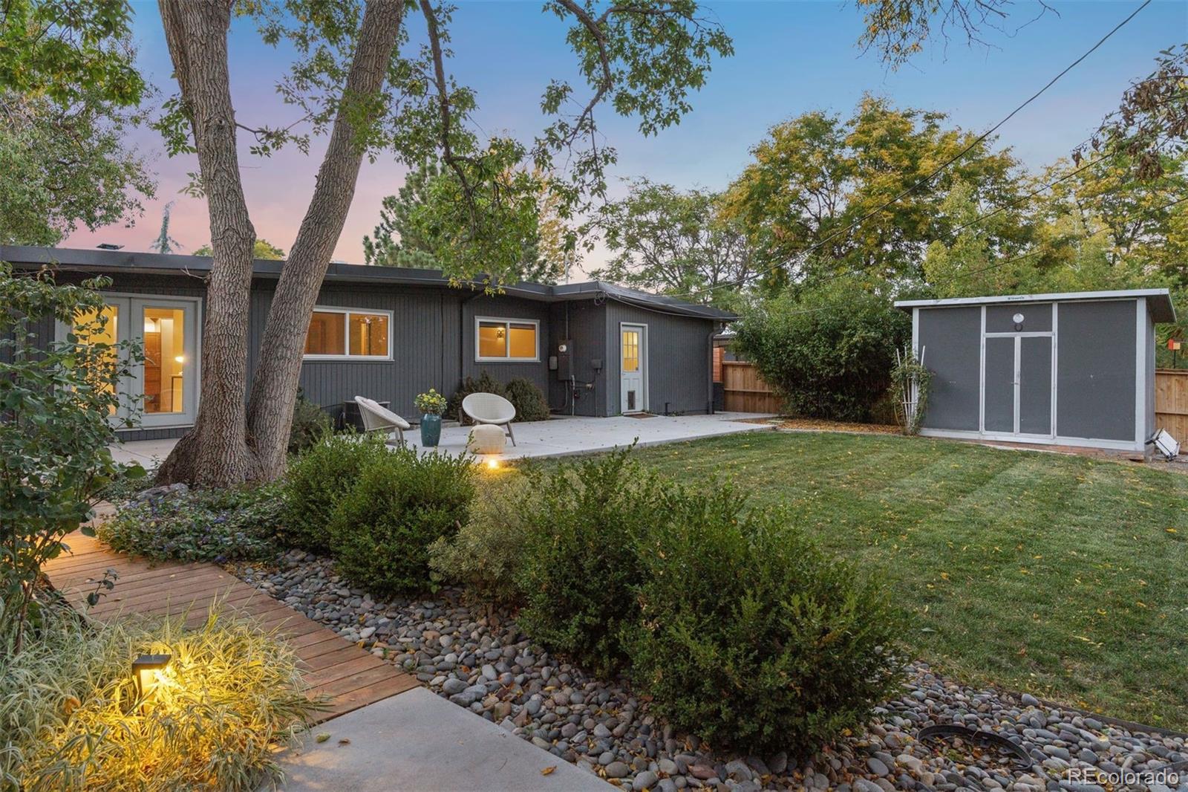
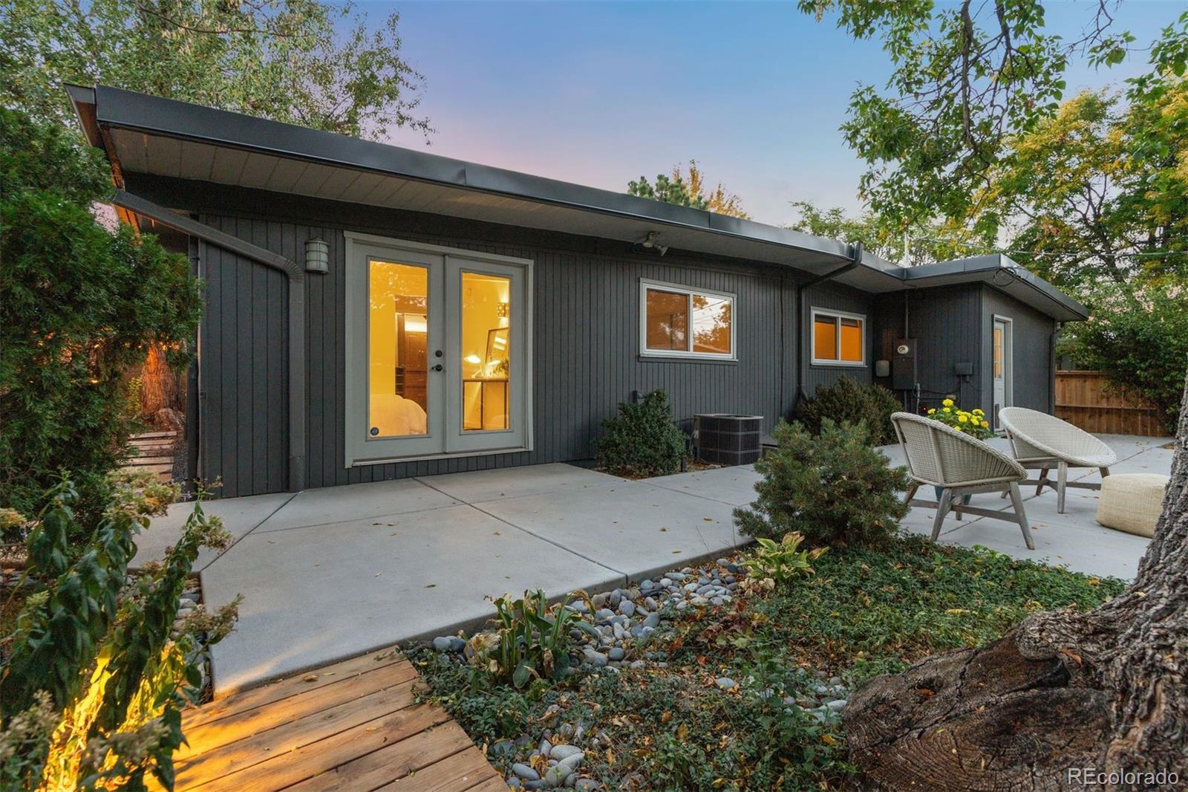
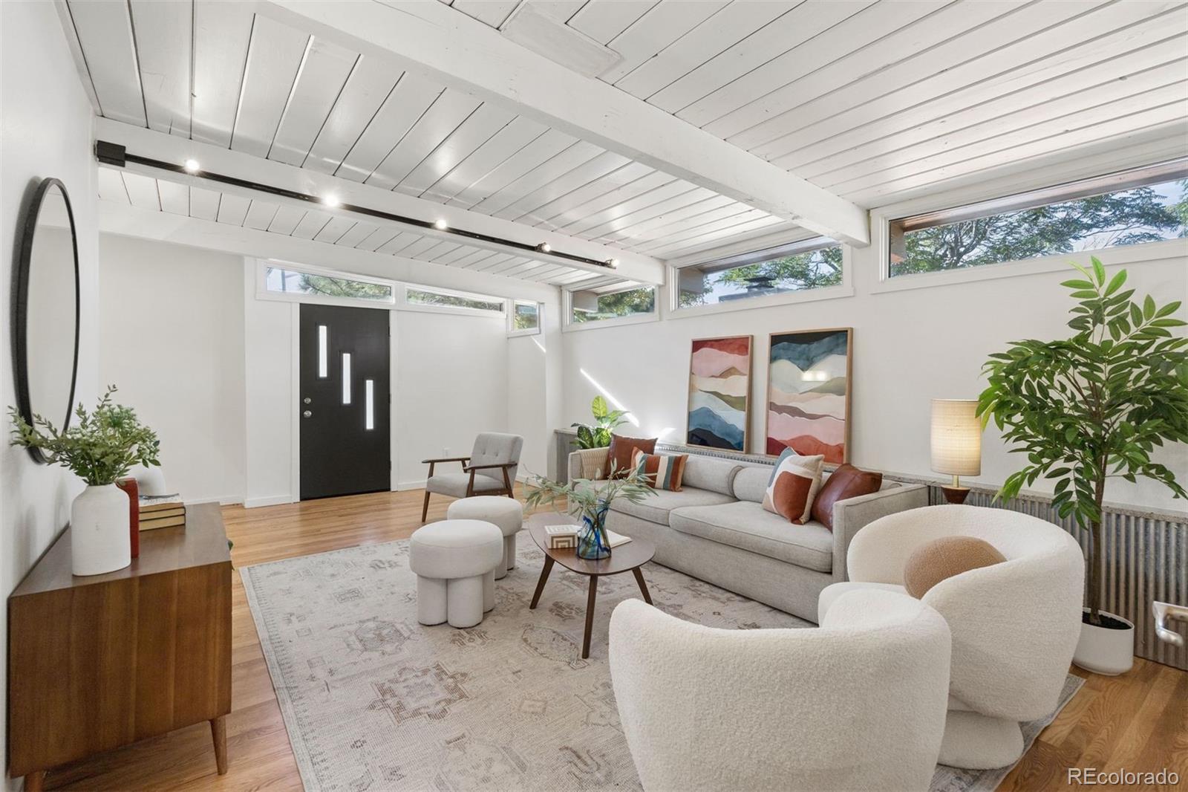
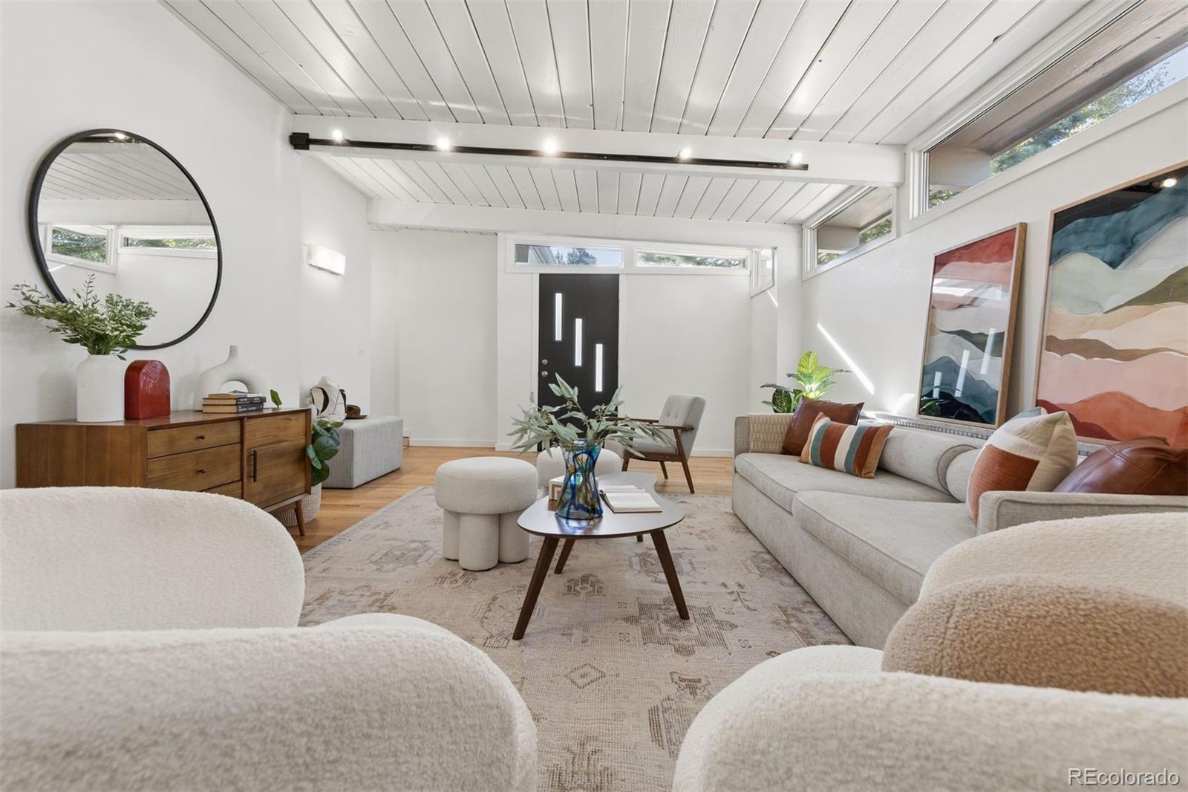
Spacious and thoughtfully updated, this Krisana Park mid-century modern lives with an effortless connection between indoors and out. Showcasing the classic design of the era including post-and-beam construction, wide roof overhangs, tongue-and-groove ceilings, and floor to ceiling glass. The ranch style layout includes three bedrooms, 2 full baths, and two large living areas situated on a generously sized lot. Vaulted ceilings, skylights, and clerestory windows give the great room an airy, open feel, with a fireplace serving as a natural gathering point. Kitchen, living, and dining rooms flow together seamlessly, making the space just as comfortable for quiet nights in as for hosting a crowd. The custom kitchen includes a built-in wine fridge, gas range, stainless steel appliances, generous island and sliding glass doors open to a private courtyard that extends the living space outside. Off the formal living area, a large, separate storage room with built-in cabinetry adds rare and practical storage, and the primary bedroom offers an en-suite bath and French doors leading straight to the backyard oasis. The outdoor spaces are a highlight, as mature shade trees frame a fully landscaped, enclosed backyard with two patios, including a wrap-around concrete patio and a side patio with a vintage outdoor fireplace. A custom deck walkway winds to a 5'x7' Finlandia sauna, and a large storage shed keeps everything organized. Practical upgrades include a widened driveway with parking for four, fresh interior paint, newly refinished hardwood floors, drip-line irrigation, low-voltage landscape lighting, and an energy-efficient TPO roof completed in December 2021. Krisana Park is one of Denver’s true mid-century neighborhood enclaves, and its central location puts you close to the Cherry Creek Trail, Whole Foods, and a wide variety of neighborhood restaurants, with Cherry Creek and downtown Denver just minutes away.

Save
Ask
Tour
Hide
Share
Listing Snapshot
Price 
$795,000
Days On Site 
1 Day
Bedrooms 
3
Inside Area (SqFt) 
1,619 sqft
Total Baths 
2
Full Baths 
1
Partial Baths 
1
Lot Size 
0.17 Acres
Year Built 
1955
MLS® Number 
4382195
Status 
Active
Property Tax 
$4,459
HOA/Condo/Coop Fees 
N/A
Sq Ft Source 
Public Records
Friends & Family
Recent Activity
8 hours agoListing updated with changes from the MLS®
yesterdayListing first seen on site
General Features
Acres 
0.17
Levels 
One
Parking 
Concrete
Parking Spaces 
4
Property Sub Type 
Single Family Residence
Sewer 
Public Sewer
SqFt Above 
1619
SqFt Total 
1619
Style 
Mid-Century Modern
Water Source 
Public
Zoning 
S-SU-D
Interior Features
Appliances 
OvenDishwasherDisposalDryerMicrowaveRangeRange HoodRefrigeratorSelf Cleaning OvenWasherWine Cooler
Basement 
Crawl Space
Cooling 
Central Air
Fireplace 
Yes
Fireplace Features 
Family RoomOutside
Fireplaces 
2
Flooring 
Wood
Heating 
Forced AirNatural Gas
Interior 
Built-in FeaturesEat-in KitchenGranite CountersKitchen IslandOpen FloorplanSaunaVaulted Ceiling(s)
Laundry Features 
In Unit
Main Level Bedrooms 
3
Window Features 
Double Pane WindowsSkylight(s)
Bathroom Full 
Level - Main
Bathroom Three Quarter 
Level - MainDescription - primary bath with large shower with bench
Bedroom 
Dimensions - 11.8 x 18.1Level - MainDescription - primary suite with three quarter bath and built in storage, french doors open to lush backyard and private patio
Dining Room 
Dimensions - 11.11 x 6.6Level - MainDescription - light filled dining room perfect for hosting dinner!
Family Room 
Dimensions - 13.1 x 16.1Level - MainDescription - spacious gathering area anchored by a wood burning fireplace and opening to outdoor patio area
Kitchen 
Dimensions - 9 x 19.1Level - MainDescription - open concept kitchen with generous island, built in wine frig, stainless appliances and eating space.
Living Room 
Dimensions - 14.1 x 22.3Level - MainDescription - formal living room off of entry, vaulted ceilings and beautiful natural light
Mud Room 
Dimensions - 13.3 x 5.7Level - MainDescription - large dedicated storage area with built in shelving
Save
Ask
Tour
Hide
Share
Exterior Features
Construction Details 
FrameWood Siding
Exterior 
Fire PitGardenPrivate Yard
Fencing 
Partial
Lot Features 
Level
Patio And Porch 
DeckPatio
Roof 
Membrane
Windows/Doors 
Double Pane WindowsSkylight(s)
Community Features
School District 
Denver 1
Financing Terms Available 
CashConventionalFHA
Schools
School District
Denver 1
Elementary School
Ellis
Middle School
Merrill
High School
Thomas Jefferson
Listing courtesy of LIV Sotheby's International Realty [email protected]


The content relating to real estate for sale in this Web site comes in part from the Internet Data eXchange ("IDX") program of METROLIST, INC., DBA RECOLORADO real estate listings held by brokers other than LIV Sotheby's International Realty are marked with the IDX Logo. This information is being provided for the consumers' personal, non-commercial use and may not be used for any other purpose. All information subject to change and should be independently verified.

Neighborhood & Commute
Source: Walkscore
Save
Ask
Tour
Hide
Share