Save
Ask
Tour
Hide
Share
$675,000
4 Days On Site

11857 Bradburn Boulevard
Westminster, CO 80031

For Sale|Townhouse|Active
2
Beds
3
Total Baths
2
Full Baths
1
Partial Bath
2,135
SqFt
$316
/SqFt
2005
Built
Subdivision:
Bradburn Village
County:
Adams
Call Now: 303-809-9259
Is this the listing for you? We can help make it yours.
303-809-9259
11857 Bradburn Boulevard11857 Bradburn Boulevard11857 Bradburn Boulevard11857 Bradburn Boulevard
Save
Ask
Tour
Hide
Share

Mortgage Calculator

Monthly Payment (Est.)

$3,080
Calculator powered by Showcase IDX, a Constellation1 Company. Copyright ©2026 Information is deemed reliable but not guaranteed.

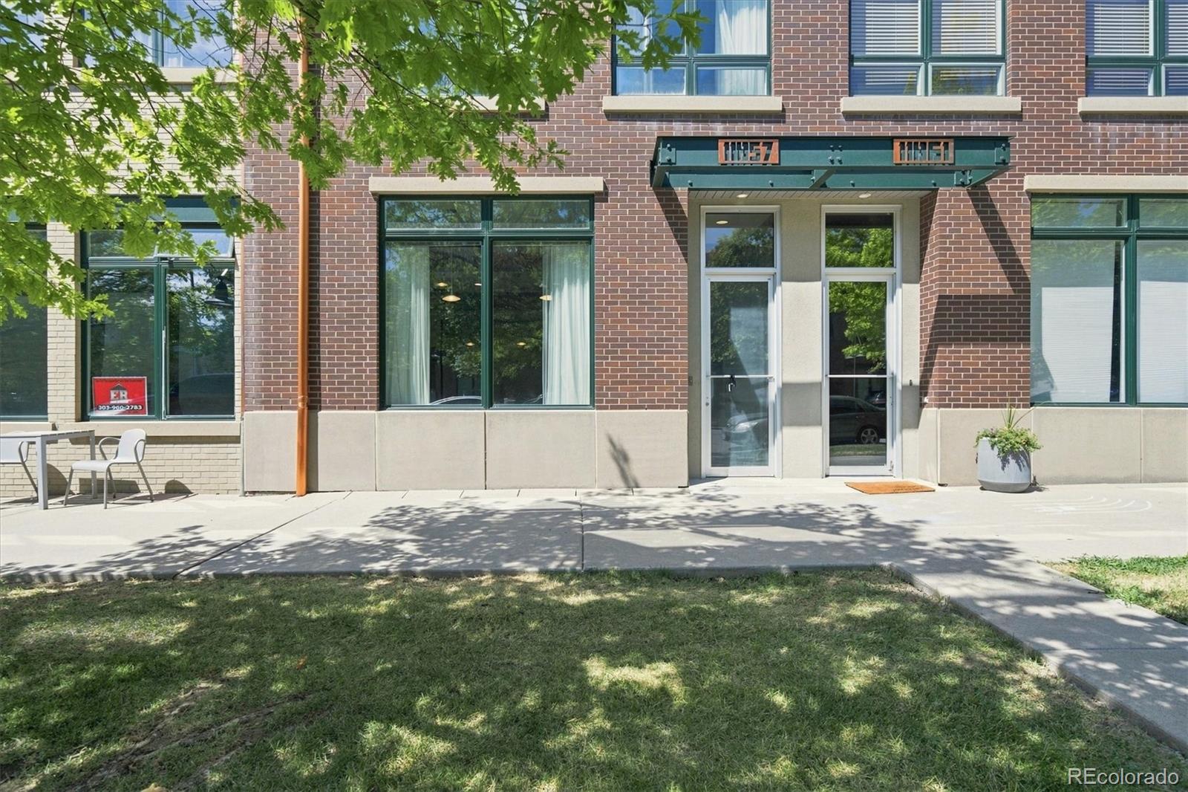
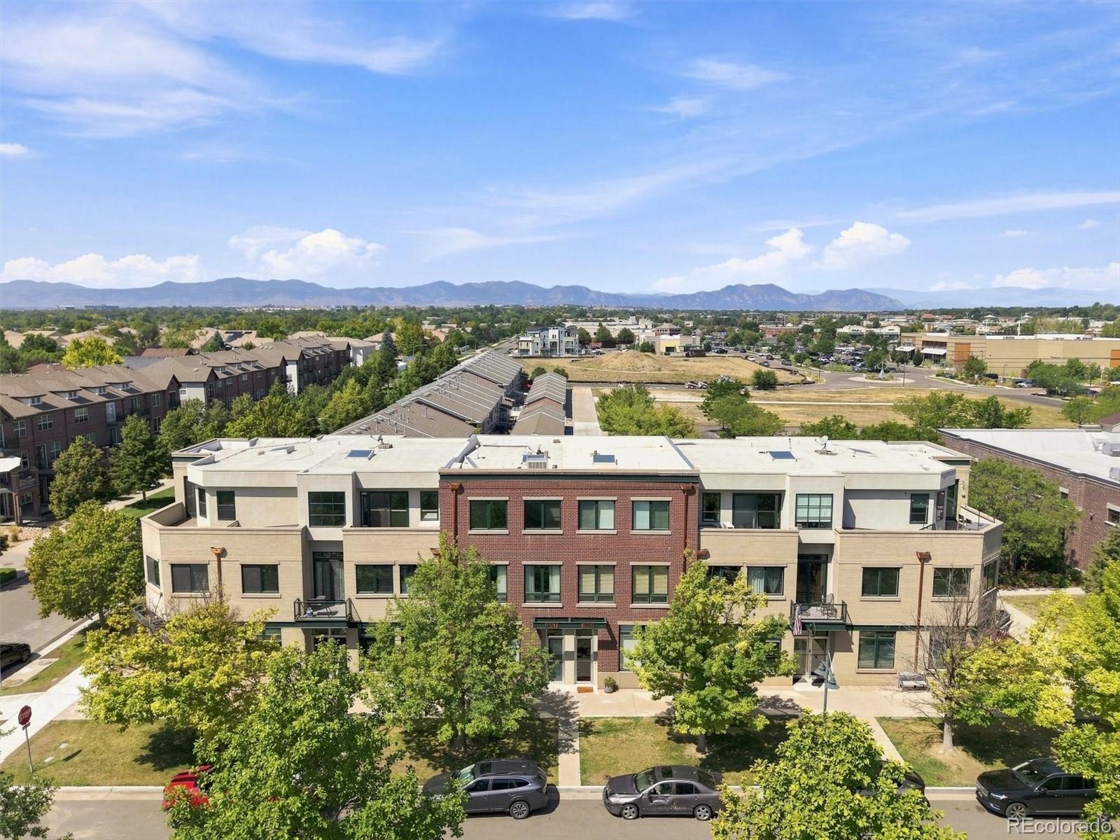
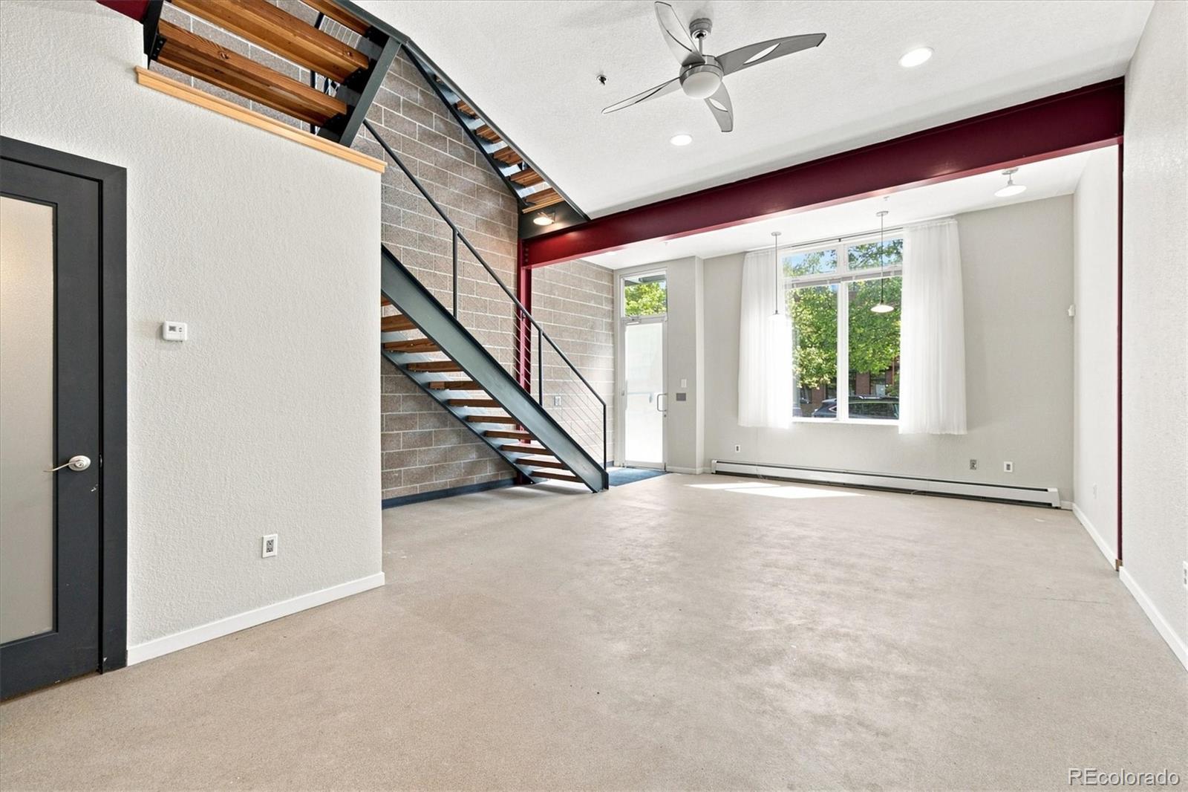
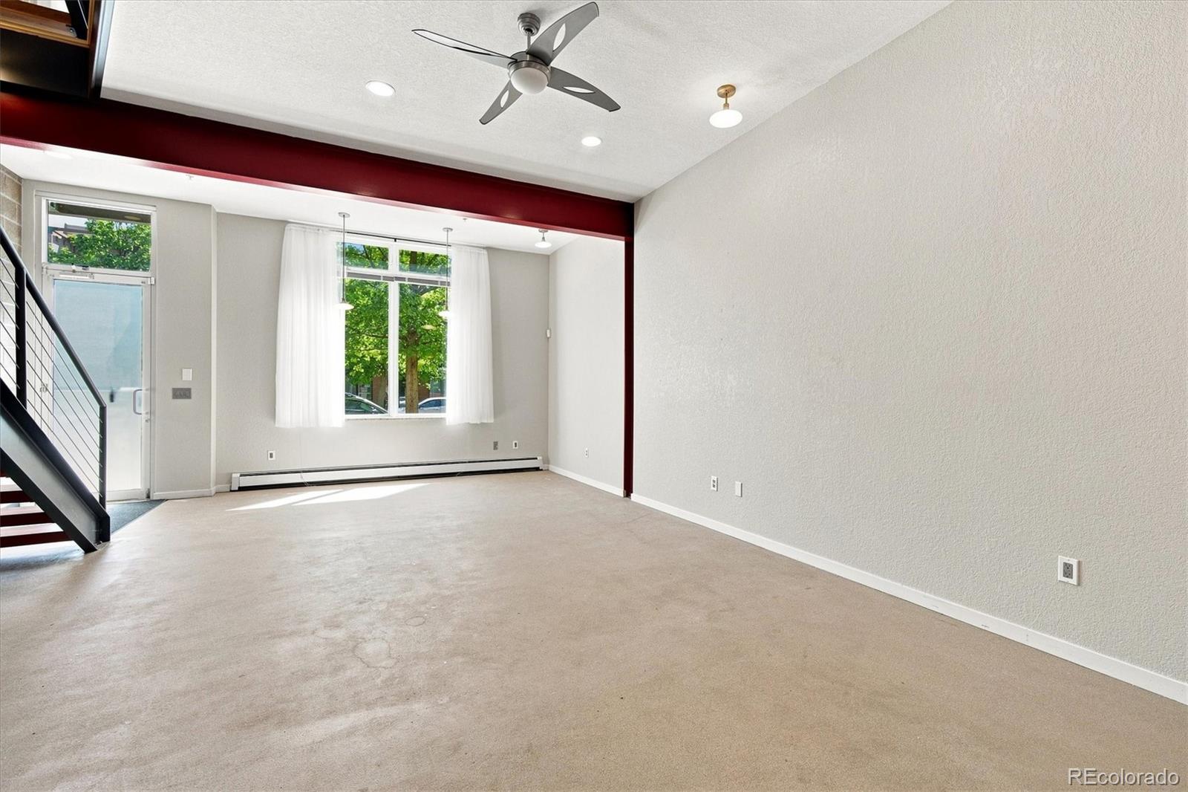
Perfectly situated between Denver and Boulder, this unique three-story live/work property combines flexible commercial space with stylish residential living above. The street-level suite is ideal for an office, studio, boutique or small business, offering a buffer from the private two-level residence above, a private bathroom and an attached 2 car garage! A dramatic open wood staircase and modern exposed beams draw you upstairs into the beautifully updated kitchen and open living spaces, where a private deck showcases incredible mountain views. Just off the kitchen, a versatile study/bedroom with Murphy bed and full bathroom offers the perfect setup for guests or a second home office. Third floor features the spacious primary suite and full bathroom plus huge loft that adds even more flexibility, while there is an additional private decks with the most stunning views. Both decks are trex decking! Washer and dryer included! Walk to Whole Foods, fitness, shopping and dining, with easy access to Denver, Boulder, major employers, Standley Lake and the Butterfly Pavilion. Community amenities include a pool, tennis courts and green space—a rare combination of style, location and true live/work flexibility.

Save
Ask
Tour
Hide
Share
Listing Snapshot
Price 
$675,000
Days On Site 
4 Days
Bedrooms 
2
Inside Area (SqFt) 
2,135 sqft
Total Baths 
3
Full Baths 
2
Partial Baths 
1
Lot Size 
0.02 Acres
Year Built 
2005
MLS® Number 
4374991
Status 
Active
Property Tax 
$7,958
HOA/Condo/Coop Fees 
$200 monthly
Sq Ft Source 
Public Records
Friends & Family
Recent Activity
4 days agoListing updated with changes from the MLS®
4 days agoListing first seen on site
General Features
Acres 
0.02
Attached Garage 
Yes
Foundation 
Slab
Garage 
Yes
Garage Spaces 
2
Levels 
Three Or More
Parking 
Attached
Parking Spaces 
2
Property Condition 
Updated/Remodeled
Property Sub Type 
Townhouse
Sewer 
Public Sewer
SqFt Above 
2135
SqFt Total 
2135
Style 
ContemporaryLoftUrban Contemporary
Utilities 
Natural Gas AvailableCable AvailableElectricity ConnectedNatural Gas ConnectedPhone Available
Water Source 
Public
Interior Features
Appliances 
DishwasherDisposalDryerMicrowaveOvenRefrigeratorWasher
Cooling 
Evaporative CoolingOther
Flooring 
CorkVinyl
Heating 
Baseboard
Interior 
Granite CountersHigh CeilingsOpen FloorplanVaulted Ceiling(s)
Laundry Features 
In Unit
Window Features 
Double Pane WindowsWindow Treatments
Bathroom Full 
Level - UpperDescription - 2nd Level
Bathroom Half 
Level - Main
Bedroom 
Level - UpperDescription - 3rd level
Dining Room 
Level - UpperDescription - 2nd Level
Kitchen 
Level - UpperDescription - 2nd Level
Laundry 
Level - UpperDescription - 3rd level
Living Room 
Level - UpperDescription - 2nd Level
Loft 
Level - UpperDescription - 3rd level
Save
Ask
Tour
Hide
Share
Exterior Features
Construction Details 
BrickFrame
Exterior 
Balcony
Fencing 
None
Patio And Porch 
Deck
Windows/Doors 
Double Pane WindowsWindow Treatments
Community Features
Association Amenities 
ClubhousePoolTennis Court(s)
Association Dues 
200
Building Access 
Exterior Access
Financing Terms Available 
CashConventionalFHAVA Loan
HOA Fee Frequency 
Monthly
School District 
Adams 12 5 Star Schl
Schools
School District
Adams 12 5 Star Schl
Elementary School
Cotton Creek
Middle School
Westlake
High School
Legacy
Listing courtesy of RE/MAX Professionals [email protected]


The content relating to real estate for sale in this Web site comes in part from the Internet Data eXchange ("IDX") program of METROLIST, INC., DBA RECOLORADO real estate listings held by brokers other than RE/MAX Professionals are marked with the IDX Logo. This information is being provided for the consumers' personal, non-commercial use and may not be used for any other purpose. All information subject to change and should be independently verified.

Neighborhood & Commute
Source: Walkscore
Save
Ask
Tour
Hide
Share