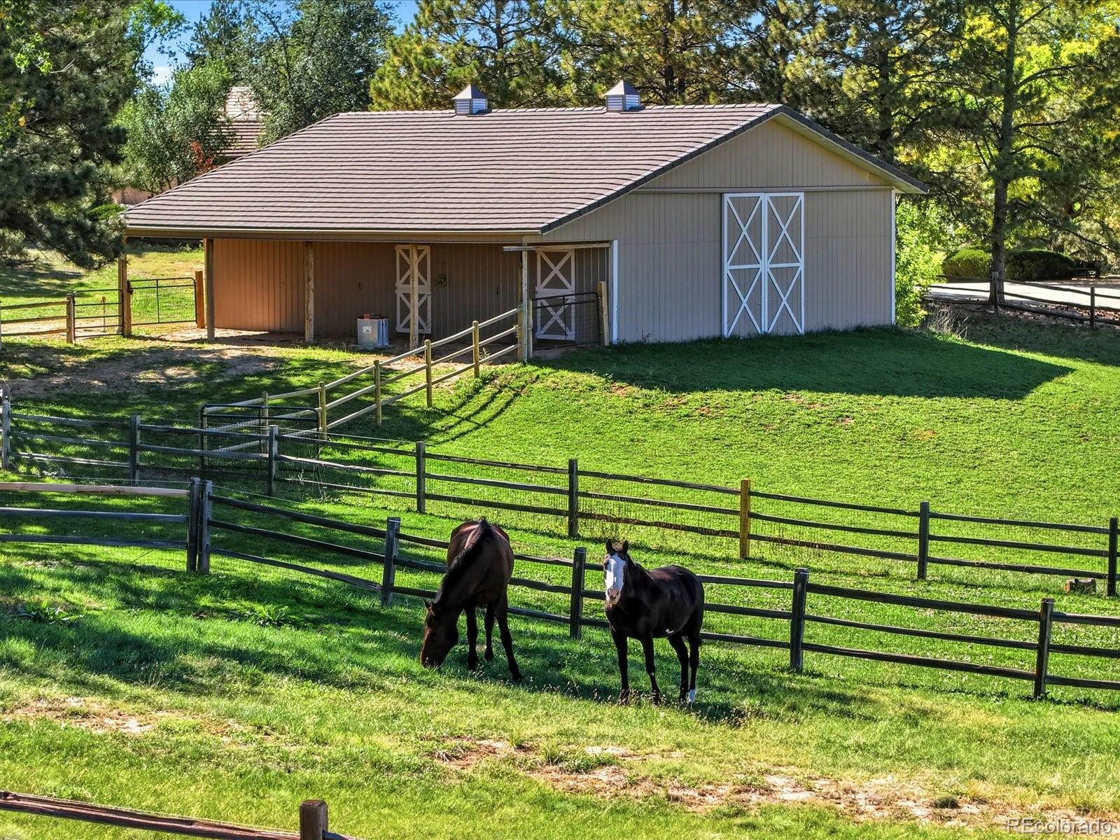
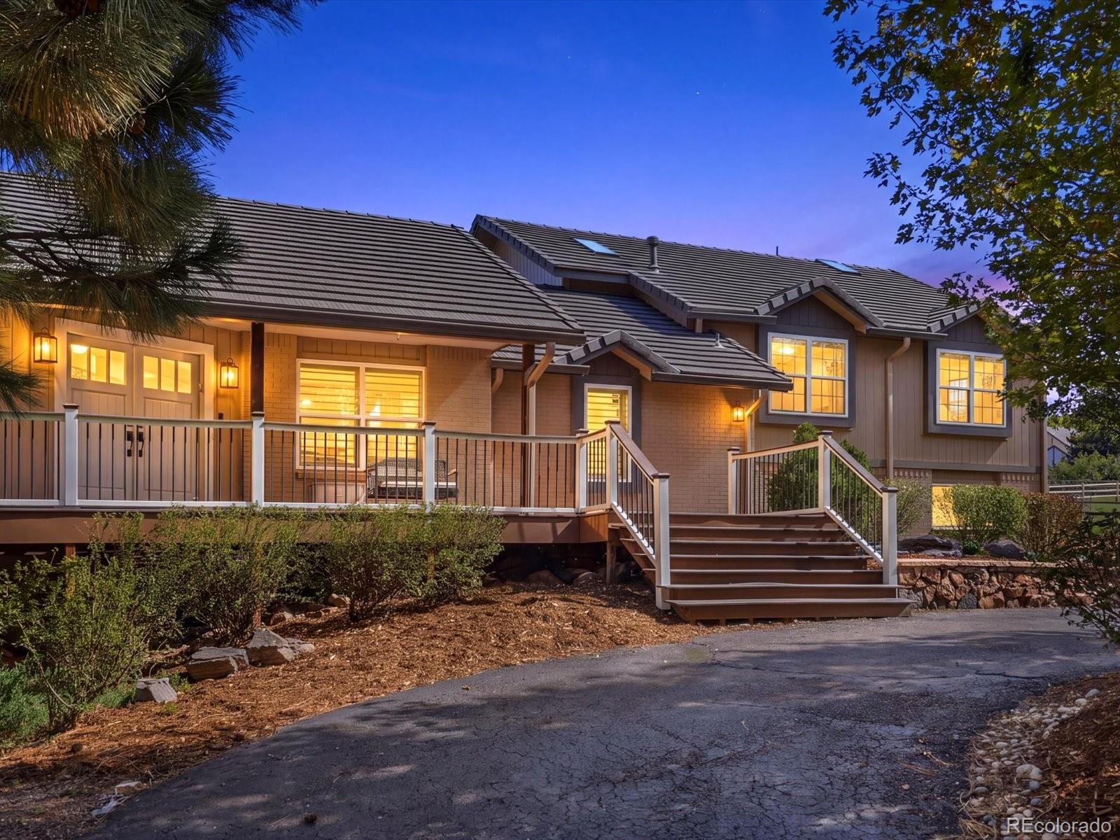
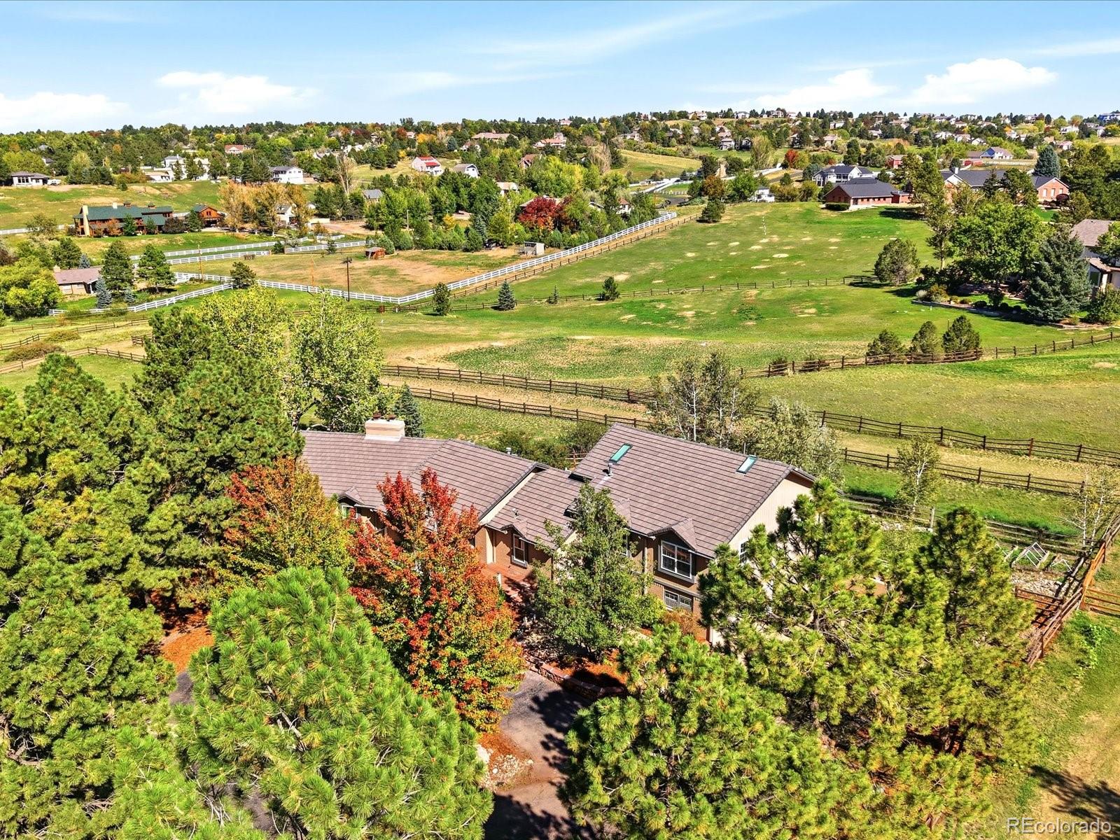
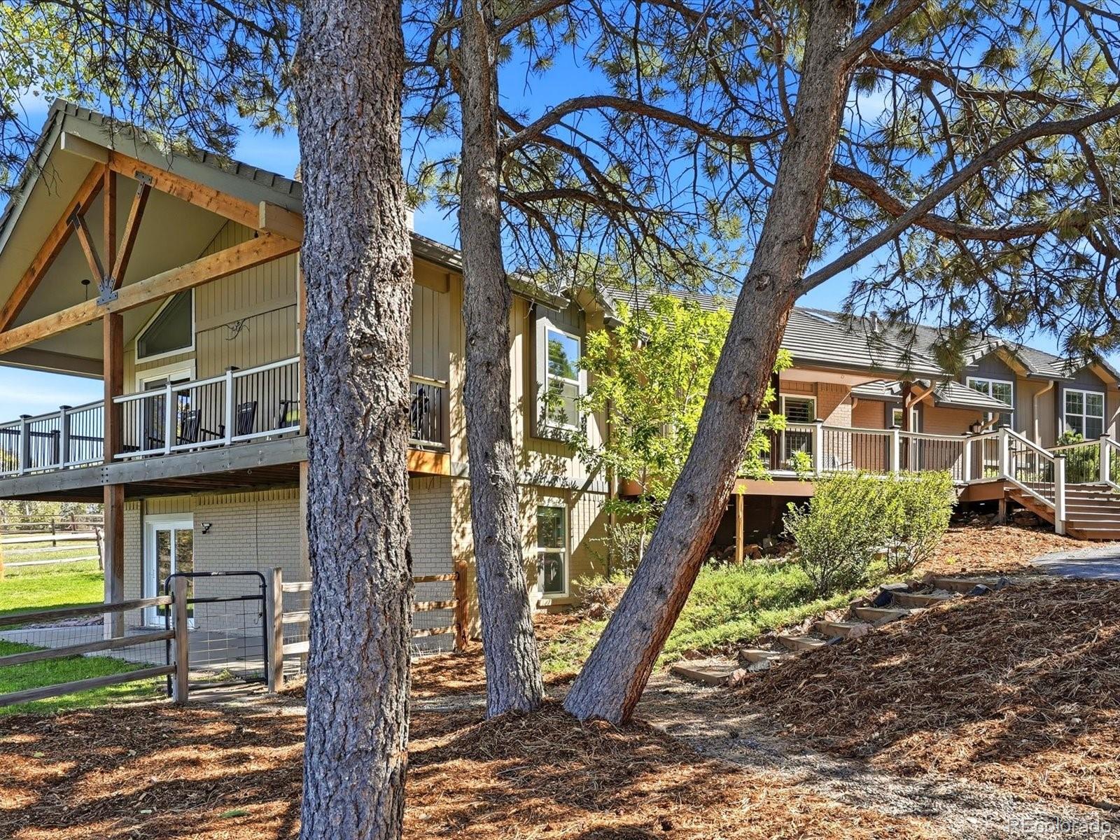
**A Colorado Dream—Mountain Living with City Convenience!**Experience the best of Colorado living on 2.3 picturesque acres, tucked away at the end of a quiet, private cul-de-sac. A tree-lined driveway welcomes you to this exceptional 4-bedroom, 4-bath home, where an open floor plan, vaulted ceilings, and stunning mountain views create a warm and inviting retreat. The main-floor office offers an inspiring backdrop for work or quiet reflection.
The walkout basement is perfect for entertaining, featuring a fireplace, wet bar, bedroom, and ¾ bath. Outdoors, enjoy a fenced backyard, pastures, and a beautiful stone patio. Equestrian enthusiasts will appreciate the insulated, heated barn with water and electricity, while the versatile space also offers potential for storage of up to two large RVs or a boat. A spacious 3-car garage adds even more convenience.
Enjoy the feeling of mountain living with easy access to DTC, Park Meadows Mall, Southlands, Cherry Creek Schools, and Regis University. **A rare opportunity to enjoy space, views, and a Colorado lifestyle—all within reach of the city!**
Listing Snapshot
Inside Area (SqFt)
3,850 sqft
HOA/Condo/Coop Fees
$94.67 monthly
Sq Ft Source
Public Records
Recent Activity
| 15 hours ago | | Listing updated with changes from the MLS® |
| yesterday | | Listing first seen on site |
General Features
Property Condition
Updated/Remodeled
Property Sub Type
Single Family Residence
Utilities
Natural Gas AvailableCable AvailableElectricity ConnectedNatural Gas ConnectedPhone Available
Interior Features
Appliances
Bar FridgeConvection OvenCooktopDishwasherDisposalDouble OvenDown DraftFreezerGas Water HeaterWater PurifierWater Softener
Basement
Sump PumpFinishedWalk-Out Access
Cooling
Ceiling Fan(s)Central Air
Fireplace Features
BasementInsertLiving RoomWood BurningWood Burning Stove
Heating
Fireplace InsertForced Air
Interior
Built-in FeaturesCeiling Fan(s)Eat-in KitchenEntrance FoyerGranite CountersHigh CeilingsHigh Speed InternetKitchen IslandOpen FloorplanPantryWalk-In Closet(s)Wet Bar
Laundry Features
SinkIn Unit
Window Features
Double Pane WindowsSkylight(s)Window CoveringsWindow Treatments
Bathroom Full
Level - MainDescription - Updated 5 piece bath
Bathroom Half
Level - Main
Bathroom Three Quarter
Level - Basement
Bedroom
Dimensions - 16 x 16Level - Upper
Bonus Room
Level - MainDescription - Large landing area leading to back patio
Dining Room
Dimensions - 13 x 12Level - Main
Family Room
Dimensions - 23 x 16Level - BasementDescription - Wood stove fireplace insert
Kitchen
Dimensions - 21 x 15Level - Main
Living Room
Dimensions - 21 x 15Level - MainDescription - Dual sided wood burning fireplace
Office
Dimensions - 16 x 14Level - MainDescription - Amazing views from your home office
Exterior Features
Construction Details
BrickFrameWood Siding
Exterior
BalconyGardenLightingPrivate YardRain Gutters
Patio And Porch
CoveredDeckFront PorchPatio
Windows/Doors
Double Pane WindowsSkylight(s)Window CoveringsWindow Treatments
Community Features
Association Amenities
ParkPlaygroundSecurityTennis Court(s)Trail(s)
Association Fee Frequency
Annually
School District
Cherry Creek 5
Financing Terms Available
CashConventionalVA Loan
Schools
School DistrictCherry Creek 5
Elementary SchoolCreekside
Listing courtesy of Compass - Denver
[email protected]

The content relating to real estate for sale in this Web site comes in part from the Internet Data eXchange ("IDX") program of METROLIST, INC., DBA RECOLORADO real estate listings held by brokers other than Compass - Denver are marked with the IDX Logo. This information is being provided for the consumers' personal, non-commercial use and may not be used for any other purpose. All information subject to change and should be independently verified.
Source: Walkscore